Save
Ask
Tour
Hide
Share
$434,900
New Listing

59620 Loblolly 32
Lyon Charter Township, MI 48165

For Sale|Single Family Residence|Active
3
Beds
2
Total Baths
2
Full Baths
1,532
SqFt
$284
/SqFt
2013
Built
Subdivision:
TWIN PINES II
County:
Oakland
Upcoming Open Houses
Sun, Nov 15, 1:30 PM - 4:00 PM
59620 Loblolly 3259620 Loblolly 3259620 Loblolly 3259620 Loblolly 32
Save
Ask
Tour
Hide
Share

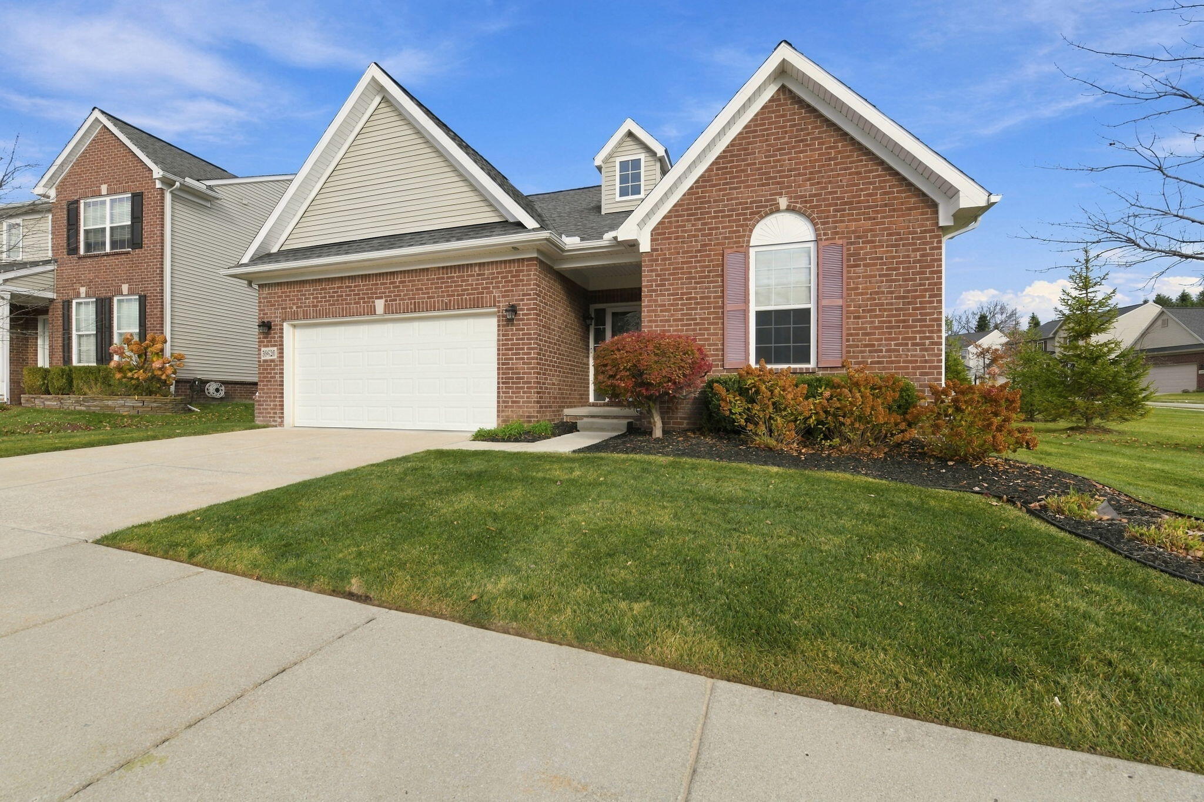
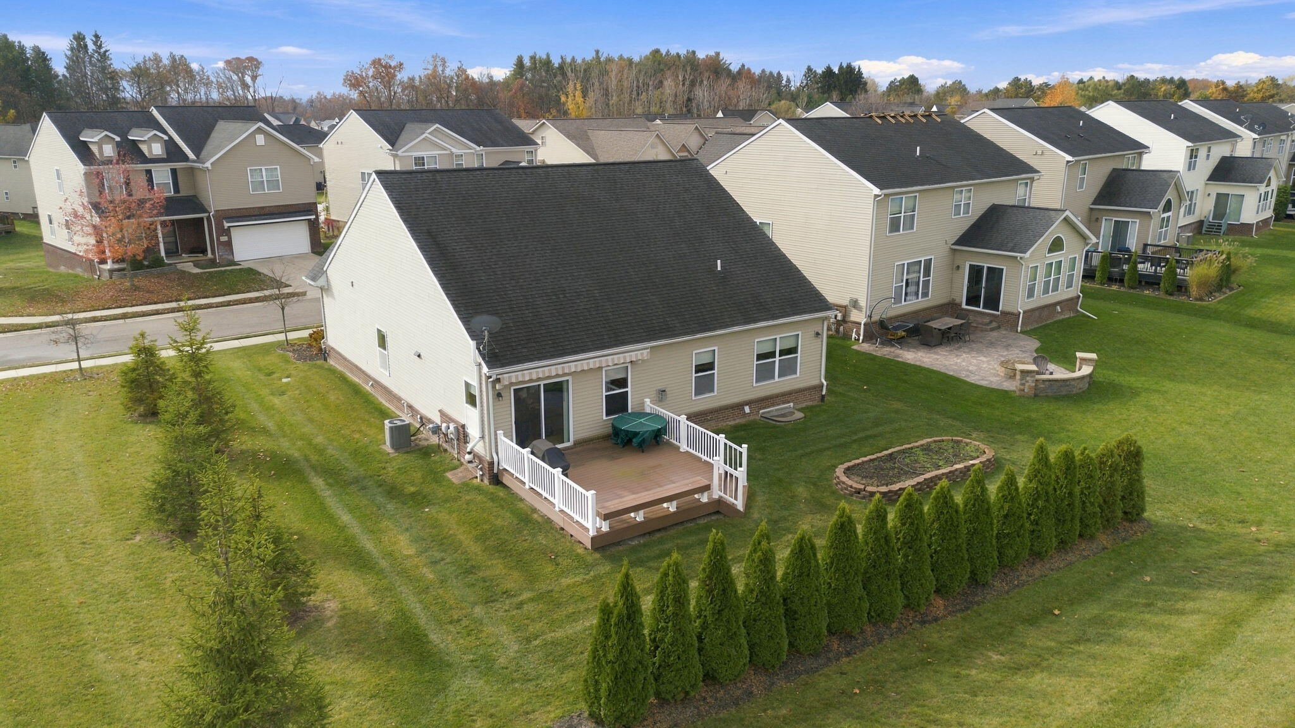
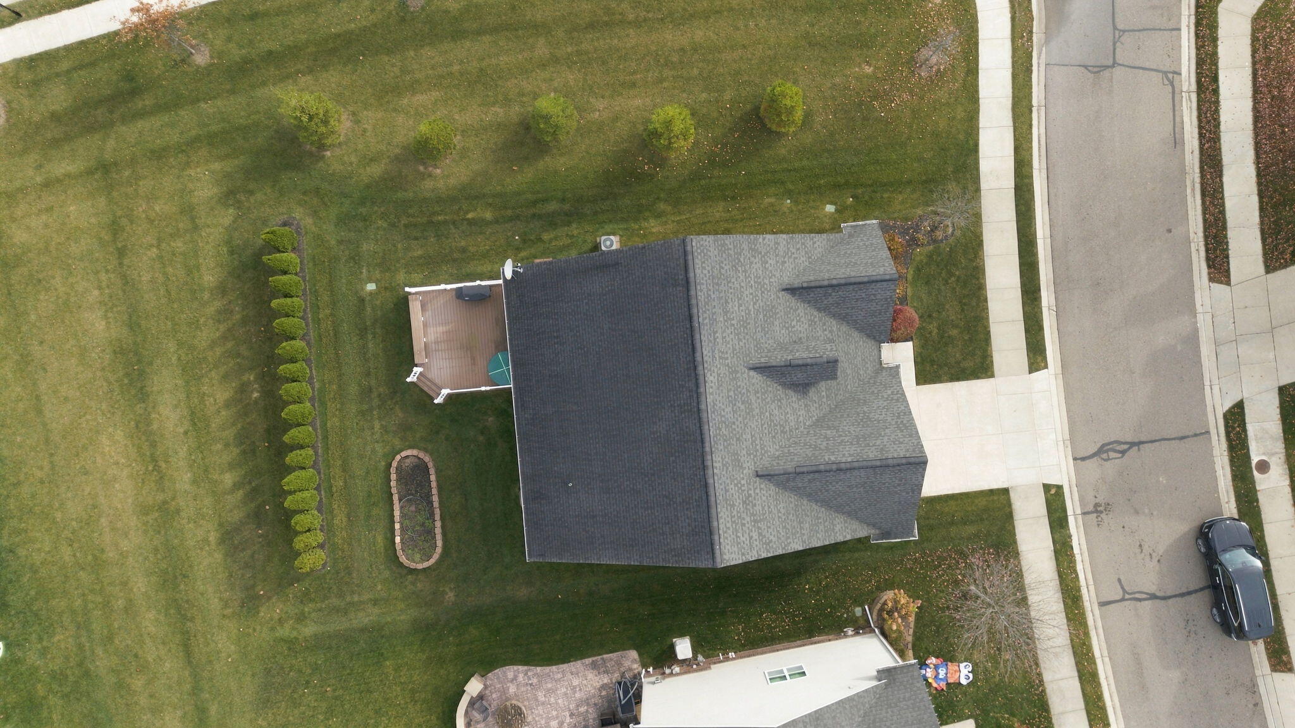
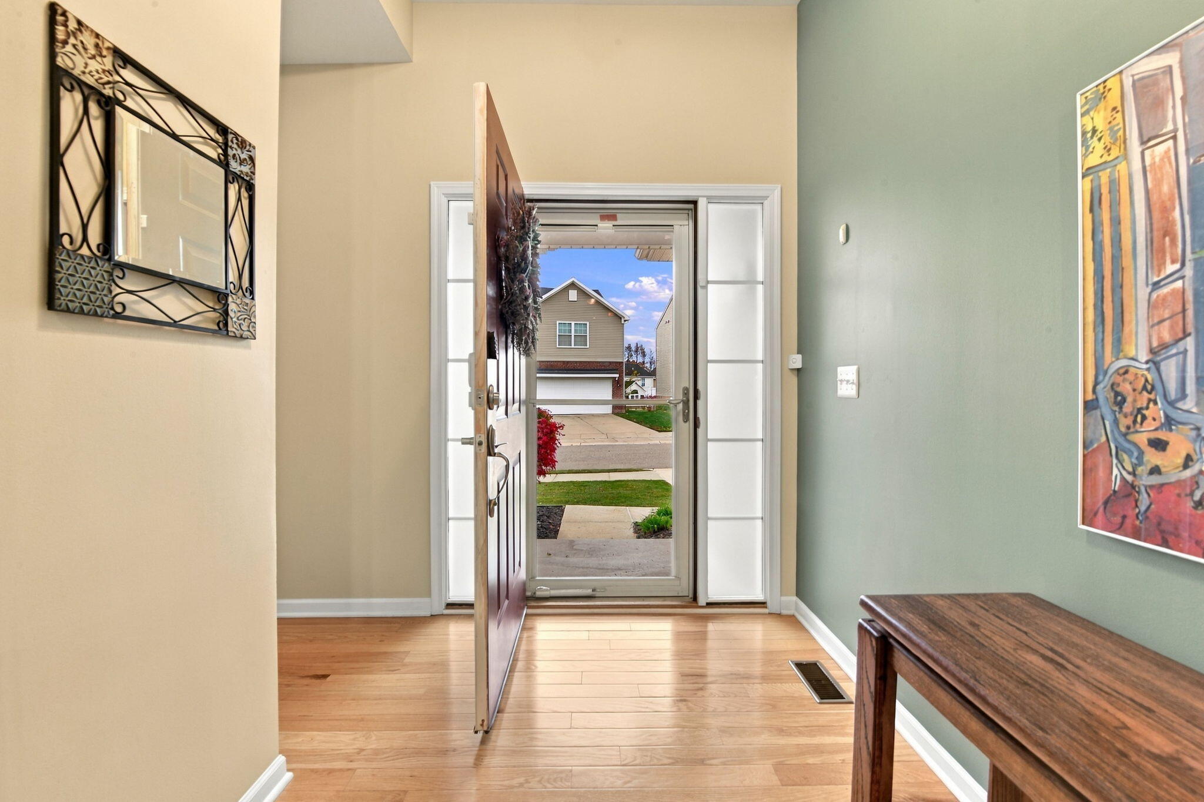
Pride shows at every turn, from the ideal corner lot setting to the meticulously maintained landscape. This beautiful ranch checks all the boxes! Inviting entry w/ natural wood floors opens to the great room w/ cathedral ceilings & cozy gas fireplace. Wood floors continue through the kitchen, and dining area featuring 42" upper wood cabinets w/ soft-close doors, topped w/ solid granite with breakfast bar set-up, Whirlpool stainless steel appliances are also included. Natural light floods the dining area through the slider & abundant windows. The primary suite boasts a tray ceiling & added windows for an open, airy feel. Also note the granite-topped vanity, large ceramic step-in shower & walk-in closet. 1st floor laundry, 2 additional bedrooms & a polished full bath complete the main level. Downstairs, a huge full basement w/ egress window awaits your finishing ideas. Outside, enjoy the added composite deck w/ Marygrove awning, natural gas BBQ connection & raised garden bed.Additional upgrades and enhancements include Radon Mitigation system, Tiled kitchen backsplash, Surround sound in Great room, Privacy tree line (approved and within the commons area). Seller is building and ideally will need to Feb. 28th for possession.

Save
Ask
Tour
Hide
Share
Listing Snapshot
Price 
$434,900
Days On Site 
0 Days
Bedrooms 
3
Inside Area (SqFt) 
1,532 sqft
Total Baths 
2
Full Baths 
2
Partial Baths 
N/A
Lot Size 
0.14 Acres
Year Built 
2013
MLS Number 
81026060030
Status 
Active
Property Tax 
$4,243
HOA/Condo/Coop Fees 
$355 Semi-Annually
Sq Ft Source 
Public Records
Friends & Family
Recent Activity
16 hours agoListing updated with changes from the MLS
17 hours agoListing first seen on site
General Features
Acres 
0.14
Attached Garage 
Yes
Cross Street 
Grand River and Martindale
Disclosures 
Mineral Rights Excluded
Garage 
Yes
Garage Spaces 
2
Parking 
AttachedConcreteGarage Faces FrontGarage Door Opener
Property Sub Type 
Single Family Residence
Security 
Carbon Monoxide Detector(s)Smoke Detector(s)
Sewer 
Public Sewer
Special Circumstances 
Standard
SqFt Above 
1532
SqFt Total 
3064
Style 
Ranch
Utilities 
Natural Gas Connected
Water Source 
Public
Interior Features
Appliances 
Gas Water HeaterDishwasherDisposalMicrowaveOvenRefrigeratorRangeWater Softener Owned
Basement 
Full
Cooling 
Ceiling Fan(s)Central Air
Fireplace 
Yes
Fireplace Features 
Gas LogLiving Room
Fireplaces 
1
Flooring 
CarpetCeramic TileTileWood
Heating 
Forced AirNatural Gas
Laundry Features 
Gas Dryer HookupLaundry RoomSinkWasher Hookup
Window Features 
Insulated Windows
BathFull 
Level - Main
Bedroom 2 
Dimensions - 10.0 x 11.1Level - MainArea - 111
Bedroom 3 
Dimensions - 10.0 x 10.2Level - MainArea - 102
Great Room 
Dimensions - 12.6 x 23.5Level - MainArea - 296
Kitchen 
Dimensions - 12.1 x 11.9Level - MainArea - 144
Laundry 
Dimensions - 7.0 x 6.0Level - MainArea - 42
Master Bathroom 
Dimensions - 9.0 x 8.8Level - MainArea - 79
Master Bedroom 
Dimensions - 13.8 x 14.5Level - MainArea - 200
Other 
Dimensions - 12.1 x 9.9Level - MainArea - 120
Save
Ask
Tour
Hide
Share
Exterior Features
Construction Details 
BrickVinyl Siding
Lot Features 
Corner Lot
Patio And Porch 
DeckPatioPorch
Road Frontage 
Private Road
Roof 
AsphaltShingle
Windows/Doors 
Insulated Windows
Community Features
Association Fee 
$355.0
Association Fee Frequency 
Semi-Annually
MLS Area 
Area02211LyonTwp
School District 
SouthLyon
Financing Terms Available 
CashConventionalFHAUSDA LoanVA Loan
Roads 
Paved
Schools
School District
SouthLyon
Elementary School
Unknown
Middle School
Unknown
High School
Unknown
Listing courtesy of Remerica Hometown One: [email protected]


IDX provided courtesy of Realcomp II Ltd. via GreaterMetropolitanAssociationofREALTORS. Copyright © 2026 Realcomp II Ltd. Shareholders.

IDX information is provided exclusively for consumers' personal, non-commercial use and may not be used for any purpose other than to identify prospective properties consumers may be interested in purchasing and that the data is deemed reliable but not guaranteed accurate by the MLS.

Neighborhood & Commute
Source: Walkscore
Save
Ask
Tour
Hide
Share