
Save
Ask
Tour
Hide
$495,000
New Listing
36801 Valley Ridge DriveFarmington Hills City, MI 48331
For Sale|Single Family Residence|Active
3
Beds
3
Total Baths
2
Full Baths
1
Partial Bath
2,330
SqFt
$212
/SqFt
1988
Built
County:
Oakland
Upcoming Open Houses
Sun, Nov 15, 1:00 PM - 3:00 PM
Save
Ask
Tour
Hide
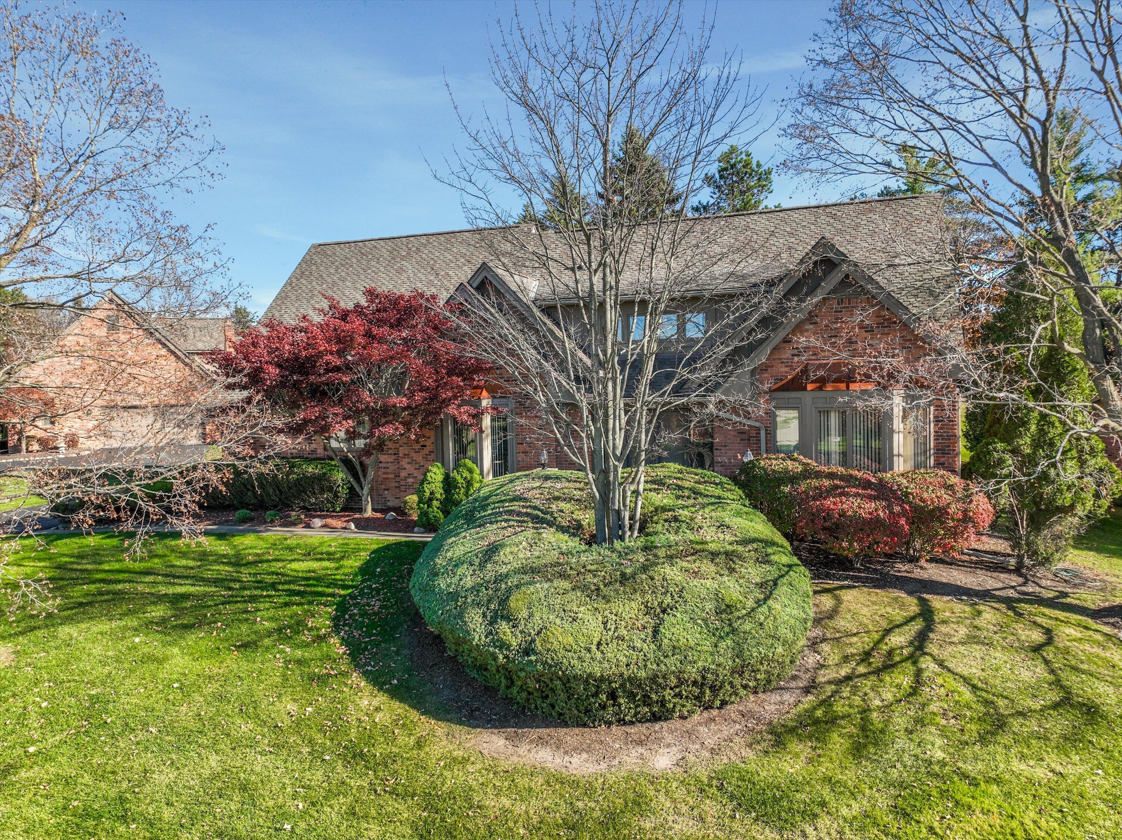
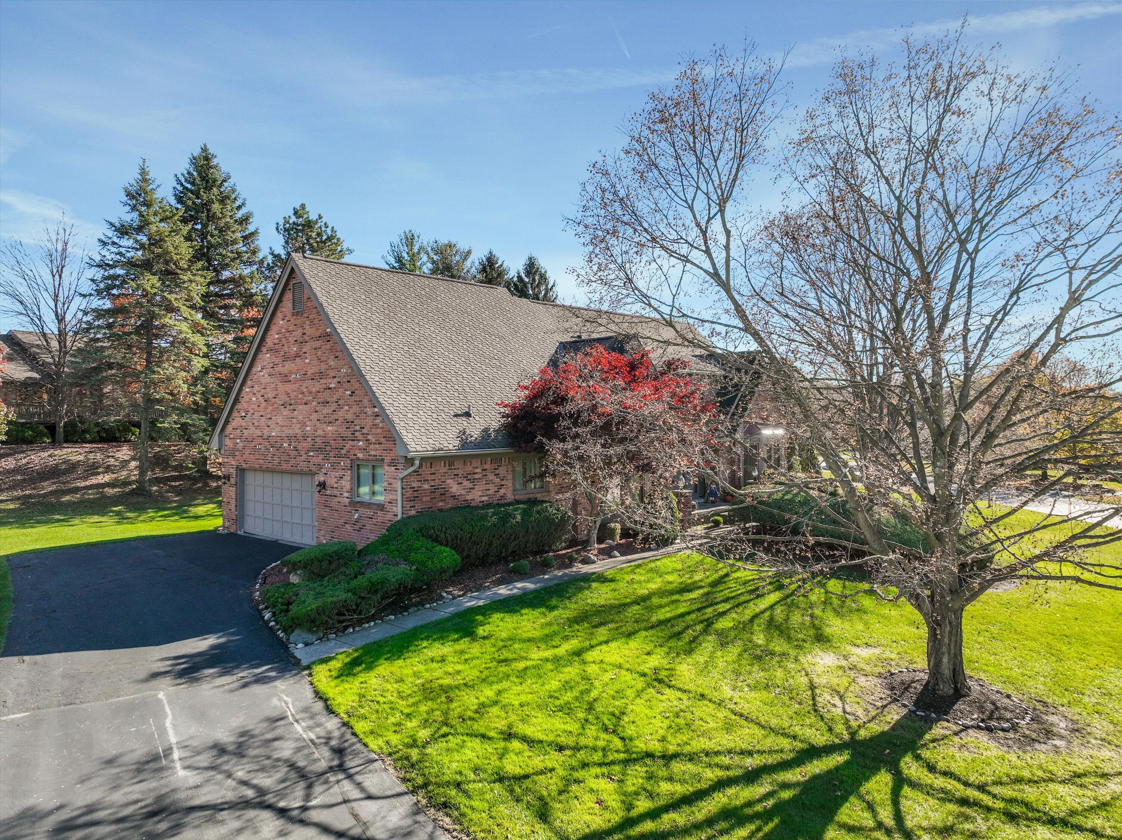
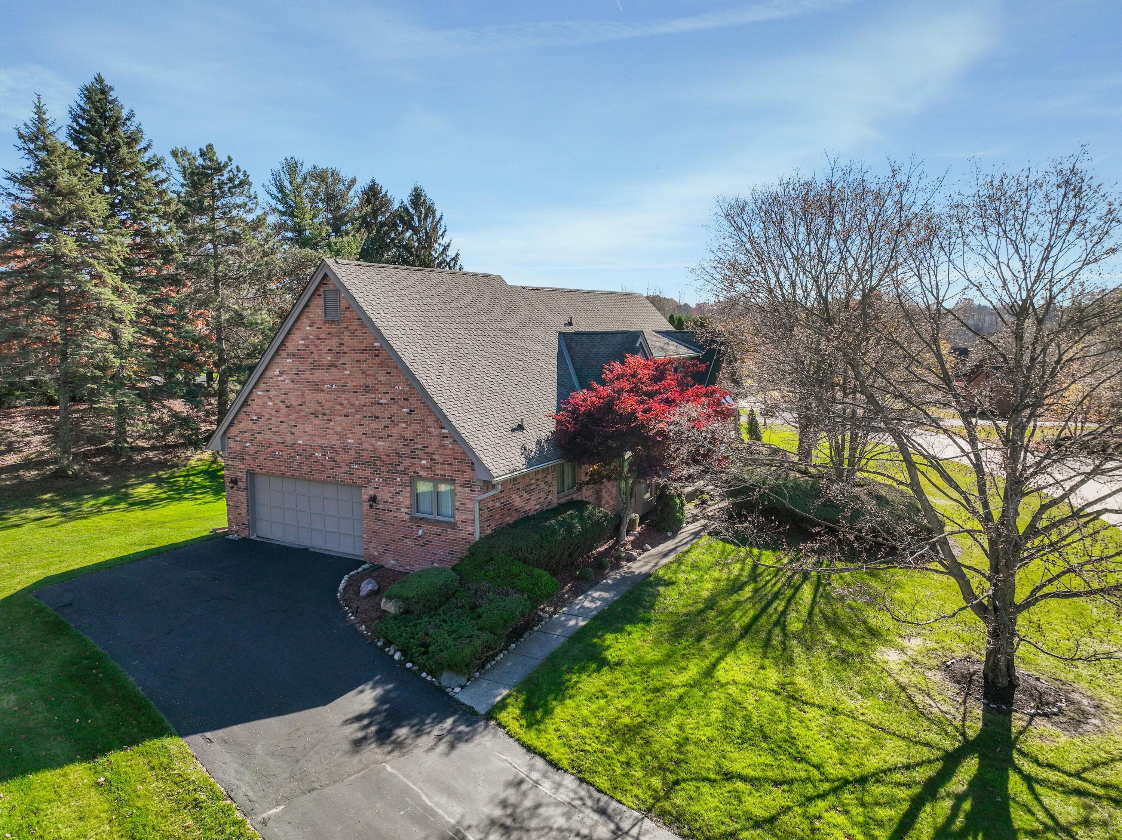
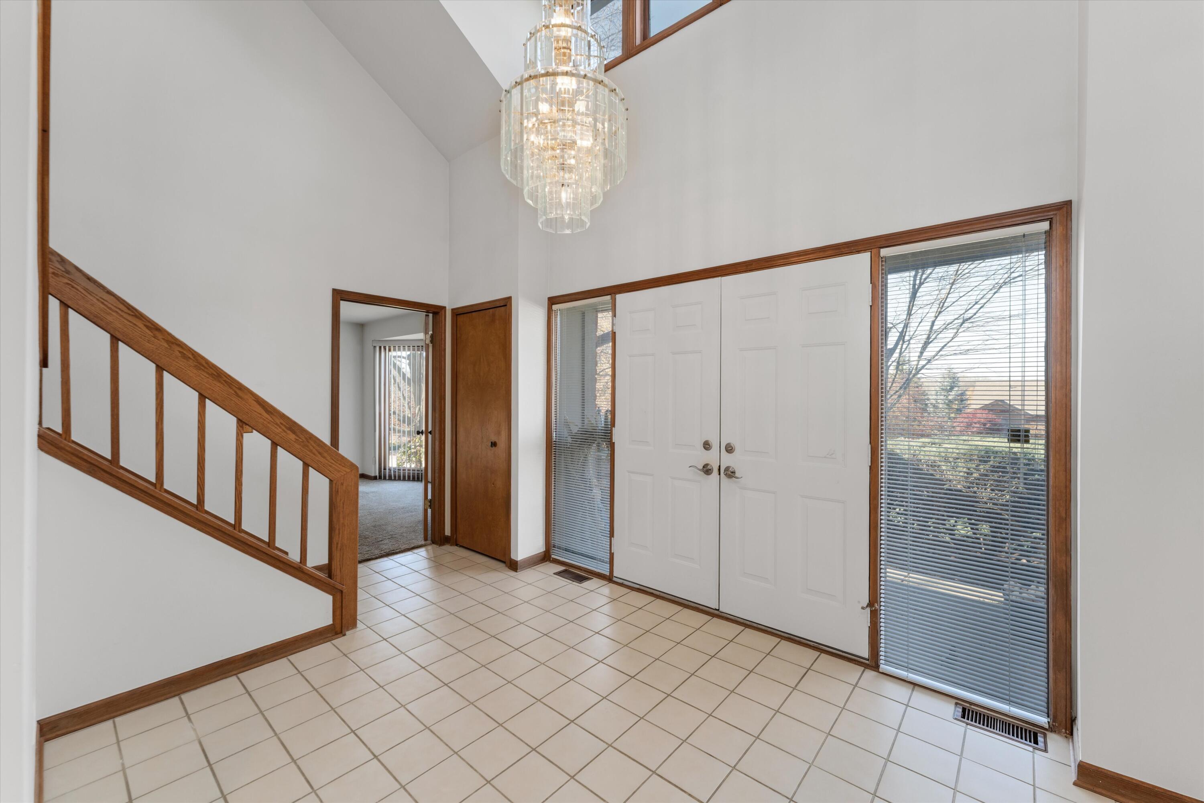
Welcome to 36801 Valley Ridge Drive in Farmington Hills! This 3-bedroom, 2-bath home features a main-floor primary bedroom and a full, unfinished basement with plenty of room for storage, hobbies, or future finishing. Immediate occupancy means you can move in right after closing.
Save
Ask
Tour
Hide
Listing Snapshot
Price
$495,000
Days On Site
0 Days
Bedrooms
3
Inside Area (SqFt)
2,330 sqft
Total Baths
3
Full Baths
2
Partial Baths
1
Lot Size
0.34 Acres
Year Built
1988
MLS Number
81026059764
Status
Active
Property Tax
$4,665
HOA/Condo/Coop Fees
$210 monthly
Sq Ft Source
N/A
Friends & Family
Recent Activity
| 6 hours ago | Listing updated with changes from the MLS | |
| 9 hours ago | Status changed to Active | |
| 14 hours ago | Listing first seen on site |
General Features
Acres
0.34
Attached Garage
Yes
Cross Street
14 Mile and Halsted
Garage
Yes
Garage Spaces
2
Parking
AsphaltAttachedGarage Door Opener
Property Sub Type
Single Family Residence
Security
Smoke Detector(s)
Sewer
Public Sewer
Special Circumstances
Standard
SqFt Above
2330
SqFt Total
2293
Style
Colonial
Water Source
Public
Interior Features
Appliances
Gas Water HeaterCooktopDishwasherDouble OvenDryerOvenRefrigeratorWasher
Basement
Walk-Out AccessDaylightFull
Cooling
Central Air
Fireplace
Yes
Fireplace Features
Living Room
Fireplaces
1
Flooring
CarpetTileVinyl
Heating
Forced AirNatural Gas
Laundry Features
Laundry RoomMain LevelSink
BathFull
Level - Upper
BathLav
Level - Main
Bedroom 2
Dimensions - 12.0 x 13.0Level - UpperArea - 156
Bedroom 3
Dimensions - 13.0 x 16.0Level - UpperArea - 208
Kitchen
Dimensions - 11.0 x 11.0Level - MainArea - 121
Laundry
Dimensions - 9.0 x 10.0Level - MainArea - 90
Living Room
Dimensions - 30.0 x 19.0Level - MainArea - 570
Master Bathroom
Dimensions - 12.0 x 8.0Level - MainArea - 96
Master Bedroom
Dimensions - 13.0 x 18.0Level - MainArea - 234
Other
Dimensions - 10.0 x 16.0Level - MainArea - 160
Save
Ask
Tour
Hide
Exterior Features
Construction Details
BrickWood Siding
Patio And Porch
Deck
Roof
AsphaltShingle
Community Features
Association Fee
$210.0
Association Fee Frequency
Monthly
MLS Area
Area02231FarmingtonHills
School District
Farmington
Financing Terms Available
CashConventionalFHAVA Loan
Roads
Paved
Schools
School District
Farmington
Elementary School
Unknown
Middle School
Unknown
High School
Unknown
Listing courtesy of Keller Williams Hometowne: [email protected]

IDX provided courtesy of Realcomp II Ltd. via GreaterMetropolitanAssociationofREALTORS. Copyright © 2026 Realcomp II Ltd. Shareholders.
IDX information is provided exclusively for consumers' personal, non-commercial use and may not be used for any purpose other than to identify prospective properties consumers may be interested in purchasing and that the data is deemed reliable but not guaranteed accurate by the MLS.
IDX provided courtesy of Realcomp II Ltd. via GreaterMetropolitanAssociationofREALTORS. Copyright © 2026 Realcomp II Ltd. Shareholders.
IDX information is provided exclusively for consumers' personal, non-commercial use and may not be used for any purpose other than to identify prospective properties consumers may be interested in purchasing and that the data is deemed reliable but not guaranteed accurate by the MLS.
Neighborhood & Commute
Source: Walkscore
Save
Ask
Tour
Hide
Did you know? You can invite friends and family to your search. They can join your search, rate and discuss listings with you.