Save
Ask
Tour
Hide
Share
$200,000
11 Days On Site

649 Lounsbury Avenue
Pontiac City, MI 48340

For Sale|Single Family Residence|Active
4
Beds
2
Total Baths
2
Full Baths
1,767
SqFt
$113
/SqFt
1928
Built
County:
Oakland
649 Lounsbury Avenue649 Lounsbury Avenue649 Lounsbury Avenue649 Lounsbury Avenue
Save
Ask
Tour
Hide
Share

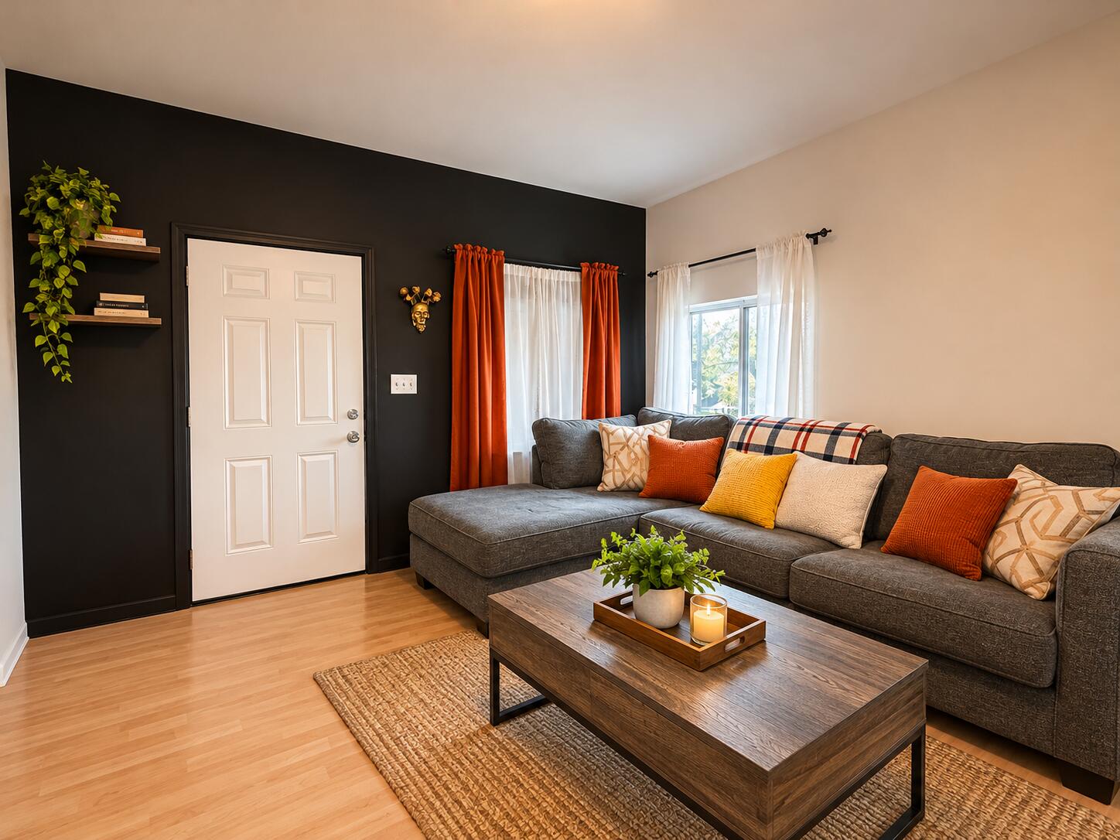
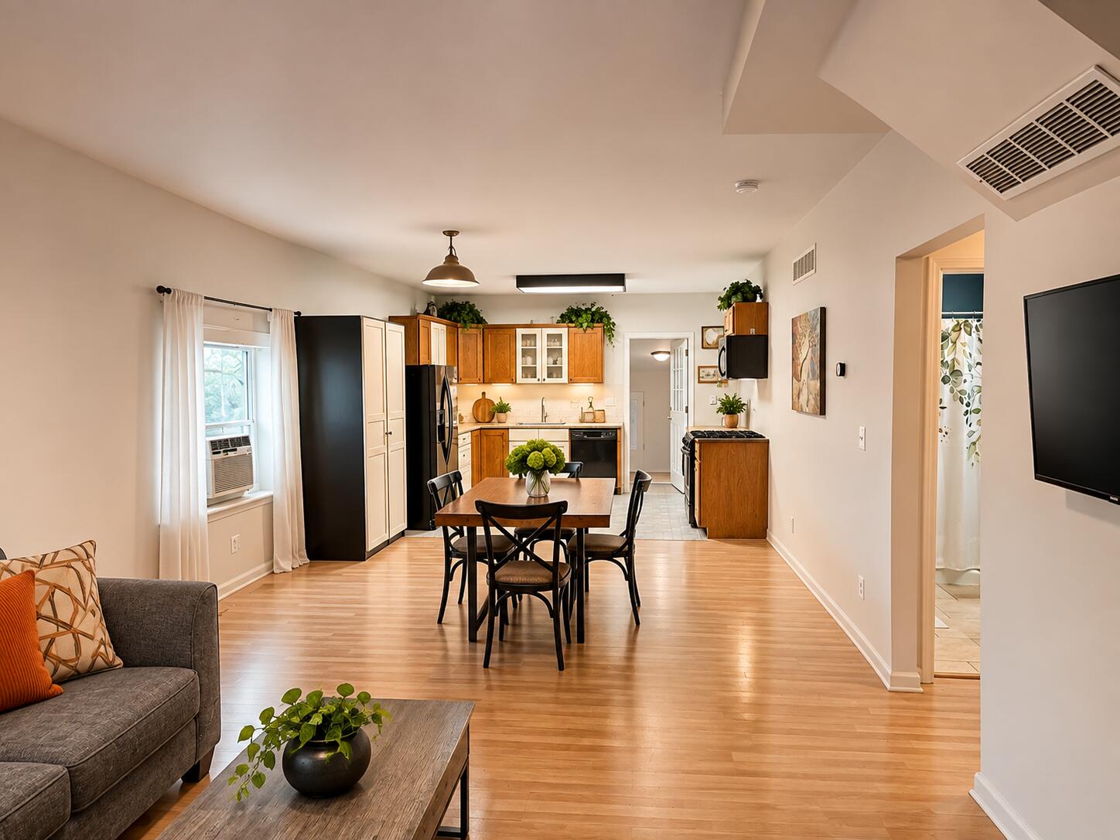
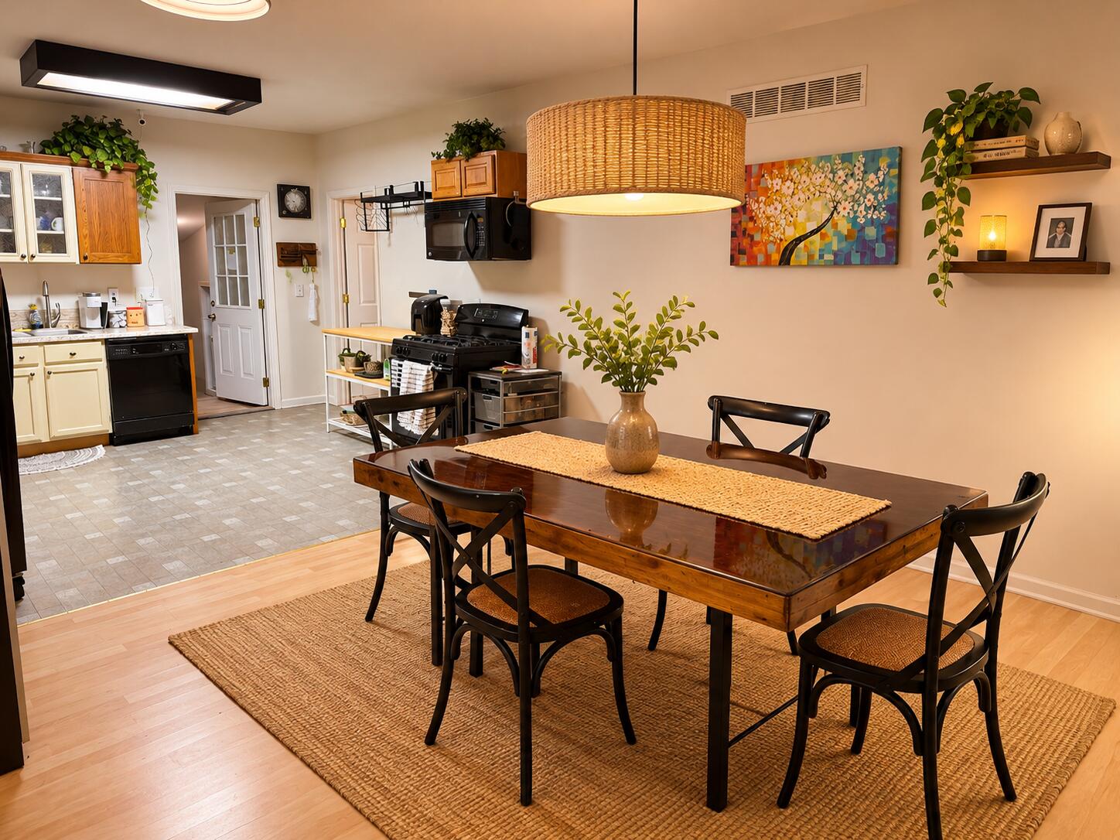
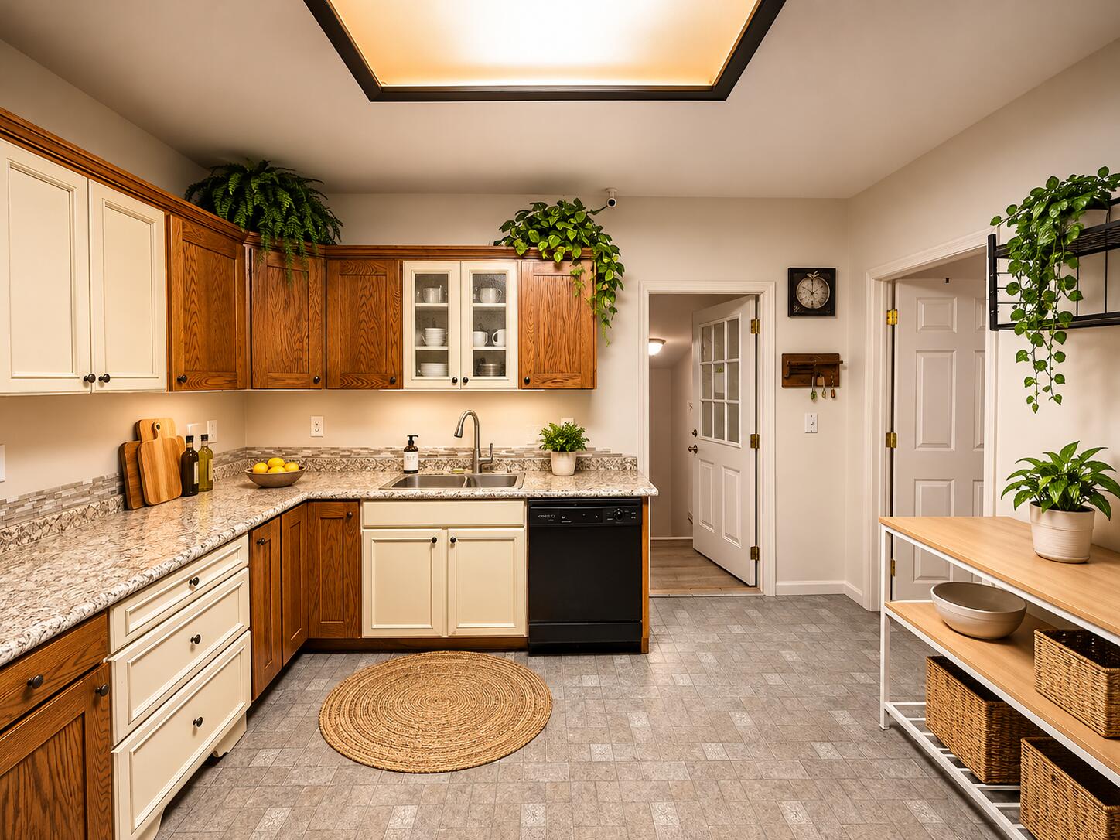
A home with history and a story still being written! Built in 1928 and expanded with a second story in 2006, this charming Pontiac home offers 4 bedrooms, 2 full bathrooms, and 1,767 square feet of living space. With two bedrooms and a full bath on each level, the layout offers flexibility for a variety of living arrangements. Inside, you'll find a spacious kitchen, dedicated dining area, convenient first-floor laundry, and an enclosed front porch full of character. The unfinished basement provides additional storage and possibilities. Outside, enjoy a fenced corner lot, storage shed, and off-street parking. Conveniently located near downtown Pontiac, Woodward Avenue, M-59, and I-75. Nearly a century after it was first built, 649 Lounsbury Avenue is ready for its next chapter. Offered at $200,000!

Save
Ask
Tour
Hide
Share
Listing Snapshot
Price 
$200,000
Days On Site 
11 Days
Bedrooms 
4
Inside Area (SqFt) 
1,767 sqft
Total Baths 
2
Full Baths 
2
Partial Baths 
N/A
Lot Size 
0.19 Acres
Year Built 
1928
MLS Number 
81026059599
Status 
Active
Property Tax 
$3,100
HOA/Condo/Coop Fees 
N/A
Sq Ft Source 
N/A
Friends & Family
Recent Activity
yesterdayListing updated with changes from the MLS
yesterdayStatus changed to Active
2 weeks agoListing first seen on site
General Features
Acres 
0.19
Cross Street 
Montcalm Street / Cesar Chavez
Garage 
Yes
Garage Spaces 
1
Parking 
DetachedPaved
Property Sub Type 
Single Family Residence
Security 
Smoke Detector(s)
Sewer 
Public Sewer
Special Circumstances 
Standard
SqFt Above 
1767
SqFt Total 
1767
Style 
Colonial
Water Source 
Public
Interior Features
Appliances 
DishwasherMicrowaveRefrigeratorRange
Basement 
Walk-Out AccessDaylightFull
Cooling 
Ceiling Fan(s)Window Unit(s)
Flooring 
CarpetTileVinylWood
Heating 
Forced AirNatural Gas
Laundry Features 
In Basement
BathFull 
Level - Upper
Bedroom 2 
Dimensions - 12.0 x 10.0Level - UpperArea - 120
Bedroom 3 
Dimensions - 13.0 x 11.0Level - MainArea - 143
Bedroom 4 
Dimensions - 12.0 x 11.0Level - MainArea - 132
Dining Room 
Dimensions - 6.0 x 4.0Level - MainArea - 24
Kitchen 
Dimensions - 13.0 x 12.0Level - MainArea - 156
Laundry 
Dimensions - 7.0 x 6.0Level - MainArea - 42
Living Room 
Dimensions - 10.0 x 9.0Level - MainArea - 90
Master Bedroom 
Dimensions - 15.0 x 14.0Level - UpperArea - 210
Save
Ask
Tour
Hide
Share
Exterior Features
Construction Details 
Vinyl Siding
Fencing 
Front Yard
Lot Features 
Corner Lot
Roof 
Shingle
Community Features
MLS Area 
Area02142Pontiac
School District 
Pontiac
Financing Terms Available 
CashConventionalFHAVA Loan
Roads 
Paved
Schools
School District
Pontiac
Elementary School
Unknown
Middle School
Unknown
High School
Unknown
Listing courtesy of @properties Christie's Int'l: [email protected]


IDX provided courtesy of Realcomp II Ltd. via GreaterMetropolitanAssociationofREALTORS. Copyright © 2026 Realcomp II Ltd. Shareholders.

IDX information is provided exclusively for consumers' personal, non-commercial use and may not be used for any purpose other than to identify prospective properties consumers may be interested in purchasing and that the data is deemed reliable but not guaranteed accurate by the MLS.

Neighborhood & Commute
Source: Walkscore
Save
Ask
Tour
Hide
Share