Save
Ask
Tour
Hide
Share
$340,000
6 Days On Site

2545 W Hickory Grove Road
Bloomfield Hills City, MI 48302

For Sale|Single Family Residence|Active
3
Beds
2
Total Baths
1
Full Bath
1
Partial Bath
1,451
SqFt
$234
/SqFt
1955
Built
County:
Oakland
2545 W Hickory Grove Road2545 W Hickory Grove Road2545 W Hickory Grove Road2545 W Hickory Grove Road
Save
Ask
Tour
Hide
Share

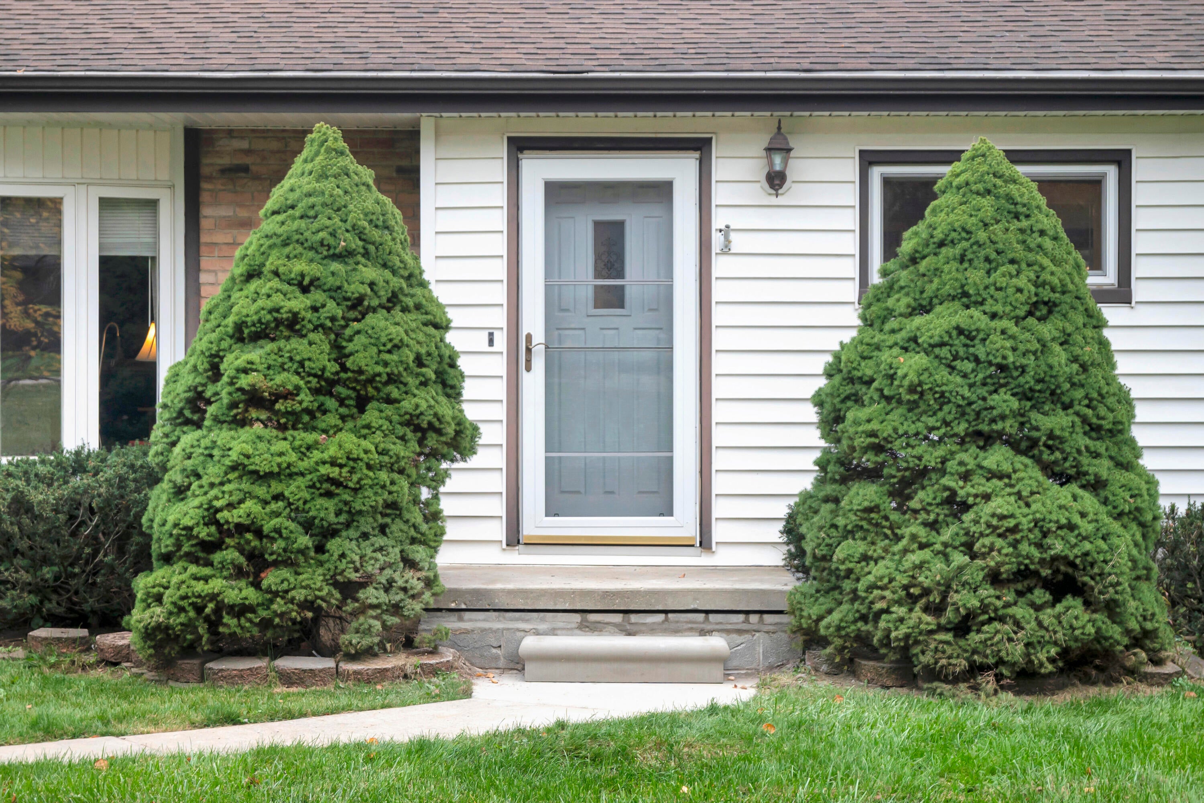
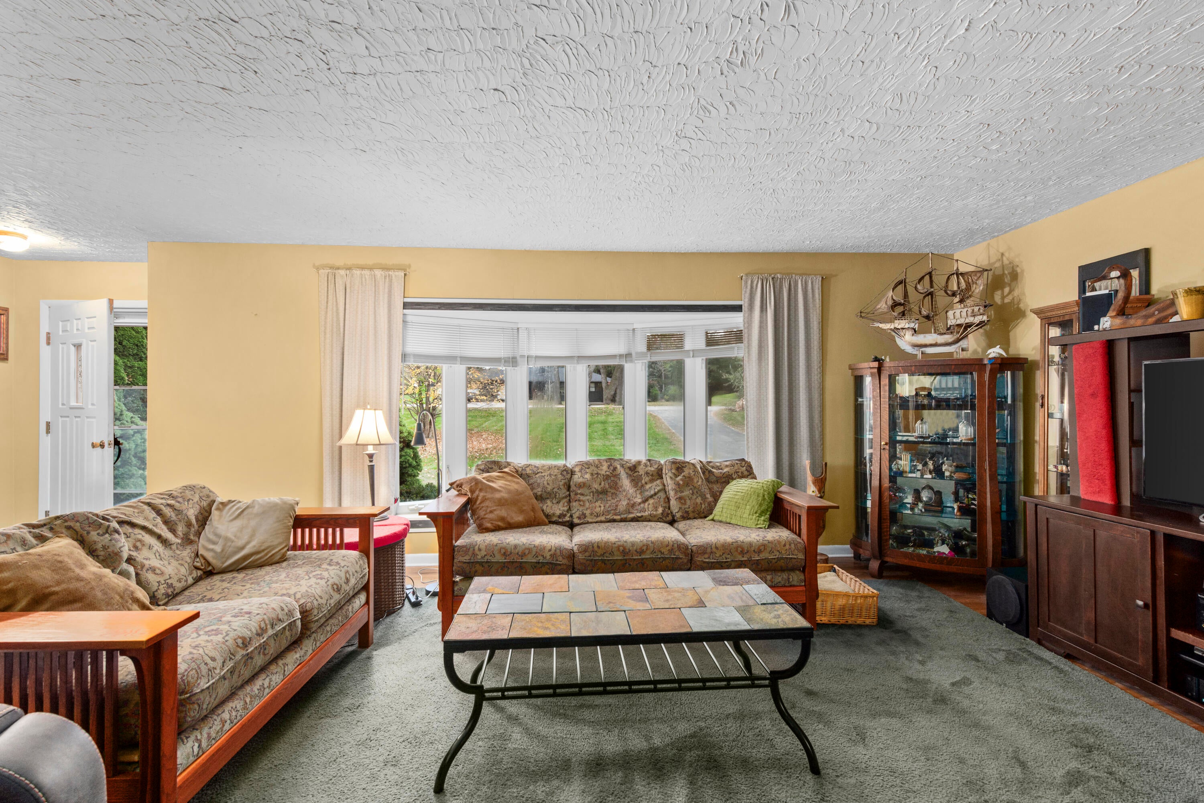
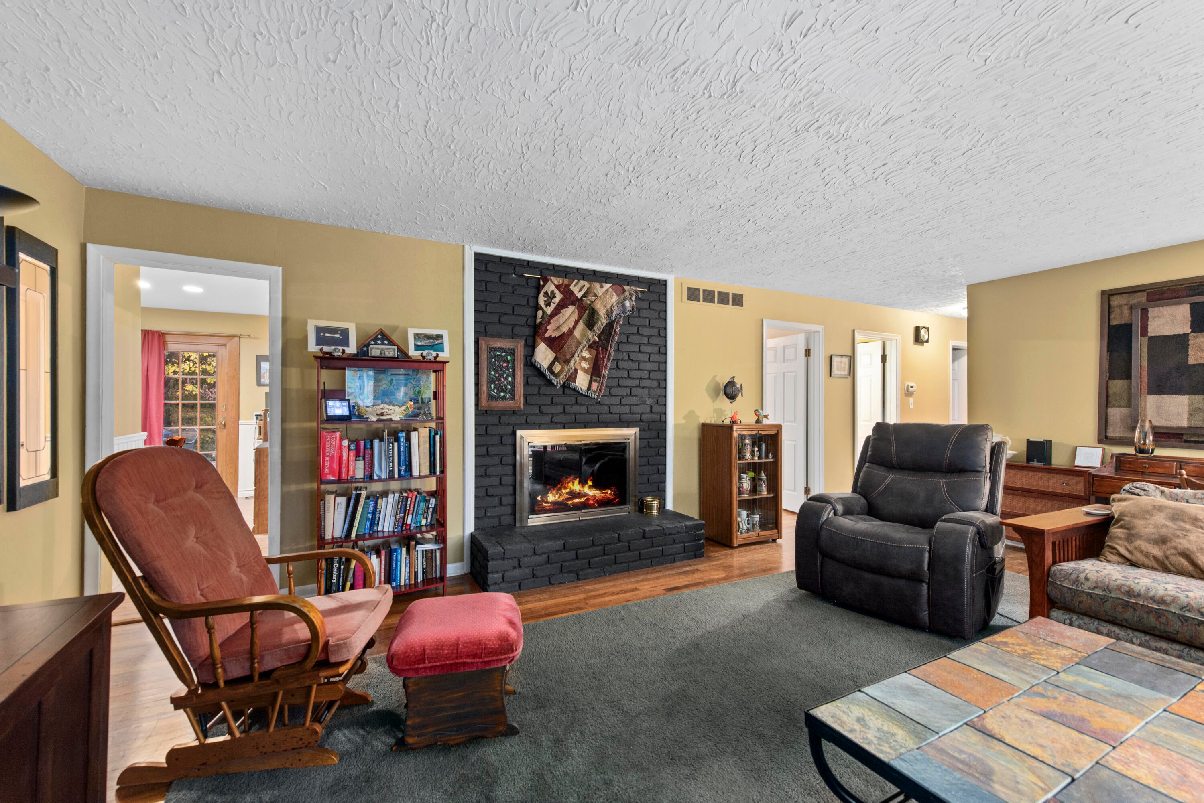
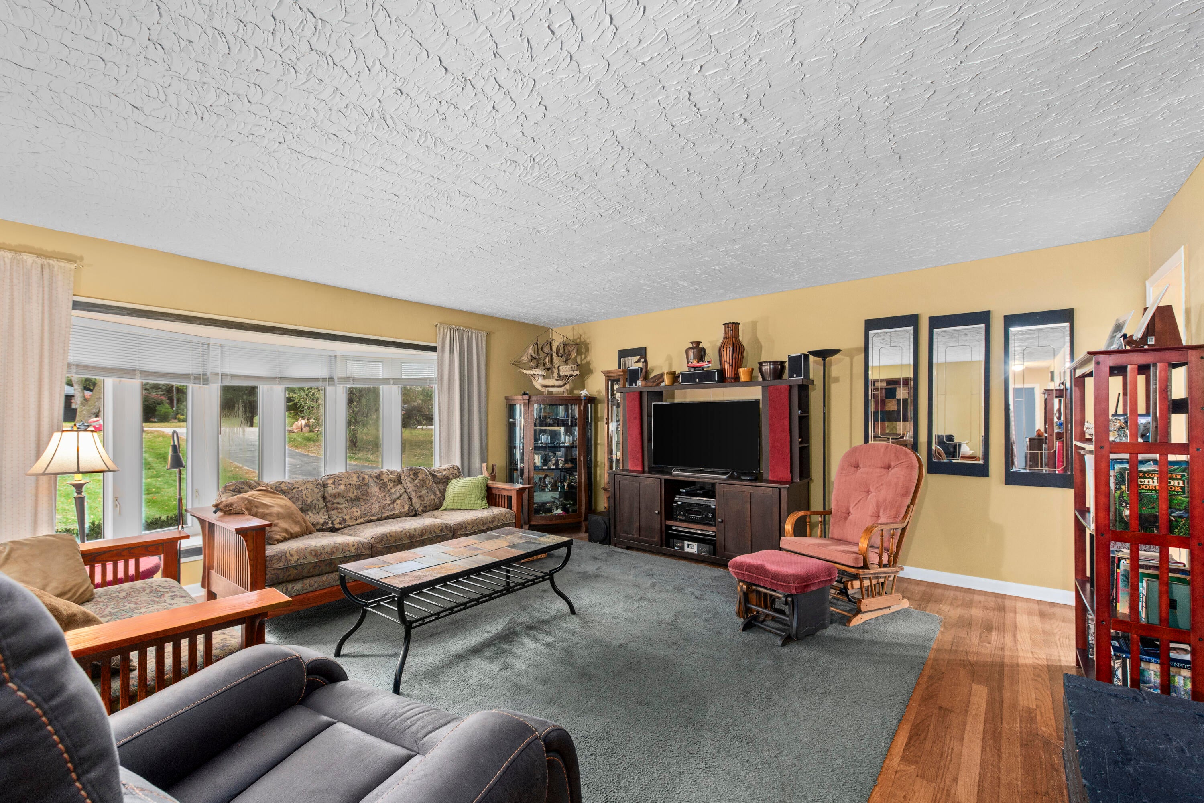
Welcome to this Bloomfield Hills ranch situated on an expansive, nearly half-acre lot. Offering 1,450 square feet of comfortable living space, this 3-bedroom, 1.5-bath home features hardwood flooring throughout, a spacious kitchen with stainless steel appliances, walk-in pantry, and adjoining dining area. The inviting living room is anchored by a gas fireplace, creating the perfect setting for relaxing or entertaining. Additional amenities include main-floor laundry, a newer furnace, replacement windows, and a two-car attached garage with upper storage. Ideally located near Square Lake and Telegraph, providing convenient access to shopping, restaurants, parks, and everyday conveniences. Move-in ready and full of charm!Estate - sold as is and subject to court approvalEstate - sold as is and subject to court approval

Save
Ask
Tour
Hide
Share
Listing Snapshot
Price 
$340,000
Days On Site 
6 Days
Bedrooms 
3
Inside Area (SqFt) 
1,451 sqft
Total Baths 
2
Full Baths 
1
Partial Baths 
1
Lot Size 
0.42 Acres
Year Built 
1955
MLS Number 
81026058751
Status 
Active
Property Tax 
$2,792
HOA/Condo/Coop Fees 
N/A
Sq Ft Source 
Public Records
Friends & Family
Recent Activity
6 days agoListing updated with changes from the MLS
6 days agoListing first seen on site
General Features
Acres 
0.42
Attached Garage 
Yes
Cross Street 
Square Lake & Hickory Grove
Garage 
Yes
Garage Spaces 
2
Parking 
AsphaltAttachedGarage Faces FrontGarage Door Opener
Property Sub Type 
Single Family Residence
Sewer 
Septic Tank
Special Circumstances 
Standard
SqFt Above 
1451
SqFt Total 
1451
Style 
Ranch
Water Source 
Public
Interior Features
Appliances 
DishwasherDryerMicrowaveRefrigeratorRangeWasher
Basement 
Crawl Space
Cooling 
Central Air
Fireplace 
Yes
Fireplace Features 
Living Room
Fireplaces 
1
Heating 
Forced AirNatural Gas
Laundry Features 
Main Level
BathFull 
Level - Main
BathLav 
Level - Main
Bedroom 2 
Dimensions - 13.0 x 10.0Level - MainArea - 130
Bedroom 3 
Dimensions - 11.0 x 9.0Level - MainArea - 99
Dining Room 
Dimensions - 13.0 x 11.0Level - MainArea - 143
Kitchen 
Dimensions - 13.0 x 10.0Level - MainArea - 130
Living Room 
Dimensions - 22.0 x 18.0Level - MainArea - 396
Master Bedroom 
Dimensions - 16.0 x 14.0Level - MainArea - 224
Utility Room 
Dimensions - 11.0 x 6.0Level - MainArea - 66
Save
Ask
Tour
Hide
Share
Exterior Features
Construction Details 
BrickVinyl Siding
Patio And Porch 
DeckPatio
Community Features
MLS Area 
Area02191BloomfieldHills
School District 
BloomfieldHills
Financing Terms Available 
CashConventionalFHAVA Loan
Roads 
Paved
Schools
School District
BloomfieldHills
Elementary School
Unknown
Middle School
Unknown
High School
Unknown
Listing courtesy of Coldwell Banker Professionals: [email protected]


IDX provided courtesy of Realcomp II Ltd. via GreaterMetropolitanAssociationofREALTORS. Copyright © 2026 Realcomp II Ltd. Shareholders.

IDX information is provided exclusively for consumers' personal, non-commercial use and may not be used for any purpose other than to identify prospective properties consumers may be interested in purchasing and that the data is deemed reliable but not guaranteed accurate by the MLS.

Neighborhood & Commute
Source: Walkscore
Save
Ask
Tour
Hide
Share