
239 St Lawrence BoulevardNorthville City, MI 48168
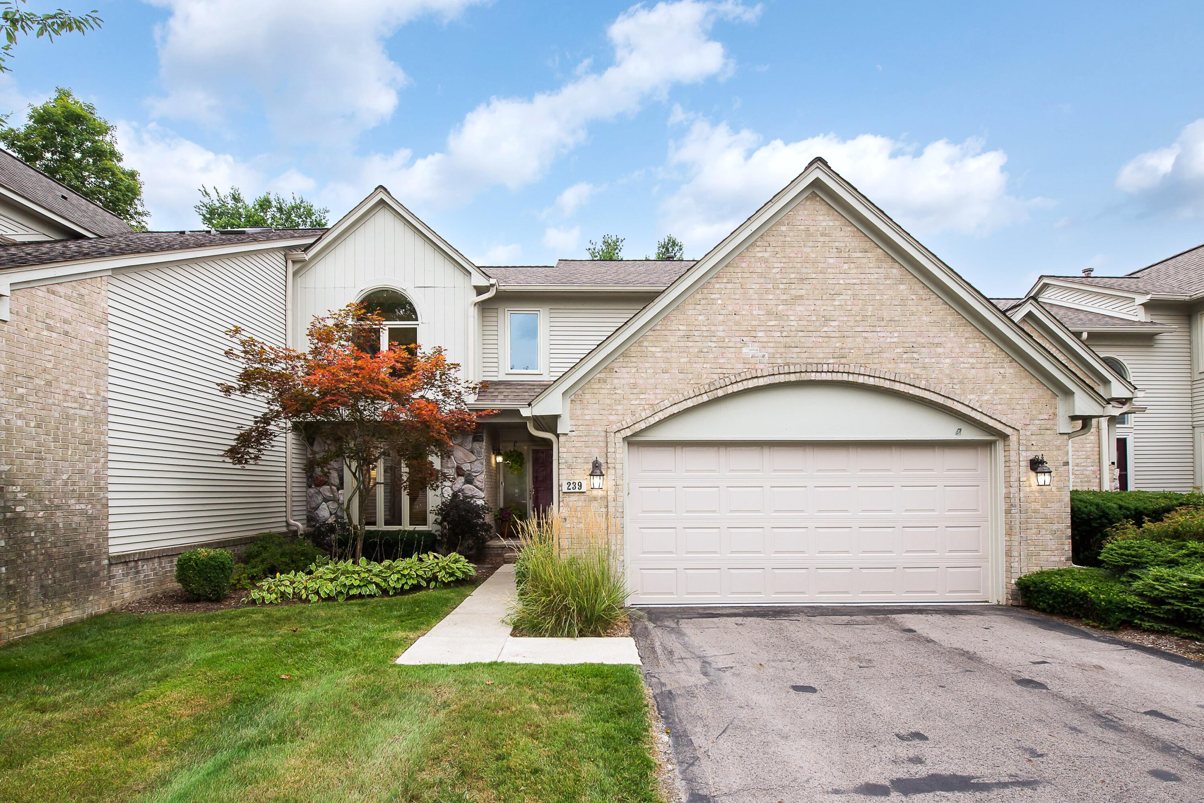
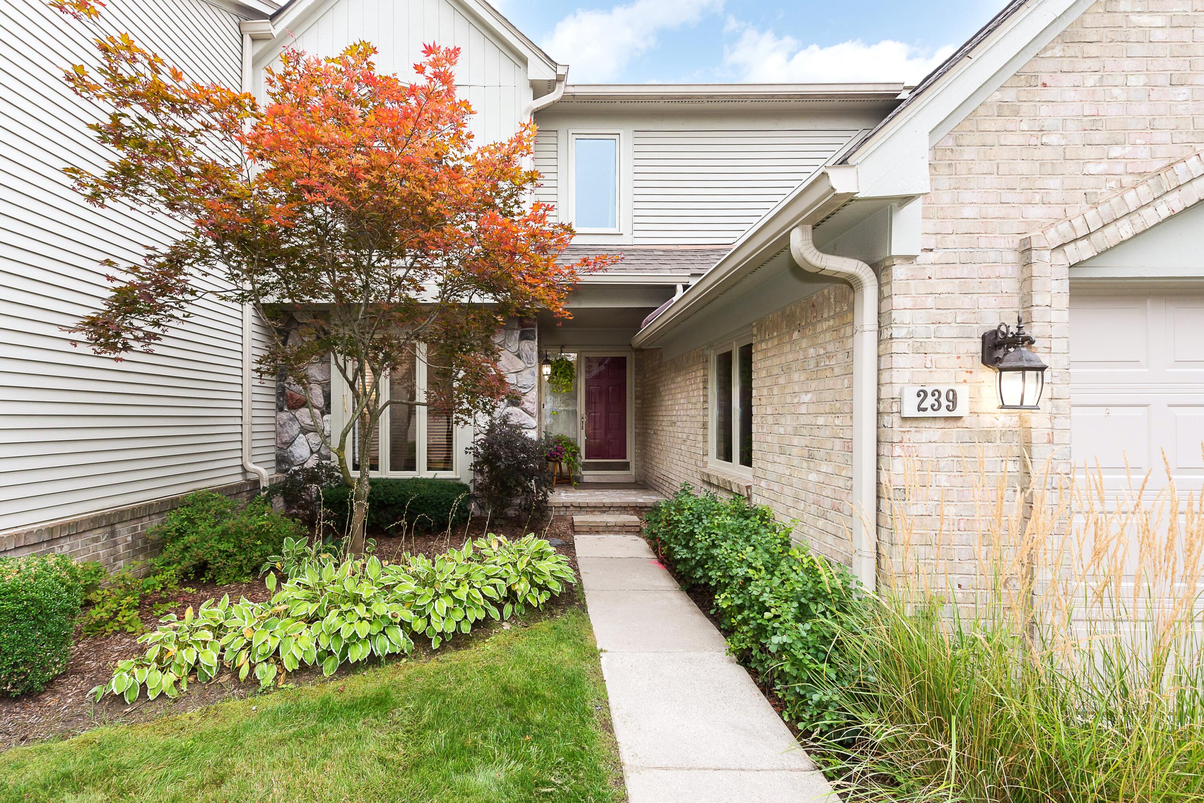
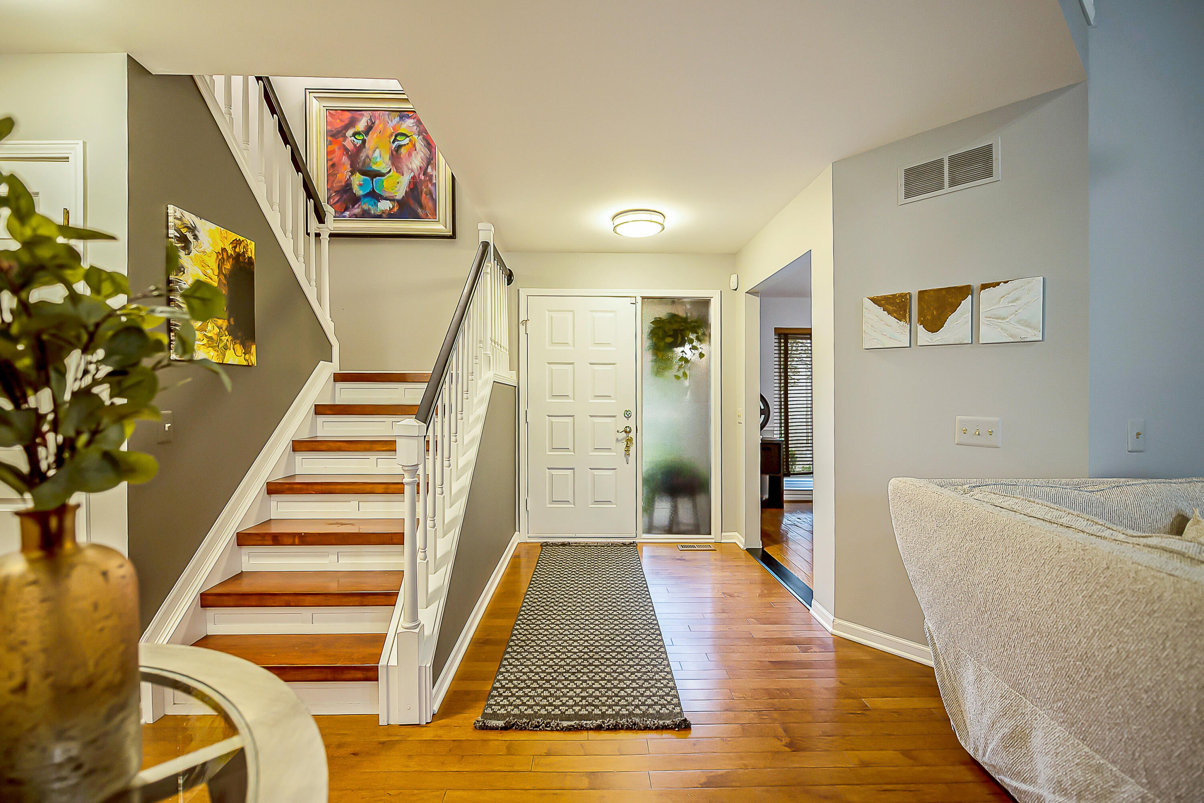
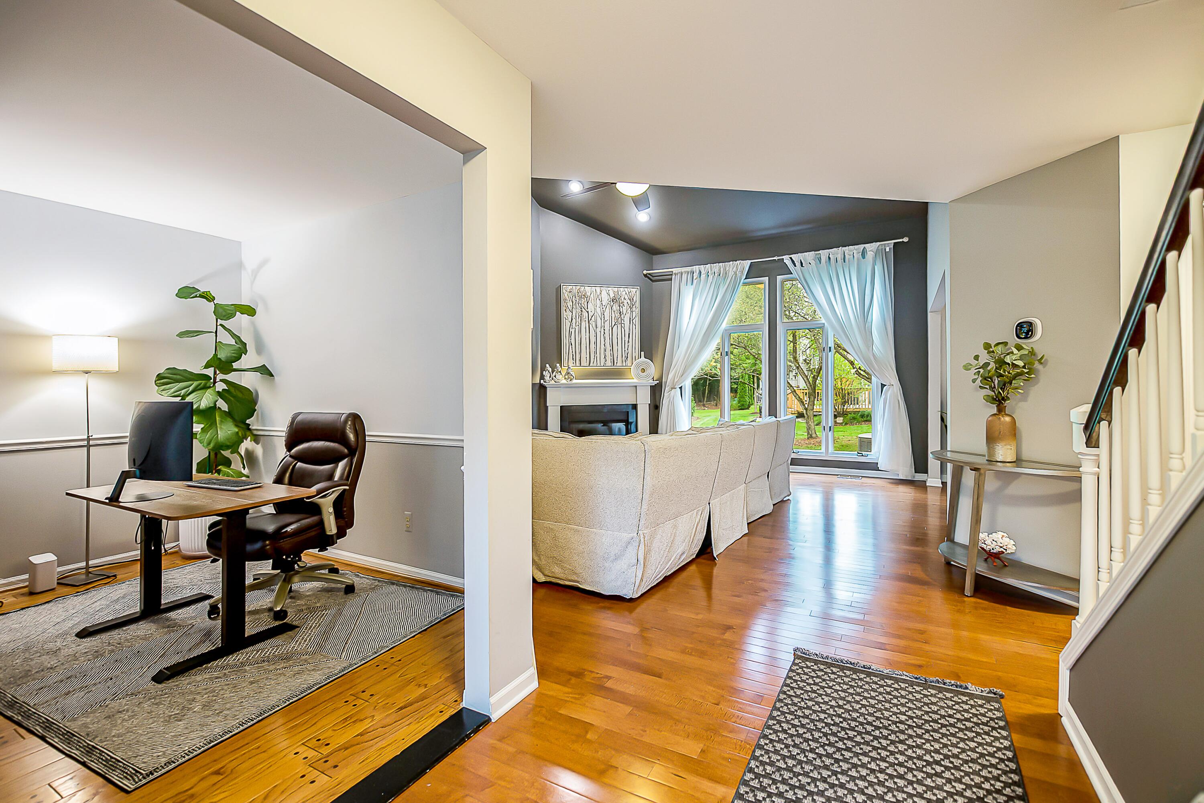
Experience low-maintenance, turn-key luxury in beautiful Saint Lawrence Estates. Situated just steps from Downtown Northville's dining, boutique shops, Farmers Market, and festivals, this light-filled home perfectly balances vibrant community walkability with quiet, peaceful living. Enjoy nearly maintenance-free living in this light-filled home featuring gleaming hardwood floors, soaring ceilings, and oversized windows throughout. The gorgeous gourmet kitchen offers granite countertops, stainless steel appliances, a large center island with breakfast bar, and abundant storage. Step directly from the kitchen onto the deck, creating an ideal setting for entertaining, morning coffee, or relaxing outdoors. The vaulted primary suite is tucked privately upstairs and features a spa-inspired bath, with euro shower, walk-in closet and built-in cabinets. Two additional bedrooms and a second full bath provide comfortable space for guests, family, or a home office. The finished lower level adds exceptional square footage featuring a secondary family room, workout space, half bath and workshop/storage area. Numerous updates provide peace of mind, including a brand new furnace, air conditioning system, hot water heater and professionally serviced windows (2024); new dishwasher, wine fridge, cooktop and garage door (2023). With its stylish updates, spacious design, private setting, and unbeatable walkability, 239 Saint Lawrence Blvd. offers a rare opportunity to live close to everything Northville has to offer while still enjoying the comfort and privacy of an established residential community. Move right in and start enjoying downtown Northville living.
| 4 days ago | Listing updated with changes from the MLS | |
| 4 days ago | Listing first seen on site |

IDX provided courtesy of Realcomp II Ltd. via GreaterMetropolitanAssociationofREALTORS. Copyright © 2026 Realcomp II Ltd. Shareholders.
IDX information is provided exclusively for consumers' personal, non-commercial use and may not be used for any purpose other than to identify prospective properties consumers may be interested in purchasing and that the data is deemed reliable but not guaranteed accurate by the MLS.
Did you know? You can invite friends and family to your search. They can join your search, rate and discuss listings with you.