Save
Ask
Tour
Hide
Share
$525,000
New Listing

4274 Middlebelt Road
West Bloomfield Charter Township, MI 48323
Single Family Residence|Coming Soon
3
Beds
3
Total Baths
2
Full Baths
1
Partial Bath
2,091
SqFt
$251
/SqFt
1978
Built
County:
Oakland
4274 Middlebelt Road4274 Middlebelt Road4274 Middlebelt Road4274 Middlebelt Road
Save
Ask
Tour
Hide
Share

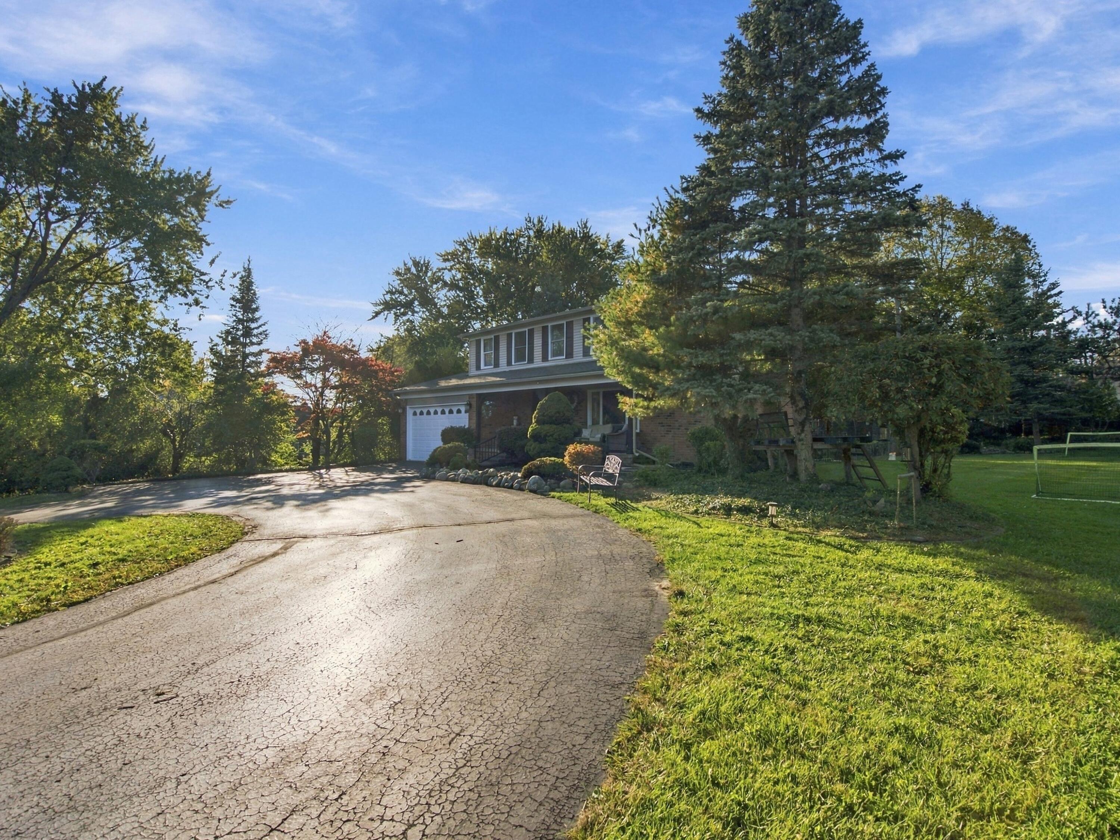
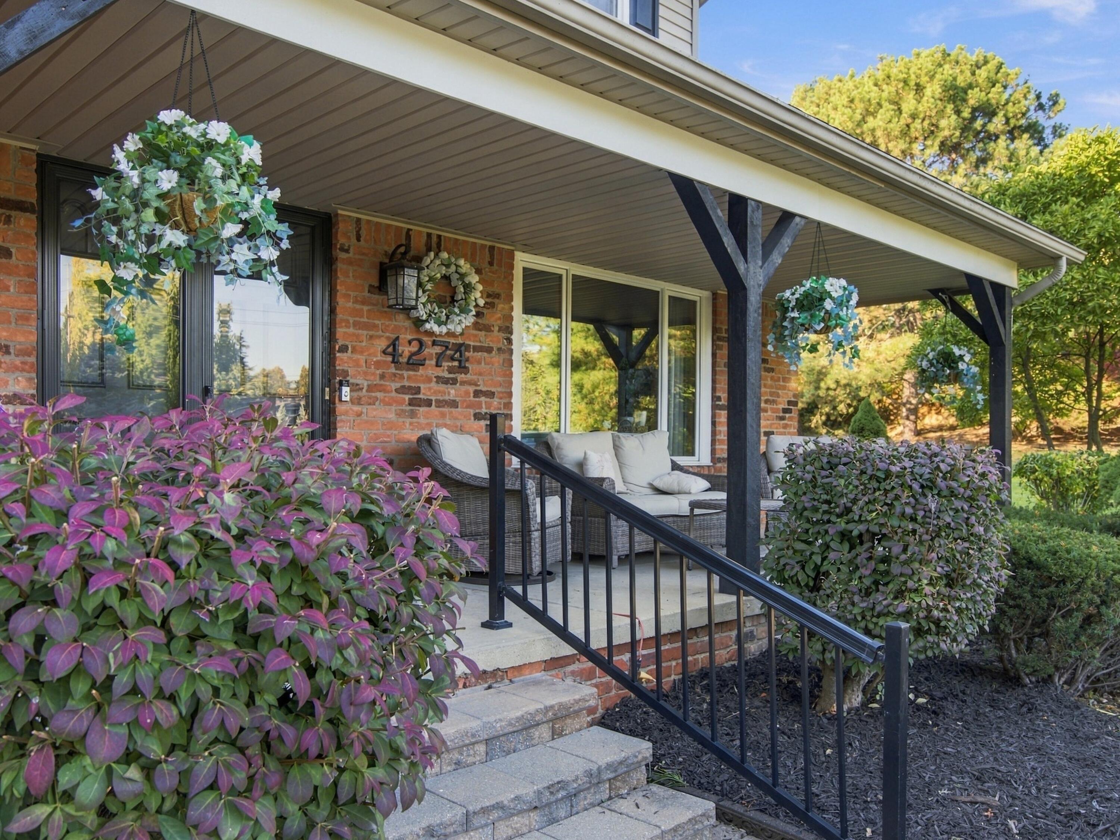
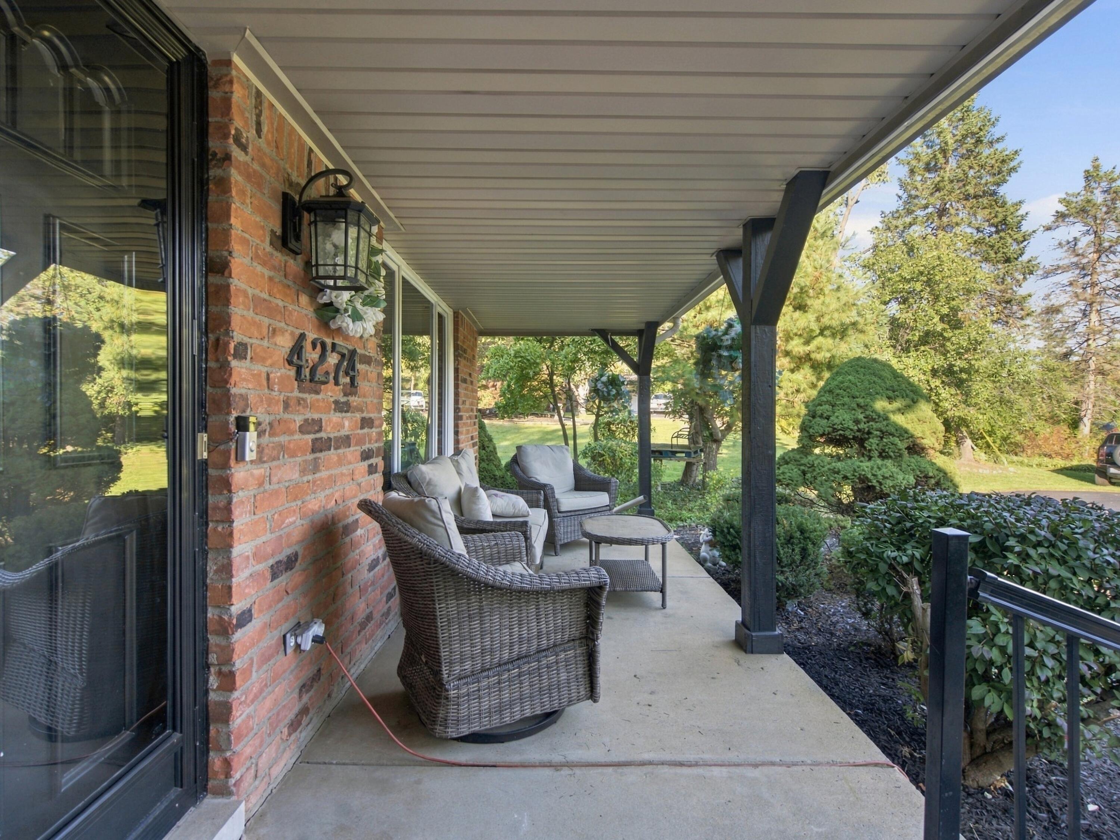
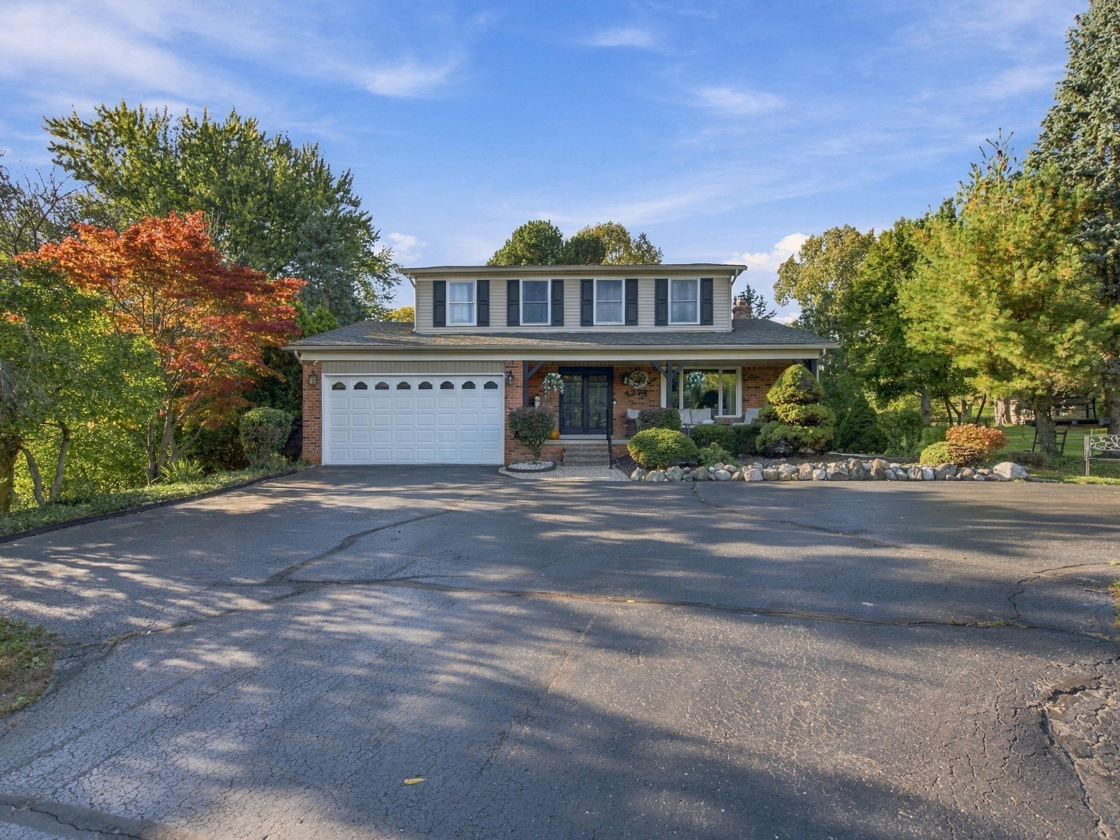
Welcome to 4274 Middlebelt! This beautifully updated two-story home offers modern comfort, style, and plenty of space. Situated on a double lot, there is ample room for entertaining, relaxing, or enjoying outdoor activities. The updated kitchen features elegant quartz countertops and plenty of seating, perfect for gatherings. Updated bathrooms and a finished basement with an additional kitchenette provide extra comfort and versatility. The home offers three bedrooms, with the option to convert back to four. The spacious primary suite includes a private bathroom and walk-in closet. Outside, enjoy the beautifully established landscaping and convenient wraparound driveway. Impeccably clean and well maintained, this home is ready for its next owner to move in and make lasting memories! 4274 Middlebelt is more than just a house--it's a place to settle in! Enjoy the comfort of a home that has been lovingly maintained and beautifully presented.

Save
Ask
Tour
Hide
Share
Listing Snapshot
Price 
$525,000
Days On Site 
0 Days
Bedrooms 
3
Inside Area (SqFt) 
2,091 sqft
Total Baths 
3
Full Baths 
2
Partial Baths 
1
Lot Size 
0.51 Acres
Year Built 
1978
MLS Number 
81026056237
Status 
Coming Soon
Property Tax 
$4,162
HOA/Condo/Coop Fees 
N/A
Sq Ft Source 
N/A
Friends & Family
Recent Activity
2 minutes agoListing first seen on site
2 hours agoListing updated with changes from the MLS
General Features
Acres 
0.51
Attached Garage 
Yes
Cross Street 
S of Long Lake/W of Middlebel
Disclosures 
Mineral Rights Excluded
Garage 
Yes
Garage Spaces 
2
Parking 
AttachedGarage Door OpenerPaved
Property Sub Type 
Single Family Residence
Sewer 
Public Sewer
Special Circumstances 
Standard
SqFt Above 
2091
SqFt Below 
734
SqFt Total 
2091
Style 
ColonialTraditional
Water Source 
Public
Interior Features
Appliances 
Gas Water HeaterDishwasherDisposalDryerMicrowaveOvenRefrigeratorRangeWasher
Basement 
Full
Cooling 
Attic FanCentral Air
Fireplace 
Yes
Fireplaces 
2
Heating 
Forced AirNatural Gas
Laundry Features 
Gas Dryer HookupMain LevelWasher Hookup
BathFull 
Level - Upper
BathLav 
Level - Main
Bedroom 2 
Dimensions - 15.0 x 10.0Level - UpperArea - 150
Bedroom 3 
Dimensions - 12.0 x 11.0Level - UpperArea - 132
Master Bathroom 
Dimensions - 8.0 x 7.0Level - UpperArea - 56
Master Bedroom 
Dimensions - 10.0 x 11.0Level - UpperArea - 110
Save
Ask
Tour
Hide
Share
Exterior Features
Construction Details 
Brick
Patio And Porch 
CoveredDeckPorch
Roof 
Shingle
Community Features
MLS Area 
Area02181WestBloomfieldTwp
School District 
BloomfieldHills
Financing Terms Available 
CashConventionalFHAVA Loan
Roads 
Paved
Schools
School District
BloomfieldHills
Elementary School
Unknown
Middle School
Unknown
High School
Unknown
Listing courtesy of GoodHome Realty, LLC: [email protected]


IDX provided courtesy of Realcomp II Ltd. via GreaterMetropolitanAssociationofREALTORS. Copyright © 2026 Realcomp II Ltd. Shareholders.

IDX information is provided exclusively for consumers' personal, non-commercial use and may not be used for any purpose other than to identify prospective properties consumers may be interested in purchasing and that the data is deemed reliable but not guaranteed accurate by the MLS.

Neighborhood & Commute
Source: Walkscore
Save
Ask
Tour
Hide
Share