
49474 Hartwick DriveNovi City, MI 48374
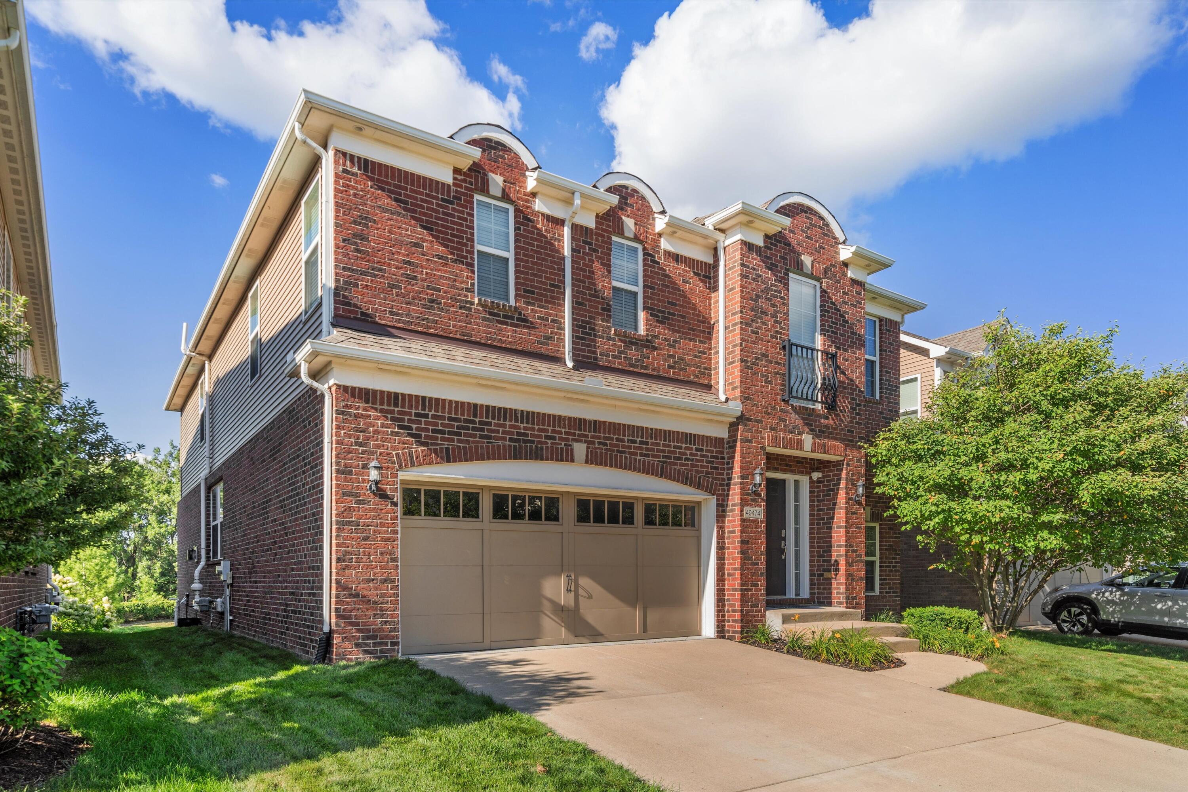
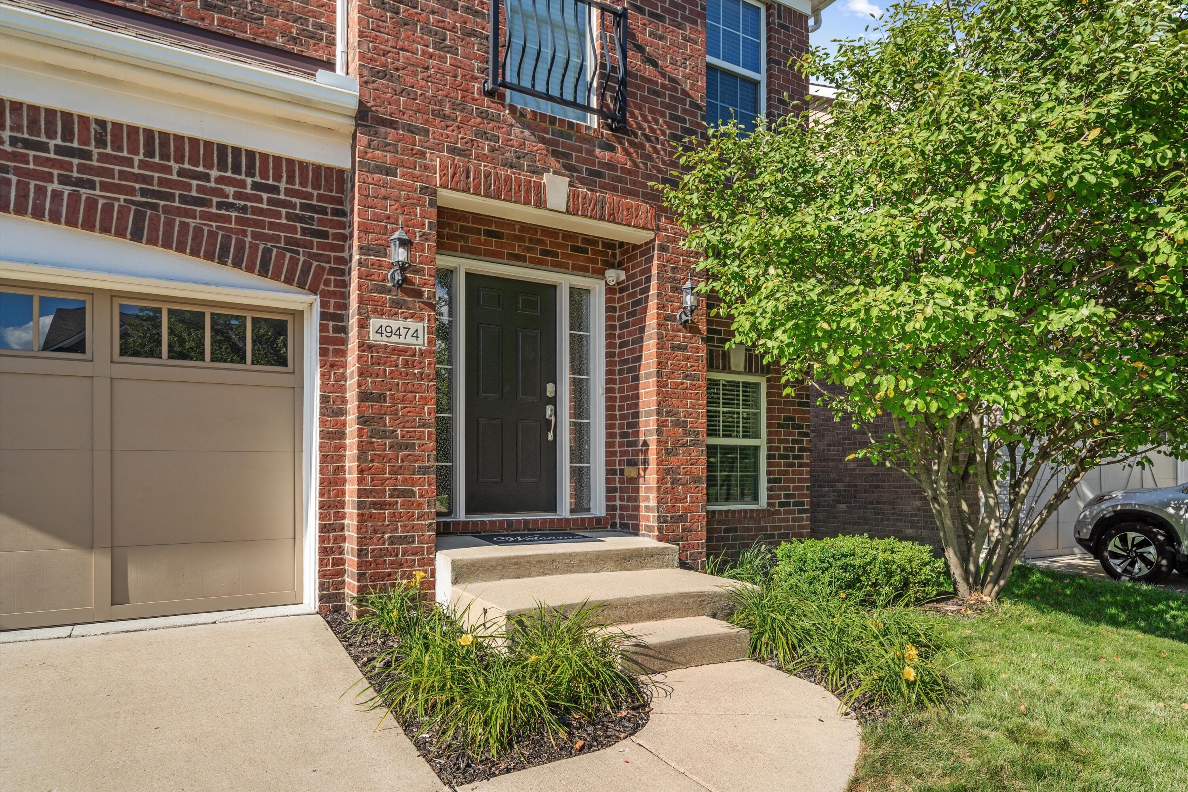
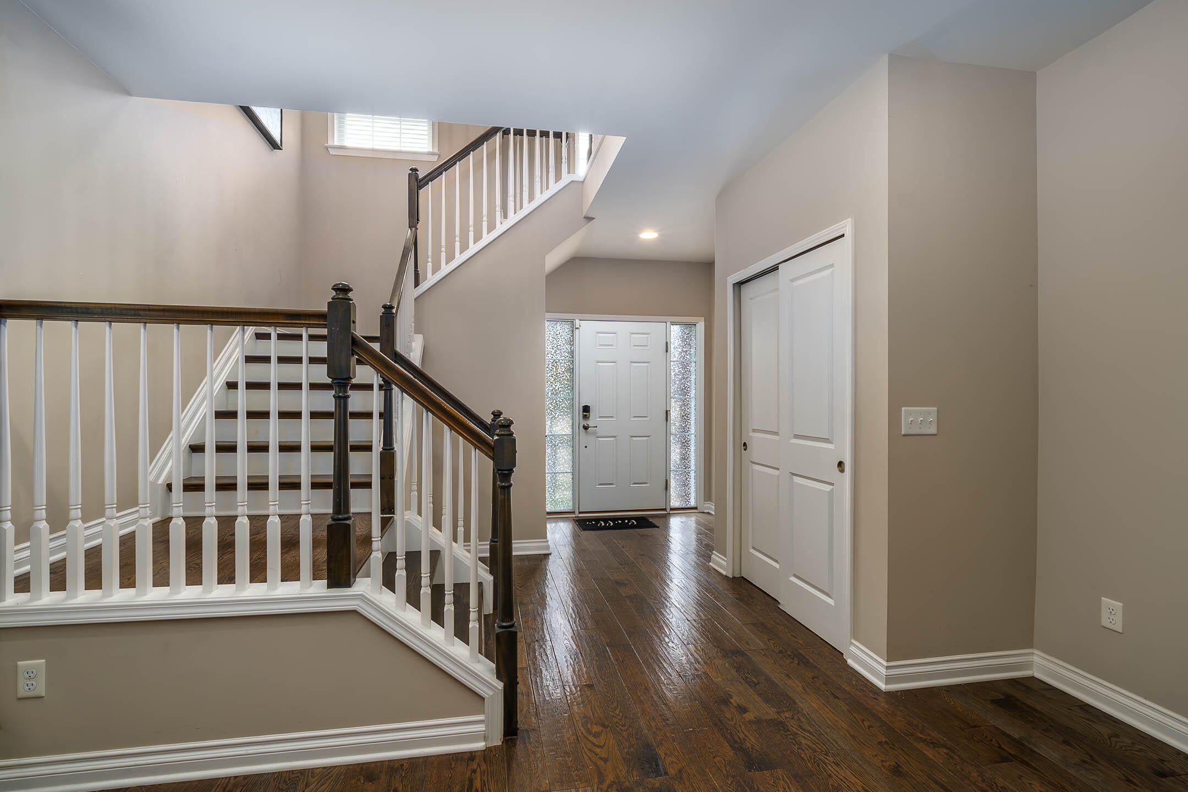
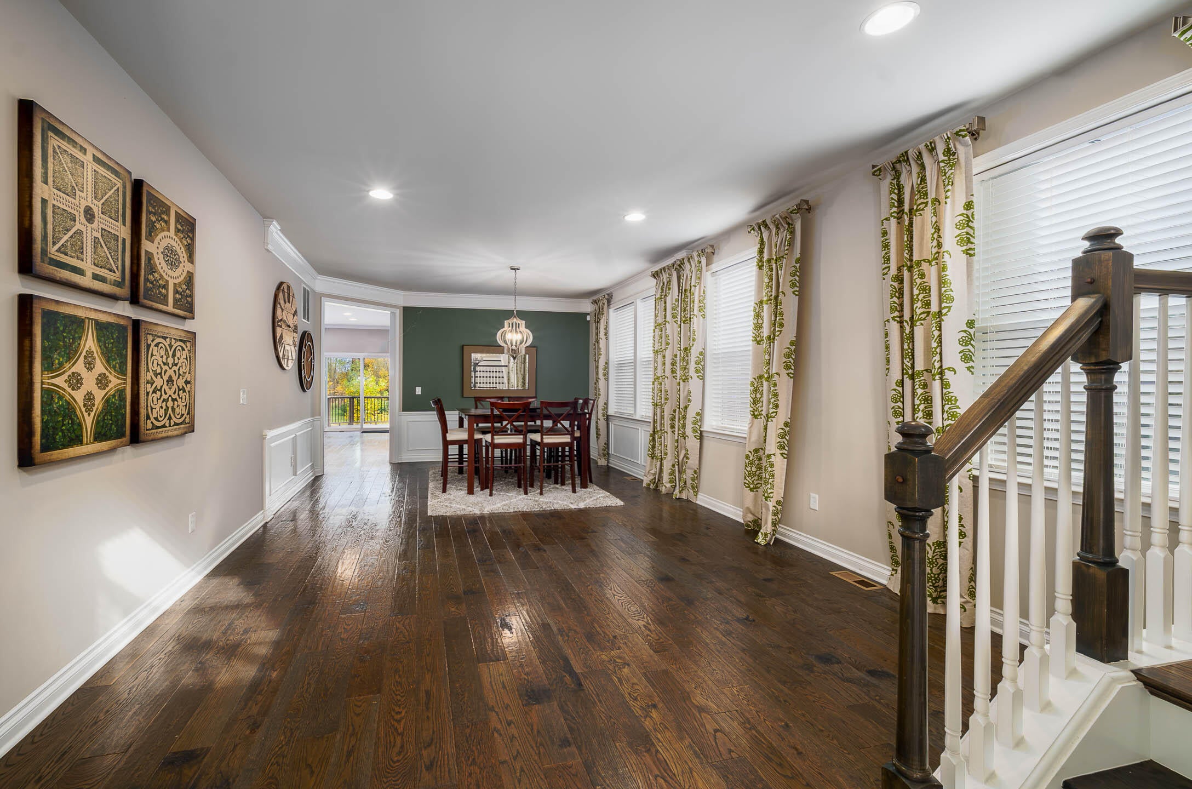
The BENEFIT of this property... amazing details can be viewed in the expanded view....The BENEFIT of this Single-Family Home.... Exceptional former model home in desirable Berkshire Pointe, offering the perfect combination of space, upgrades, and location within the City of Novi and award-winning Novi Schools. This beautifully maintained residence features 5 bedrooms, 3 full bathrooms, a spacious and versatile floor plan, a second-floor loft, and a finished basement that provides valuable additional living space and is already plumbed for a future bathroom. The heart of the home is the inviting kitchen, which opens seamlessly to the family room highlighted by a cozy gas fireplace, creating an ideal space for everyday living and entertaining. The expansive primary suite offers cathedral ceilings, walk-in closets, and a private en-suite bath. A convenient main-floor bedroom provides flexibility for guests, in-laws, a home office, or den. Additional highlights include a 2-car attached garage, abundant storage throughout, and a deck overlooking scenic views. Located in a quiet sub with no pass-through traffic, residents enjoy access to a neighborhood park and nearby walking trails and paths. Just minutes from everything you need including shopping, community services, restaurants, parks, churches, schools, and other amenities. Convenient access to I-96 easily getting to you all points far and near. Move-in ready and meticulously cared for, this Berkshire Pointe gem offers the space, comfort, and lifestyle today's buyers are seeking. Need a conventional, bridge loans, low interest ARM? We have great lenders to serve you. Need help making the transition from your current home to a NEW home, call for various lending options and free market analysis. Tour today or at one of the many planned Open Houses.
| 8 hours ago | Listing updated with changes from the MLS® | |
| 12 hours ago | Status changed to Active | |
| 16 hours ago | Listing first seen on site |

IDX provided courtesy of Realcomp II Ltd. via GreaterMetropolitanAssociationofREALTORS. Copyright © 2026 Realcomp II Ltd. Shareholders.
IDX information is provided exclusively for consumers' personal, non-commercial use and may not be used for any purpose other than to identify prospective properties consumers may be interested in purchasing and that the data is deemed reliable but not guaranteed accurate by the MLS.
Did you know? You can invite friends and family to your search. They can join your search, rate and discuss listings with you.