Save
Ask
Tour
Hide
Share
$414,900
16 Days On Site

1320 Parkway Street
Waterford Charter Township, MI 48328
For Sale|Single Family Residence|Active
3
Beds
3
Total Baths
2
Full Baths
1
Partial Bath
1,648
SqFt
$252
/SqFt
2021
Built
County:
Oakland
Upcoming Open Houses
Sun, Oct 25, 11:00 AM - 1:00 PM
1320 Parkway Street1320 Parkway Street1320 Parkway Street1320 Parkway Street
Save
Ask
Tour
Hide
Share

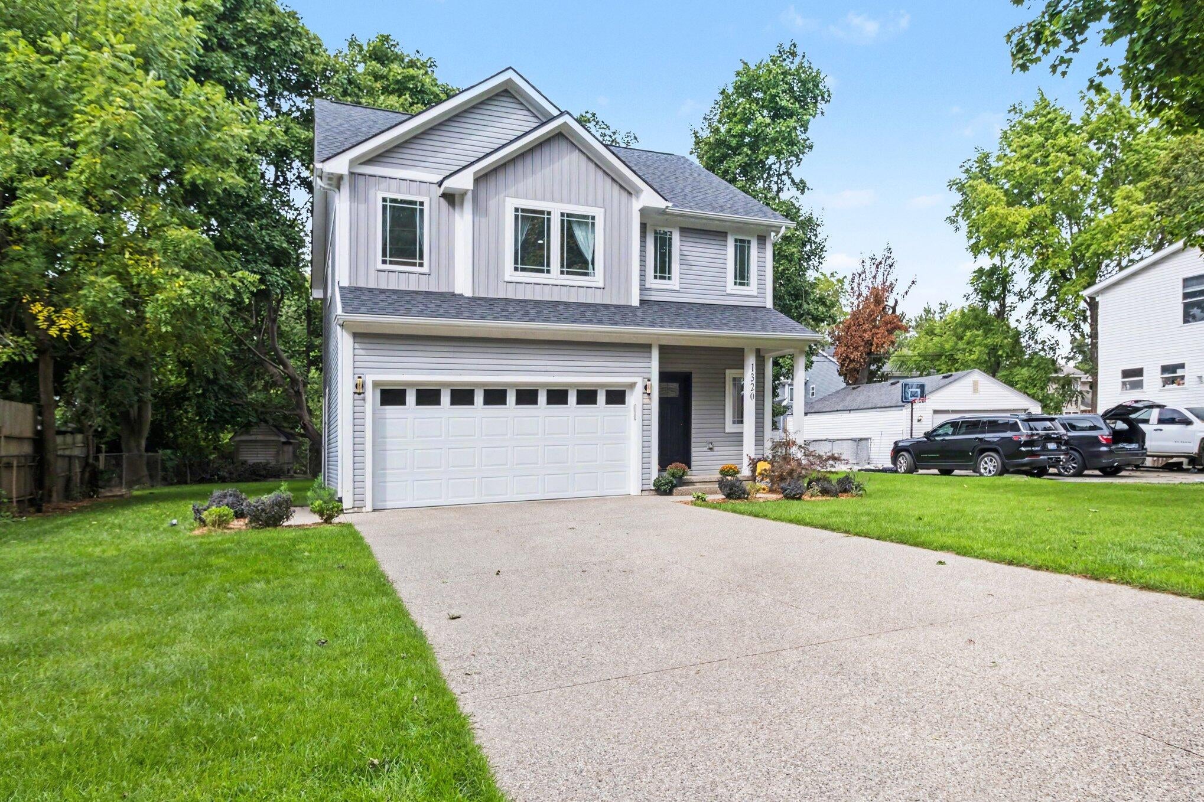
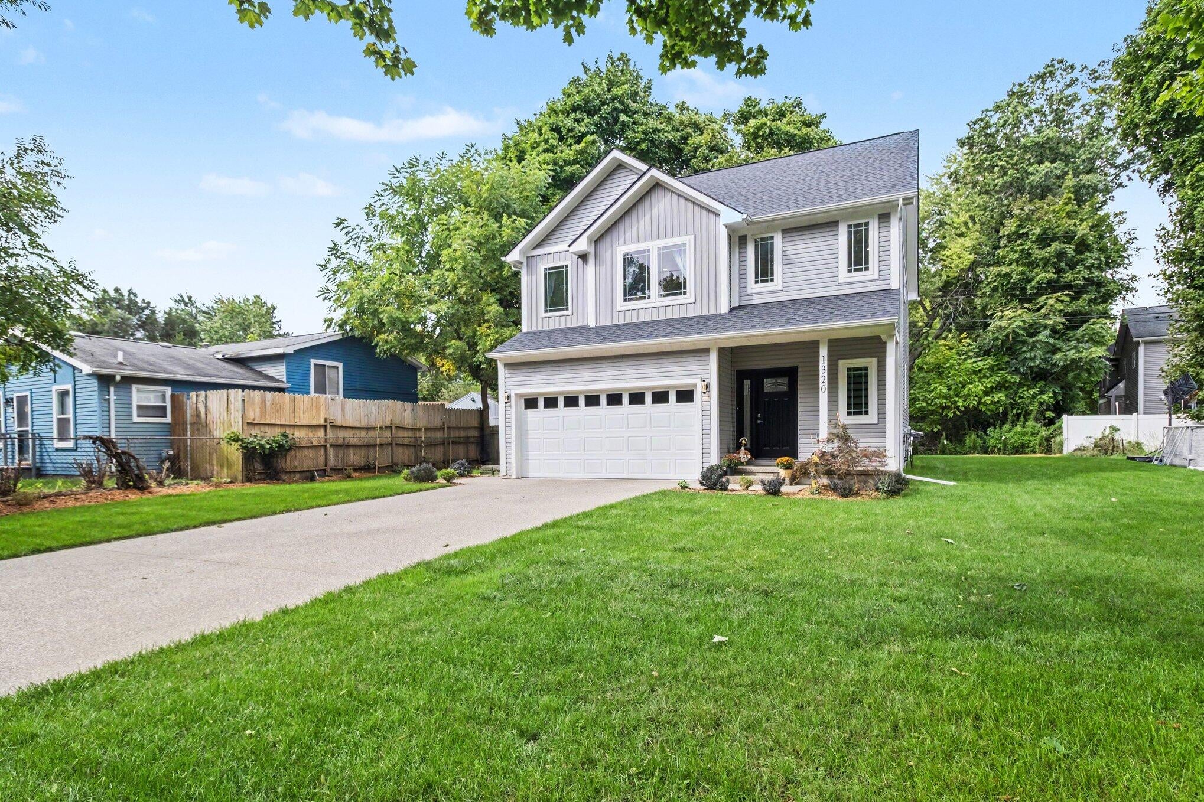
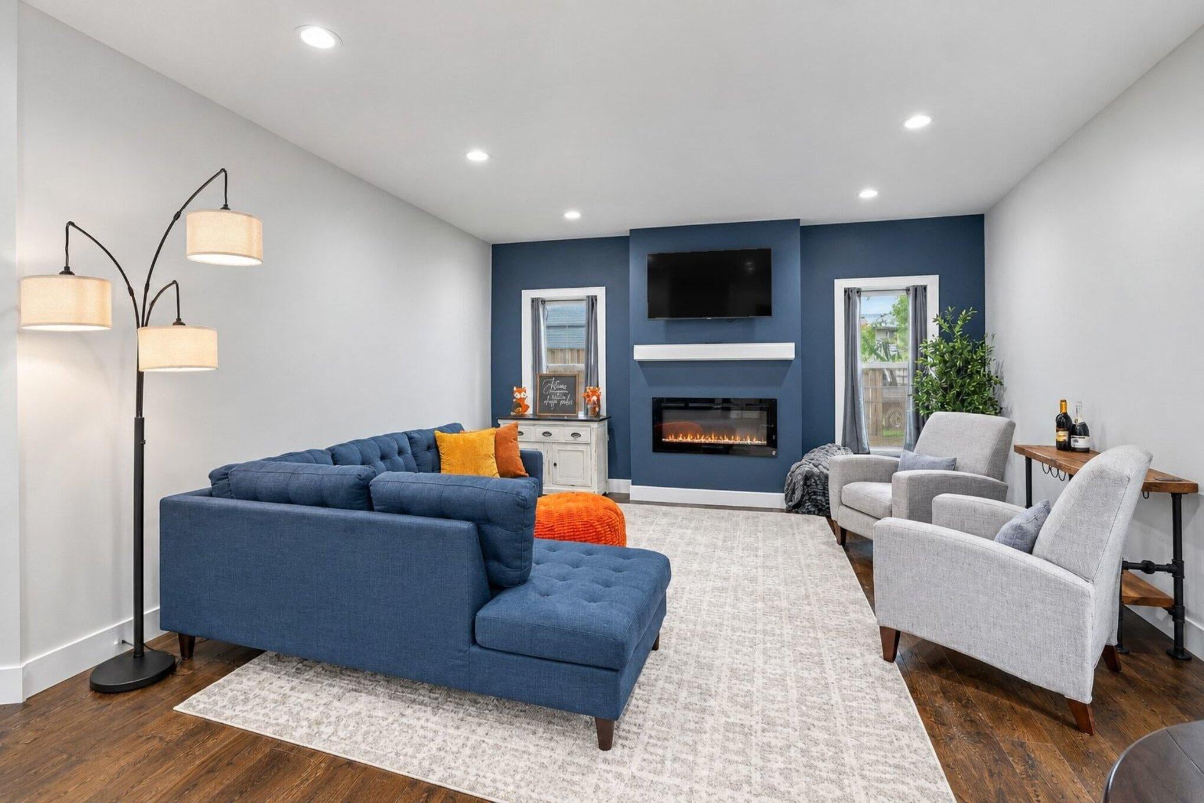
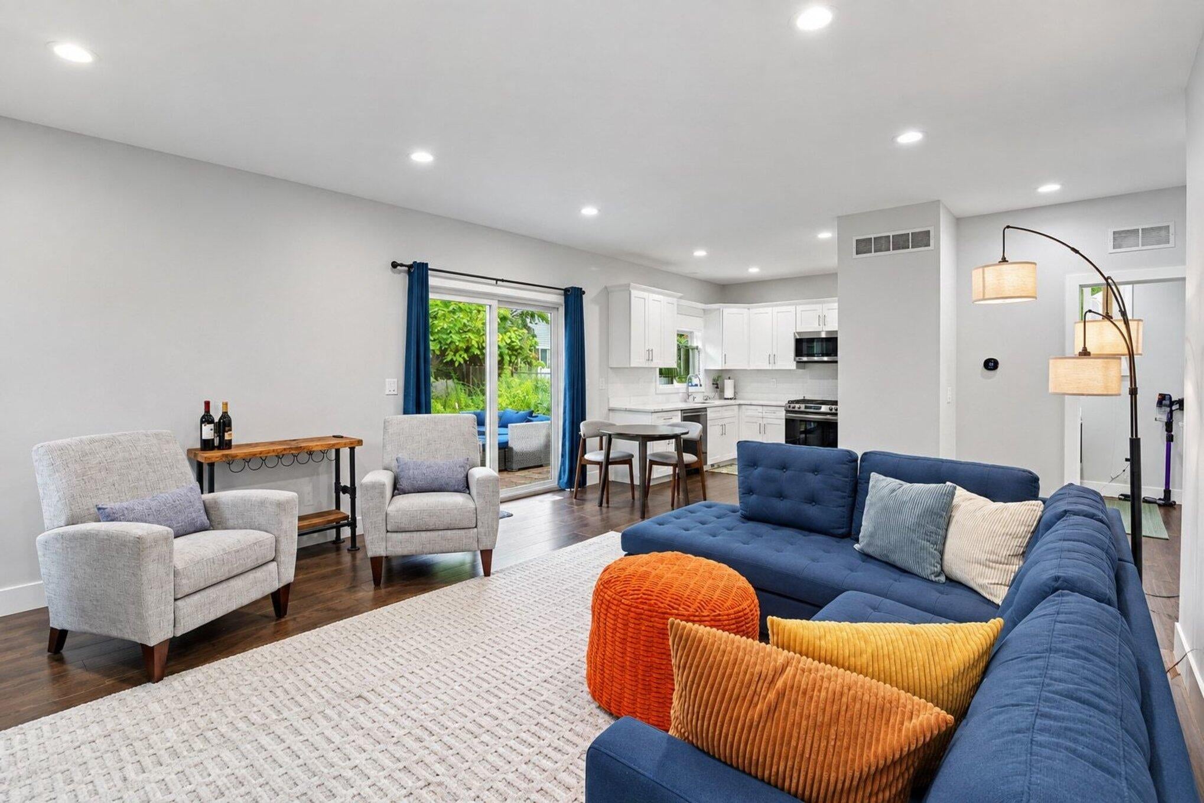
Nearly new, highly upgraded, and absolutely move-in ready! Built in 2021, this beautifully finished 3-bedroom, 2.5-bath Waterford home offers hardwood floors, modern finishes, and thoughtful upgrades throughout. The kitchen shines with quartz countertops and stainless steel appliances that all stay, while the bathrooms feature quartz countertops and marble floors. The unfinished basement with an egress window offers plenty of potential for additional living space. Outside, enjoy a private backyard, exposed aggregate patio and driveway, 2-car garage, Wi-Fi-enabled Rain Bird sprinkler system, and Wi-Fi-enabled garage door system. Well insulated for energy efficiency and close to the beauty and recreation of Cass Lake, this home is ready for you to move in and make it your own.

Save
Ask
Tour
Hide
Share
Listing Snapshot
Price 
$414,900
Days On Site 
16 Days
Bedrooms 
3
Inside Area (SqFt) 
1,648 sqft
Total Baths 
3
Full Baths 
2
Partial Baths 
1
Lot Size 
0.2 Acres
Year Built 
2021
MLS Number 
81026053657
Status 
Active
Property Tax 
$7,358
HOA/Condo/Coop Fees 
N/A
Sq Ft Source 
Public Records
Friends & Family
Recent Activity
2 days agoListing updated with changes from the MLS
2 days agoPrice changed to $414,900
2 weeks agoListing first seen on site
General Features
Acres 
0.2
Attached Garage 
Yes
Cross Street 
S of Cass Elizabeth W of Park
Garage 
Yes
Garage Spaces 
2
Parking 
AttachedGarage Door OpenerPaved
Property Sub Type 
Single Family Residence
Sewer 
Public Sewer
Special Circumstances 
Standard
SqFt Above 
1648
SqFt Below 
875
SqFt Total 
1750
Style 
ColonialTraditional
Water Source 
Public
Interior Features
Appliances 
DishwasherDryerMicrowaveRefrigeratorRangeWasher
Basement 
Walk-Out AccessDaylight
Cooling 
Central Air
Fireplace 
Yes
Fireplace Features 
Living Room
Fireplaces 
1
Flooring 
CarpetTileWood
Heating 
Forced AirNatural Gas
Laundry Features 
Laundry RoomSink
BathFull 
Level - Upper
BathLav 
Level - Main
Bedroom 2 
Dimensions - 13.0 x 11.0Level - UpperArea - 143
Bedroom 3 
Dimensions - 13.0 x 11.0Level - UpperArea - 143
Kitchen 
Dimensions - 9.0 x 11.0Level - MainArea - 99
Laundry 
Dimensions - 7.0 x 6.0Level - MainArea - 42
Living Room 
Dimensions - 22.0 x 18.0Level - MainArea - 396
Master Bathroom 
Dimensions - 8.0 x 8.0Level - UpperArea - 64
Master Bedroom 
Dimensions - 17.0 x 14.0Level - UpperArea - 238
Save
Ask
Tour
Hide
Share
Exterior Features
Construction Details 
Vinyl Siding
Patio And Porch 
CoveredDeckPatioPorch
Roof 
AsphaltShingle
Waterfront Features 
Lake
Community Features
MLS Area 
Area02131WaterfordTwp
School District 
Waterford
Financing Terms Available 
CashConventionalFHAVA Loan
Schools
School District
Waterford
Elementary School
Unknown
Middle School
Unknown
High School
Unknown
Listing courtesy of BHHSMI R.E. West Bloomfield: [email protected]


IDX provided courtesy of Realcomp II Ltd. via GreaterMetropolitanAssociationofREALTORS. Copyright © 2026 Realcomp II Ltd. Shareholders.

IDX information is provided exclusively for consumers' personal, non-commercial use and may not be used for any purpose other than to identify prospective properties consumers may be interested in purchasing and that the data is deemed reliable but not guaranteed accurate by the MLS.

Neighborhood & Commute
Source: Walkscore
Save
Ask
Tour
Hide
Share