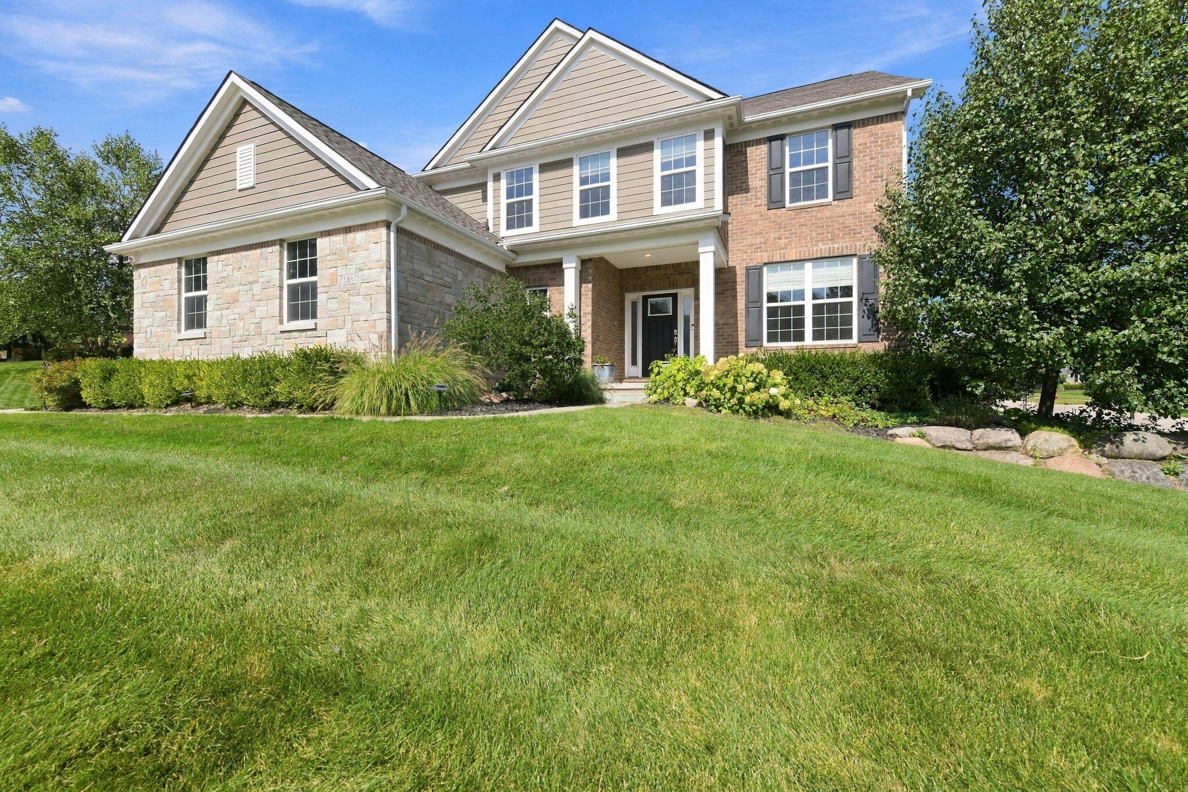
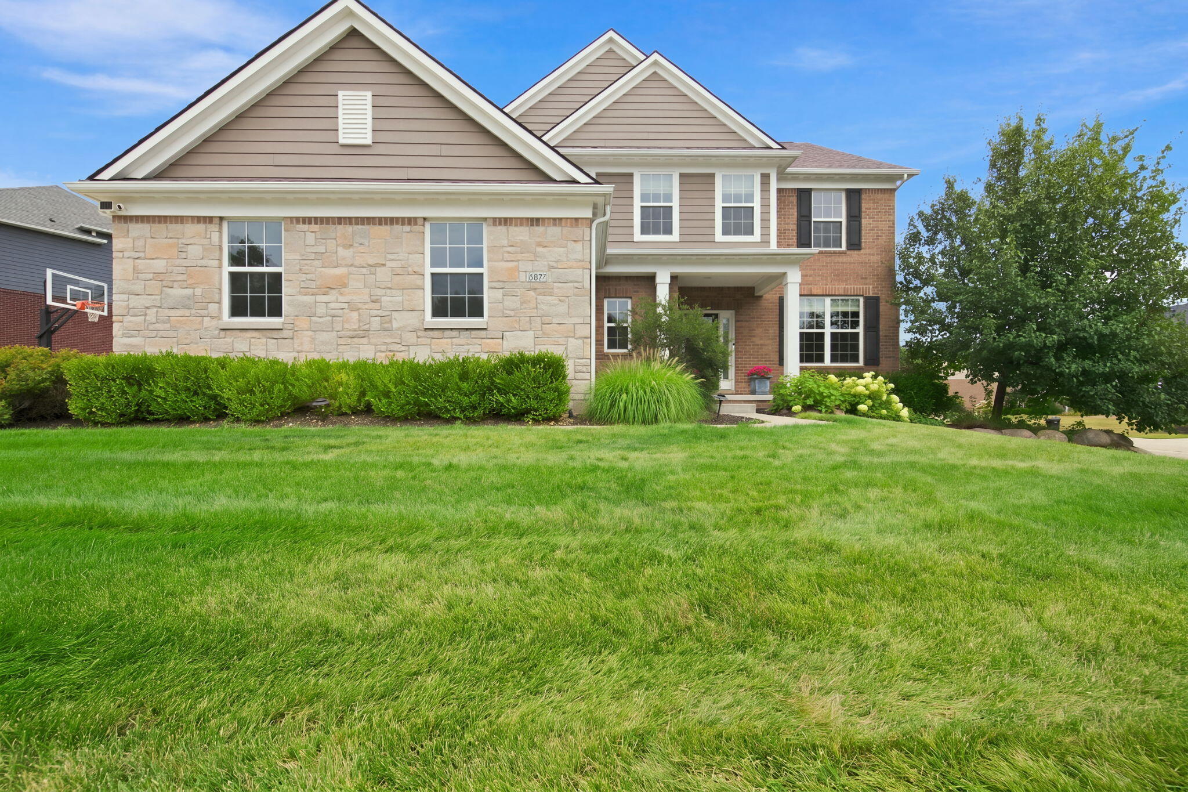
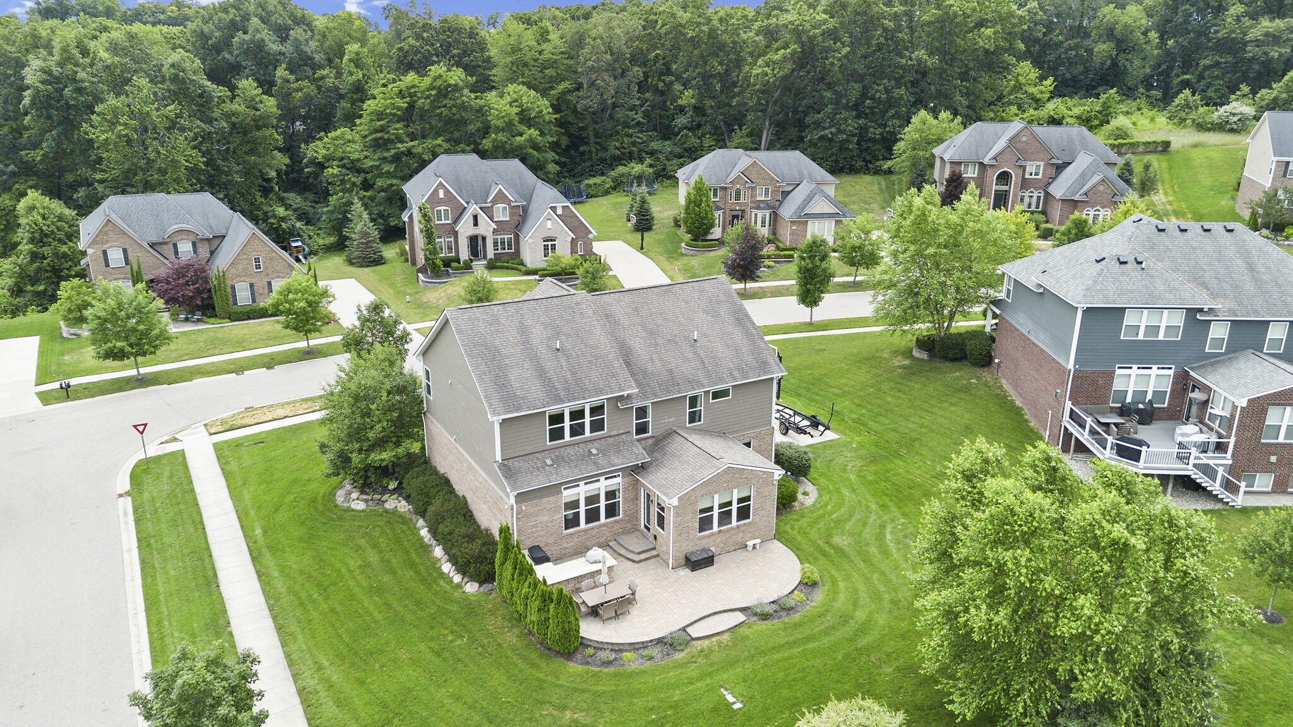
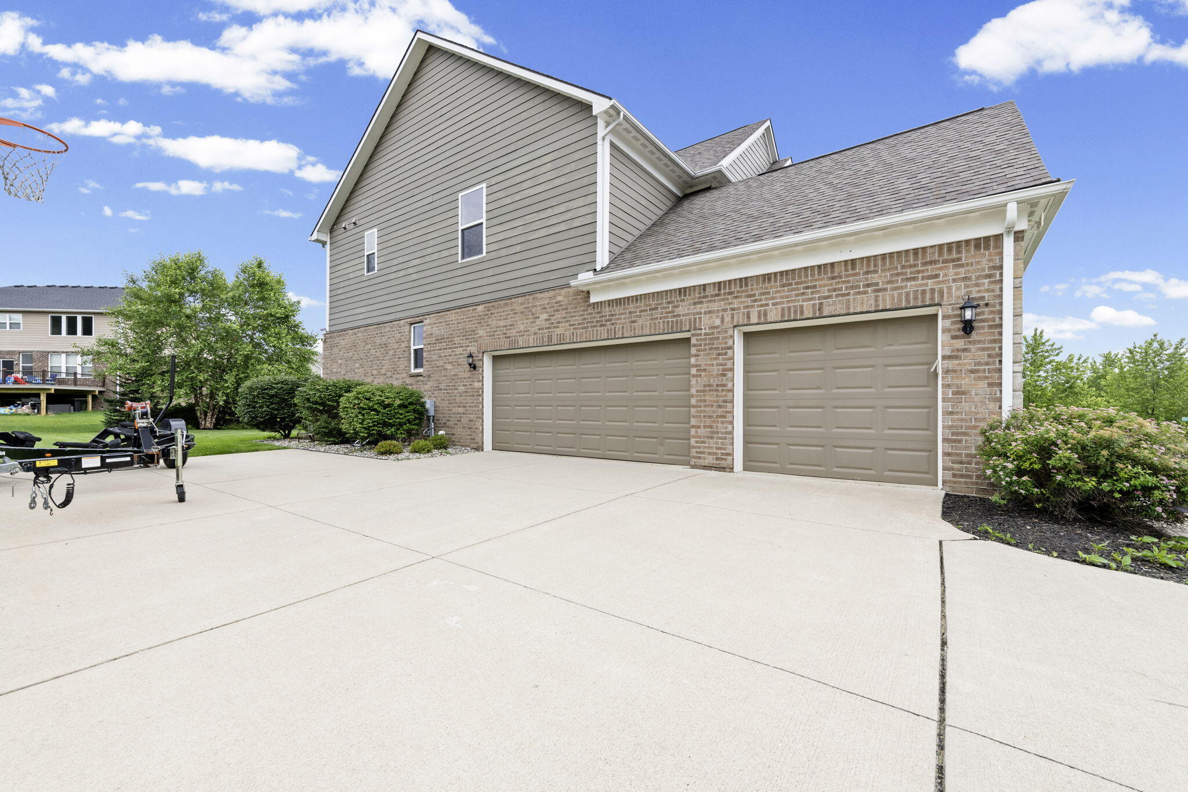
Freshly painted w/ brand-new carpet, this impressive 4-bedroom home in The Hills of Bogie Lake offers a lifestyle centered around space, flexibility and community. The welcoming Subdivision has social gatherings, club house, pool, sports court, playground, and sidewalks/walking trails. This amazing home features over 3,400 sq ft beginning at the main level with beautiful wood flooring, a gourmet island kitchen with walk-in pantry and family planning center, sunroom, and soaring great room with gas fireplace. A French-door den/office, 1st floor laundry and mud room add everyday convenience. Upstairs offers spacious primary suite, 3 additional bedrooms, loft and oversized recreation room, ideal as a media room, game room or family retreat. An extra-deep finished basement adds flexible space for a workout room, home office, or hobby space, w/ full bath prep already in place. Outside, enjoy a 3+ car garage, professional landscaping, paver patio w/ outdoor kitchen and private fire pit.Available for quick closing and immediate occupancy. This location deep within the subdivision comes with a sense of safety and quiet. Imagine a place where kids can spend the day at the pool with friends and never have to cross a Main Street or leave a sidewalk. Walled Lake Northern High School is very close by.
Listing Snapshot
Inside Area (SqFt)
3,407 sqft
HOA/Condo/Coop Fees
$75 monthly
Sq Ft Source
Public Records
Recent Activity
| a week ago | | Listing updated with changes from the MLS® |
| 2 weeks ago | | Status changed to Pending |
| 4 weeks ago | | Listing first seen on site |
General Features
Cross Street
Bogie Lake Rd. and Cooley Lake
Parking
AttachedConcreteGarage Door OpenerGarage Faces Side
Property Sub Type
Single Family Residence
Security
Carbon Monoxide Detector(s)Smoke Detector(s)
Special Circumstances
Standard
Style
ColonialTraditional
Utilities
Cable ConnectedNatural Gas Connected
Interior Features
Appliances
Gas Water HeaterCooktopDishwasherDisposalDouble OvenDryerHumidifierMicrowaveOvenRefrigeratorRangeWasher
Basement
Walk-Out AccessBath/StubbedDaylightFinishedFullSump Pump
Cooling
Ceiling Fan(s)Central Air
Fireplace Features
Family RoomGas LogLiving Room
Flooring
CarpetCeramic TileSimulated WoodTileVinylWood
Heating
Forced AirNatural Gas
Laundry Features
Laundry RoomMain LevelSinkWasher Hookup
Window Features
Insulated WindowsScreensWindow Treatments
Bedroom 2
Dimensions - 11.3 x 13.6Level - UpperArea - 154
Bedroom 3
Dimensions - 11.5 x 11.9Level - UpperArea - 137
Bedroom 4
Dimensions - 11.0 x 10.4Level - UpperArea - 114
Bonus Room
Dimensions - 20.0 x 16.0Level - UpperArea - 320
Dining Room
Dimensions - 16.2 x 9.0Level - MainArea - 146
Family Room
Dimensions - 20.0 x 20.0Level - MainArea - 400
Game Room
Dimensions - 49.0 x 37.0Level - BasementArea - 1813
Kitchen
Dimensions - 10.1 x 16.2Level - MainArea - 164
Laundry
Dimensions - 9.0 x 6.0Level - MainArea - 54
Loft
Dimensions - 10.0 x 13.0Level - UpperArea - 130
Master Bathroom
Level - Upper
Master Bedroom
Dimensions - 16.0 x 16.0Level - UpperArea - 256
Other
Dimensions - 11.2 x 6.3Level - MainArea - 71Description - planning center
Exterior Features
Construction Details
BrickStone
Patio And Porch
CoveredPatioPorch
Windows/Doors
Insulated WindowsScreensWindow Treatments
Community Features
Accessibility Features
Therapeutic Whirlpool
Association Amenities
ClubhousePlaygroundPool
Association Fee Frequency
Annually
MLS Area
Area02171CommerceTwp
School District
WalledLake
Financing Terms Available
CashConventionalVA Loan
Schools
School DistrictWalledLake
Listing courtesy of Remerica Hometown One:
[email protected]

IDX provided courtesy of Realcomp II Ltd. via
GreaterMetropolitanAssociationofREALTORS. Copyright © 2026 Realcomp II Ltd. Shareholders.
IDX information is provided exclusively for consumers' personal, non-commercial use and may not be used for any purpose other than to identify prospective properties consumers may be interested in purchasing and that the data is deemed reliable but not guaranteed accurate by the MLS.
Source: Walkscore

Did you know? You can invite friends and family to your search. They can join your search, rate and discuss listings with you.