
Save
Ask
Tour
Hide
$340,000
7 Days On Site
4239 Breckenridge Drive 63West Bloomfield Charter Township, MI 48322
For Sale|Condominium|Active
3
Beds
3
Total Baths
2
Full Baths
1
Partial Bath
1,753
SqFt
$194
/SqFt
1988
Built
Subdivision:
ASPEN RIDGE CONDOMINIUMS
County:
Oakland
Save
Ask
Tour
Hide
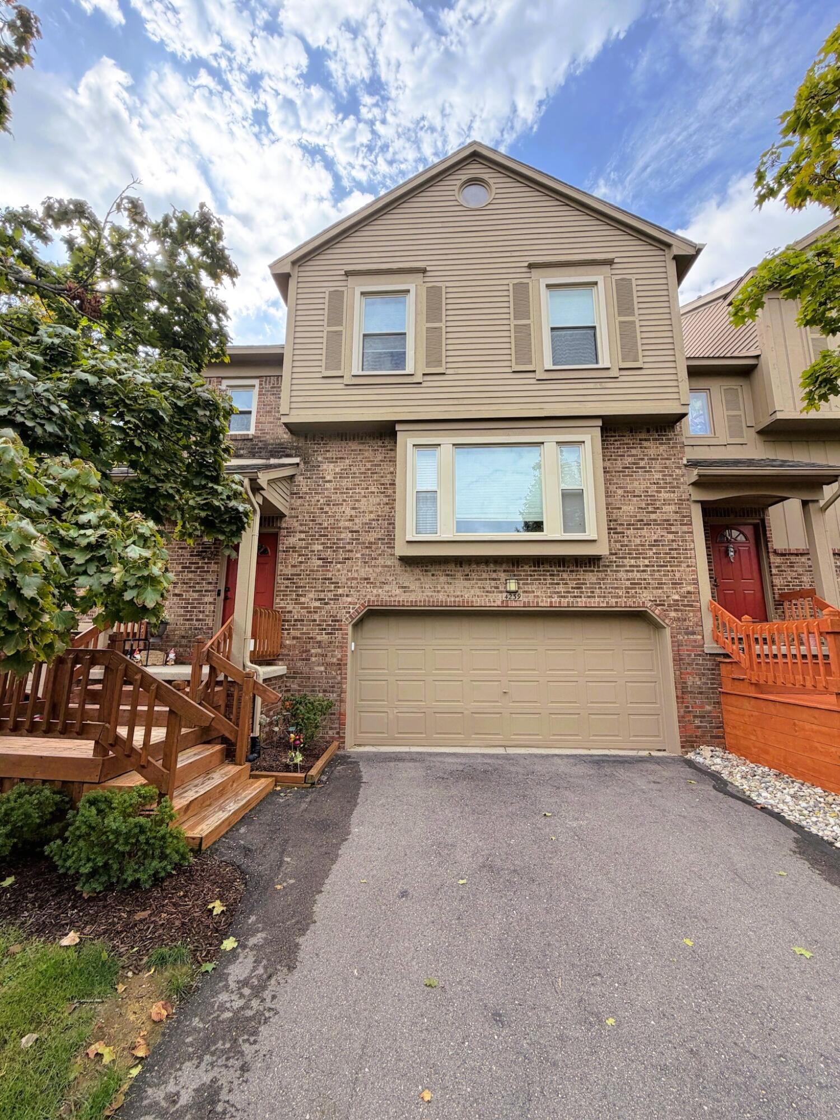
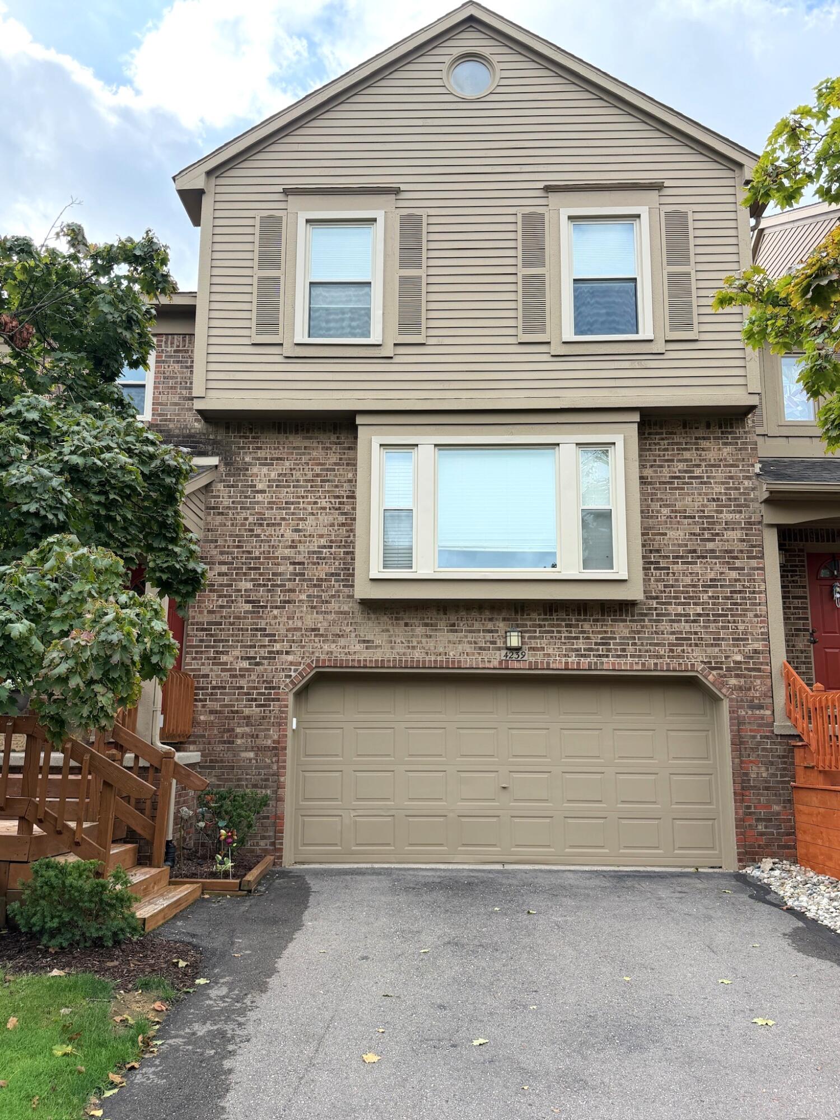
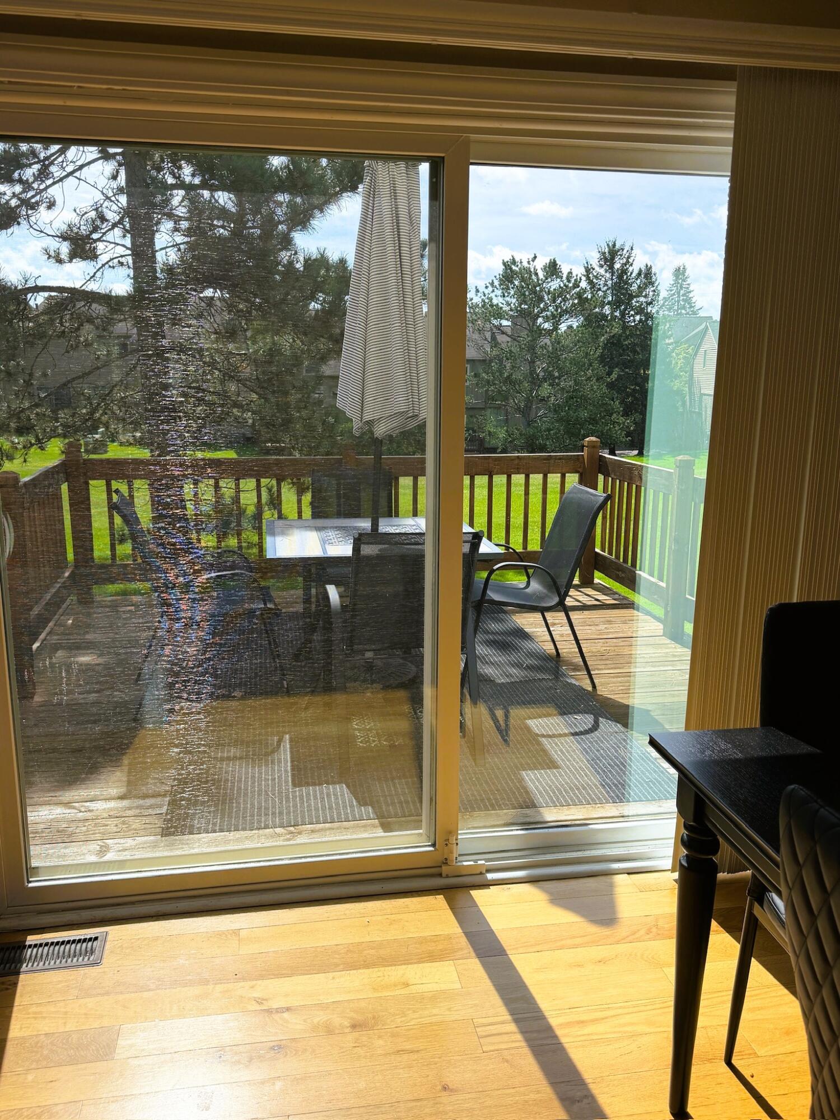
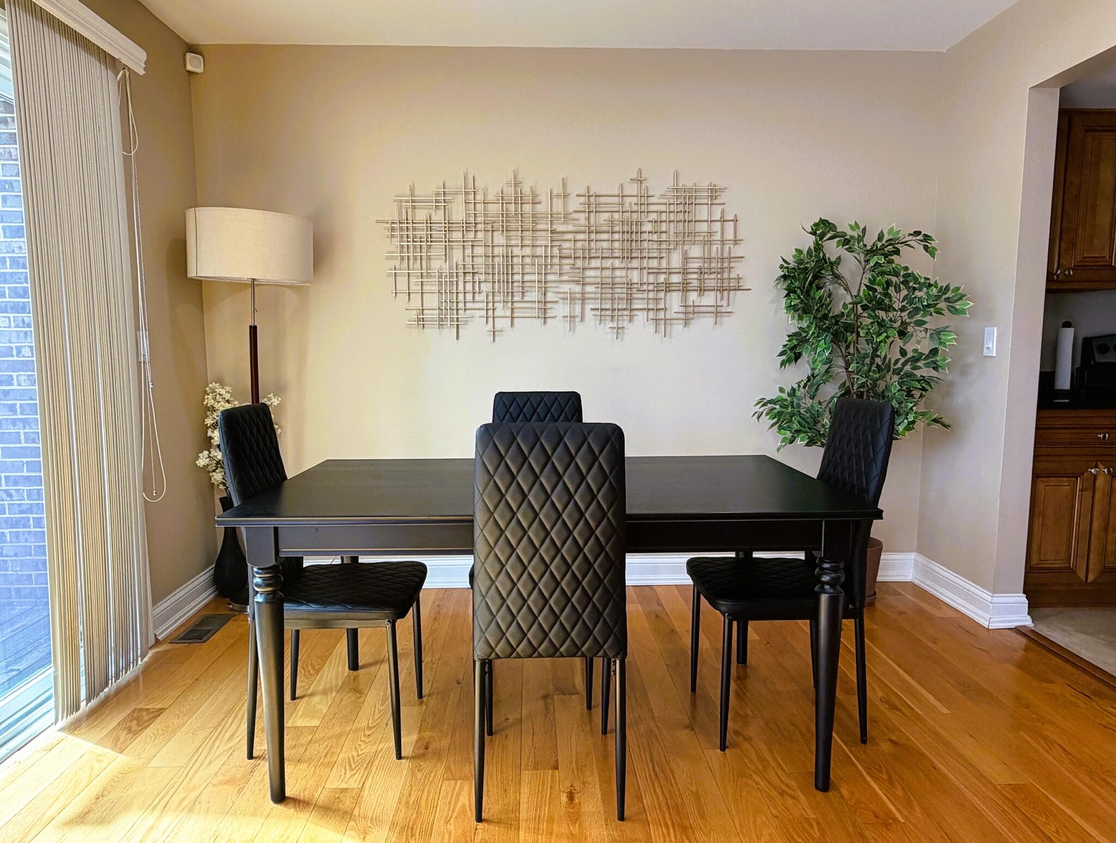
A wonderful opportunity to own a lovely, updated move in ready home in this perfect West Bloomfield location. This gorgeous Condo offers 3 bedrooms, 2.5 baths and all the finishes. Updated real porcelain flooring throughout the kitchen, Powder room, pantry and Primary bath. Kitchen has newer Maple Cabinets, Granite Counters and Stainless-Steel Appliances. Powder Room has Granite, accent lighting and an updated vanity. Great Room has floor to ceiling statement Fireplace Mantel. Hardwood flooring throughout the living and dining room. Home is exceptionally well maintained with additional updates include Wallside Windows, Central Air and a newer Deck!! A MUST SEE;)
Save
Ask
Tour
Hide
Listing Snapshot
Price
$340,000
Days On Site
7 Days
Bedrooms
3
Inside Area (SqFt)
1,753 sqft
Total Baths
3
Full Baths
2
Partial Baths
1
Lot Size
15.82 Acres
Year Built
1988
MLS® Number
81026048873
Status
Active
Property Tax
$5,062
HOA/Condo/Coop Fees
$395 monthly
Sq Ft Source
N/A
Friends & Family
Recent Activity
| a week ago | Listing first seen on site | |
| a week ago | Listing updated with changes from the MLS® |
General Features
Acres
15.82
Attached Garage
Yes
Cross Street
N of 15, W of Orchard Lk
Garage
Yes
Garage Spaces
2
Parking
AsphaltAttachedGarage Faces FrontGarage Door OpenerPaved
Pets
Yes
Property Sub Type
Condominium
Security
Smoke Detector(s)
Sewer
Public Sewer
Special Circumstances
Standard
SqFt Above
1753
SqFt Below
860
SqFt Total
1753
Style
ContemporaryTownhouse
Utilities
Cable ConnectedNatural Gas Connected
Water Source
Public
Interior Features
Appliances
Gas Water HeaterDishwasherDisposalDryerMicrowaveOvenRefrigeratorRangeWasher
Basement
PartialPartially Finished
Cooling
Ceiling Fan(s)Central Air
Fireplace
Yes
Fireplace Features
Gas LogLiving Room
Fireplaces
1
Flooring
CarpetCeramic TileLaminateSimulated WoodTile
Heating
Forced AirNatural Gas
Interior
PantryVaulted Ceiling(s)
Laundry Features
In Unit
Window Features
Bay Window(s)Garden Window(s)Insulated WindowsScreensWindow Treatments
BathFull
Level - Upper
BathLav
Level - Main
Bedroom 2
Dimensions - 12.0 x 10.0Level - UpperArea - 120
Bedroom 3
Dimensions - 12.0 x 10.0Level - UpperArea - 120
Dining Room
Dimensions - 14.0 x 12.0Level - MainArea - 168
Great Room
Dimensions - 18.0 x 18.0Level - MainArea - 324
Kitchen
Dimensions - 10.0 x 10.0Level - MainArea - 100
Laundry
Dimensions - 8.0 x 6.0Level - LowerArea - 48
Master Bathroom
Dimensions - 10.0 x 8.0Level - UpperArea - 80
Master Bedroom
Dimensions - 16.0 x 14.0Level - UpperArea - 224
Other
Dimensions - 10.0 x 10.0Level - MainArea - 100
Save
Ask
Tour
Hide
Exterior Features
Construction Details
BrickWood Siding
Exterior
BalconyPrivate Entrance
Lot Features
Wooded
Patio And Porch
DeckPorch
Roof
AsphaltShingle
Windows/Doors
Bay Window(s)Garden Window(s)Insulated WindowsScreensWindow Treatments
Community Features
Association Fee
$395.0
Association Fee Frequency
Monthly
MLS Area
Area02181WestBloomfieldTwp
School District
WestBloomfield
Financing Terms Available
CashConventionalFHAVA Loan
Roads
Paved
Schools
School District
WestBloomfield
Elementary School
Unknown
Middle School
Unknown
High School
Unknown
Listing courtesy of Community Choice Realty: [email protected]

IDX provided courtesy of Realcomp II Ltd. via GreaterMetropolitanAssociationofREALTORS. Copyright © 2026 Realcomp II Ltd. Shareholders.
IDX information is provided exclusively for consumers' personal, non-commercial use and may not be used for any purpose other than to identify prospective properties consumers may be interested in purchasing and that the data is deemed reliable but not guaranteed accurate by the MLS.
IDX provided courtesy of Realcomp II Ltd. via GreaterMetropolitanAssociationofREALTORS. Copyright © 2026 Realcomp II Ltd. Shareholders.
IDX information is provided exclusively for consumers' personal, non-commercial use and may not be used for any purpose other than to identify prospective properties consumers may be interested in purchasing and that the data is deemed reliable but not guaranteed accurate by the MLS.
Neighborhood & Commute
Source: Walkscore
Save
Ask
Tour
Hide
Did you know? You can invite friends and family to your search. They can join your search, rate and discuss listings with you.