
Save
Ask
Tour
Hide
$390,000
43 Days On Site
7403 Pine Creek TrailWaterford Charter Township, MI 48327
For Sale|Single Family Residence|Active
3
Beds
4
Total Baths
3
Full Baths
1
Partial Bath
2,396
SqFt
$163
/SqFt
1997
Built
County:
Oakland
Save
Ask
Tour
Hide
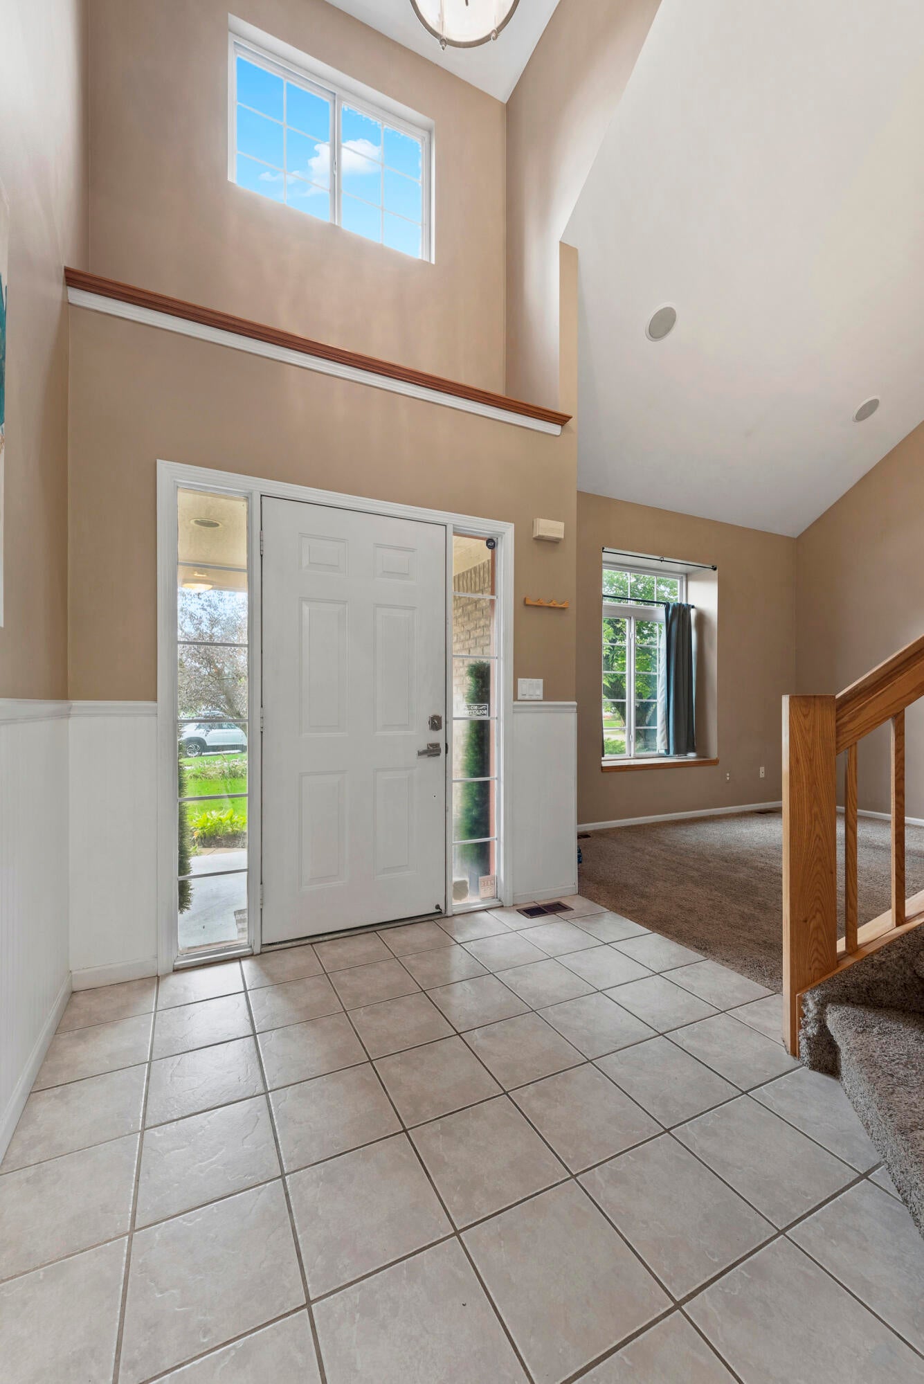
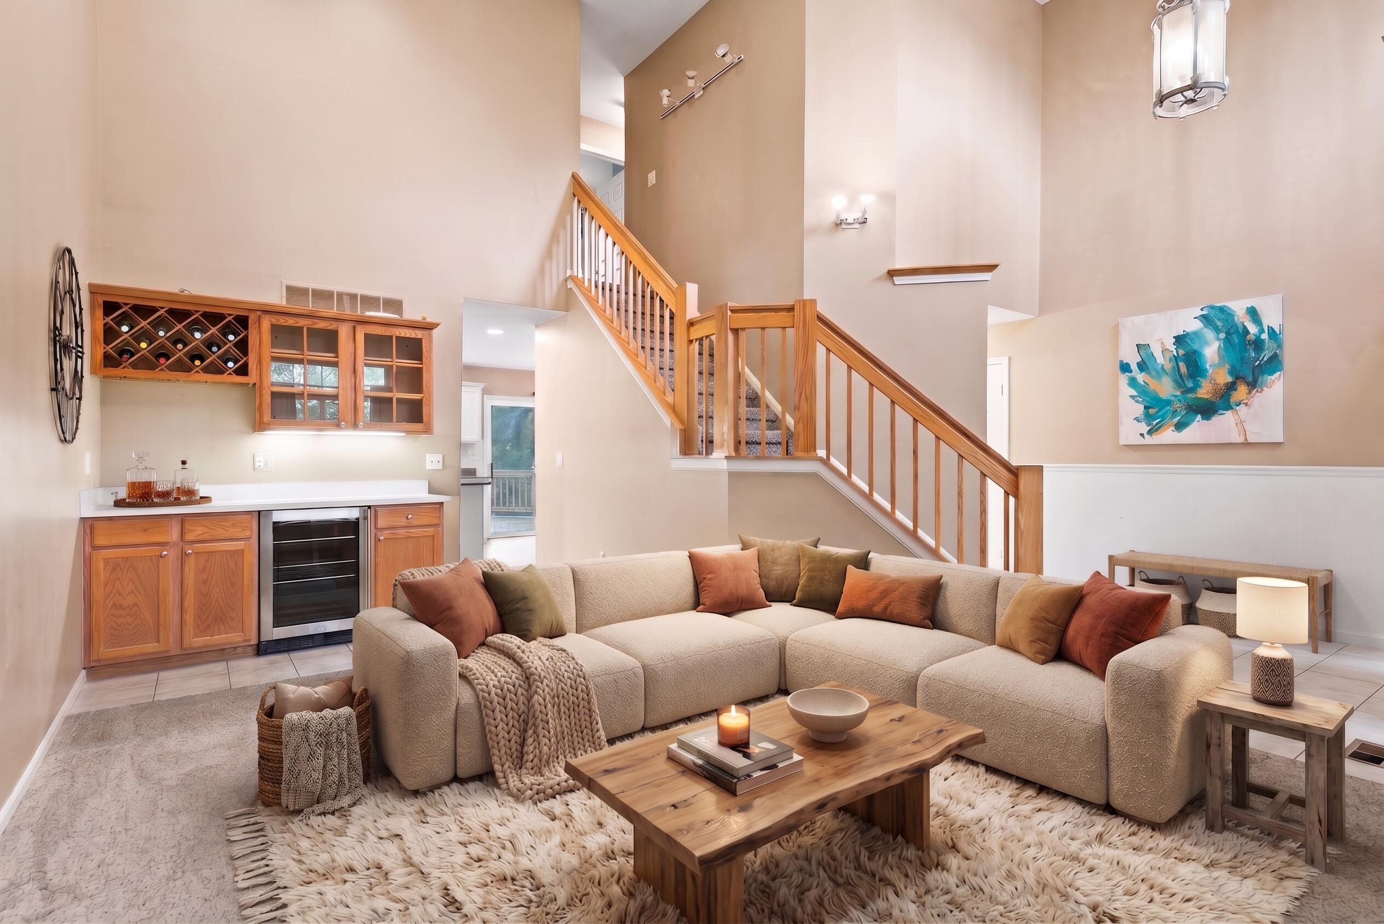
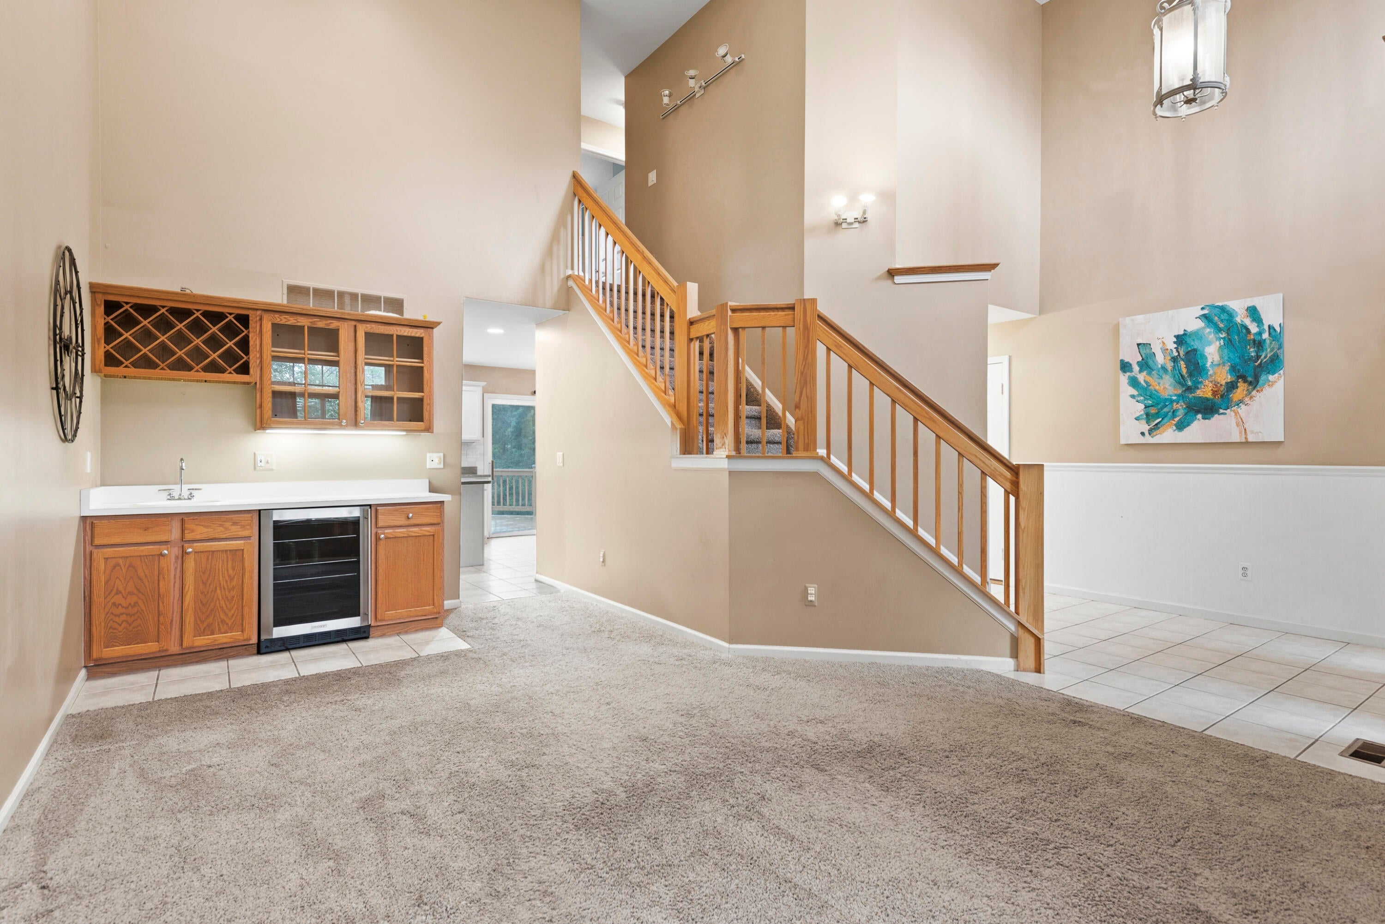
Nearly 1,800 sq. ft. offers the space and flexibility you've been looking for, with three bedrooms, 31/2 baths, a dramatic great room with vaulted ceilings, a cozy family room, and a huge kitchen with plenty of room to gather. Step outside to a large deck overlooking a spacious yard with a separate fenced area, while the over sized provides plenty of room for vehicles, storage, hobbies, and more. More room to spread out, more places to gather, and a sought-after neighborhood where homes rarely hit the market.
Save
Ask
Tour
Hide
Listing Snapshot
Price
$390,000
Days On Site
43 Days
Bedrooms
3
Inside Area (SqFt)
2,396 sqft
Total Baths
4
Full Baths
3
Partial Baths
1
Lot Size
0.28 Acres
Year Built
1997
MLS Number
81026048378
Status
Active
Property Tax
$5,141
HOA/Condo/Coop Fees
$20 monthly
Sq Ft Source
Other
Friends & Family
Recent Activity
| 4 weeks ago | Listing updated with changes from the MLS | |
| 4 weeks ago | Price changed to $390,000 | |
| a month ago | Listing first seen on site |
General Features
Acres
0.28
Attached Garage
Yes
Cross Street
Pontiac Lake Road
Garage
Yes
Garage Spaces
2
Parking
AttachedConcrete
Property Sub Type
Single Family Residence
Sewer
Public Sewer
Special Circumstances
Standard
SqFt Above
1746
SqFt Below
650
SqFt Total
2596
Style
ColonialTraditional
Water Source
Public
Interior Features
Appliances
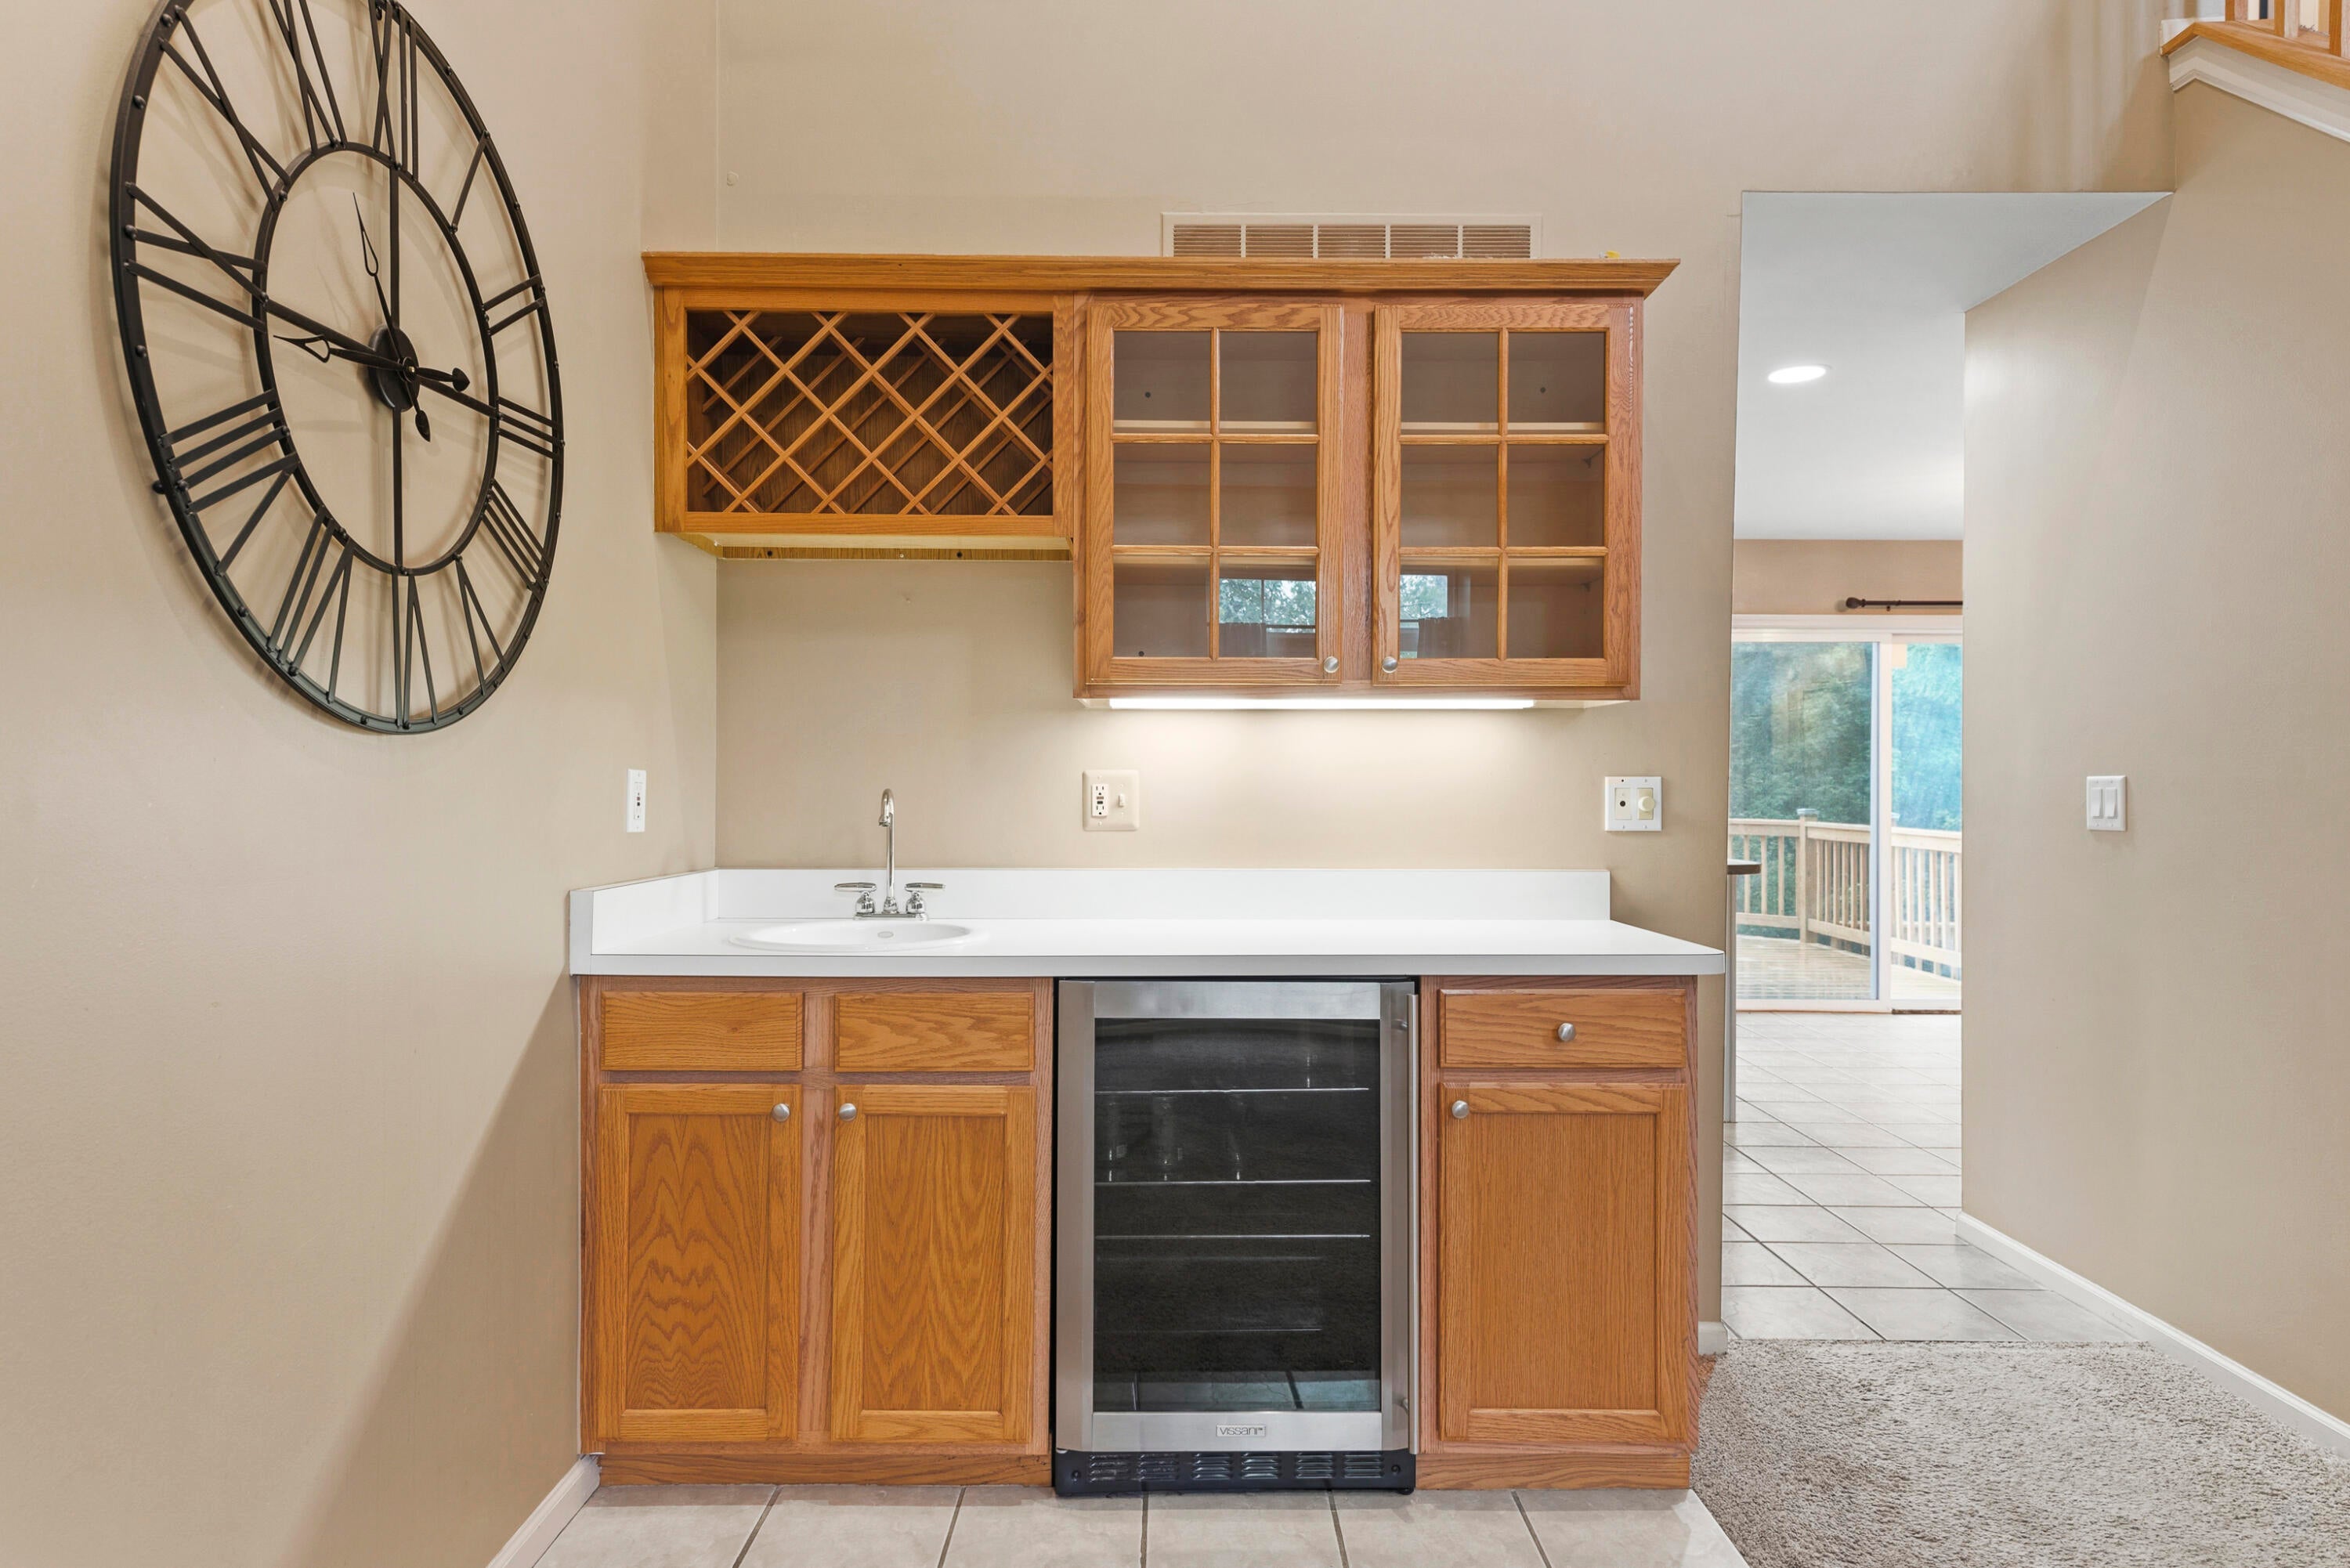
Gas Water HeaterBar FridgeDishwasherMicrowaveRefrigeratorRange
Basement
Walk-Out AccessDaylightFinished
Cooling
Attic FanCeiling Fan(s)Central Air
Fireplace
Yes
Fireplace Features
Family Room
Fireplaces
1
Flooring
CarpetCeramic TileTile
Heating
Forced AirNatural Gas
Interior
Wet Bar
Laundry Features
In Basement
BathFull
Level - Basement
BathLav
Level - Main
Bedroom 2
Dimensions - 13.0 x 10.0Level - UpperArea - 130
Bedroom 3
Dimensions - 10.0 x 10.0Level - UpperArea - 100
Family Room
Dimensions - 21.0 x 12.0Level - MainArea - 252
Great Room
Dimensions - 21.0 x 14.0Level - MainArea - 294
Kitchen
Dimensions - 18.0 x 11.0Level - MainArea - 198
Master Bathroom
Dimensions - 10.0 x 5.0Level - UpperArea - 50
Master Bedroom
Dimensions - 20.0 x 14.0Level - UpperArea - 280
Save
Ask
Tour
Hide
Exterior Features
Construction Details
BrickOther
Fencing
Back YardOther
Patio And Porch
DeckPorch
Roof
AsphaltShingle
Community Features
Association Fee
$240.0
Association Fee Frequency
Annually
MLS Area
Area02131WaterfordTwp
School District
Waterford
Financing Terms Available
CashConventionalFHAVA Loan
Roads
Paved
Schools
School District
Waterford
Elementary School
Unknown
Middle School
Unknown
High School
Unknown
Listing courtesy of Coldwell Banker Professionals: [email protected]

IDX provided courtesy of Realcomp II Ltd. via GreaterMetropolitanAssociationofREALTORS. Copyright © 2026 Realcomp II Ltd. Shareholders.
IDX information is provided exclusively for consumers' personal, non-commercial use and may not be used for any purpose other than to identify prospective properties consumers may be interested in purchasing and that the data is deemed reliable but not guaranteed accurate by the MLS.
Neighborhood & Commute
Source: Walkscore
Save
Ask
Tour
Hide
Did you know? You can invite friends and family to your search. They can join your search, rate and discuss listings with you.