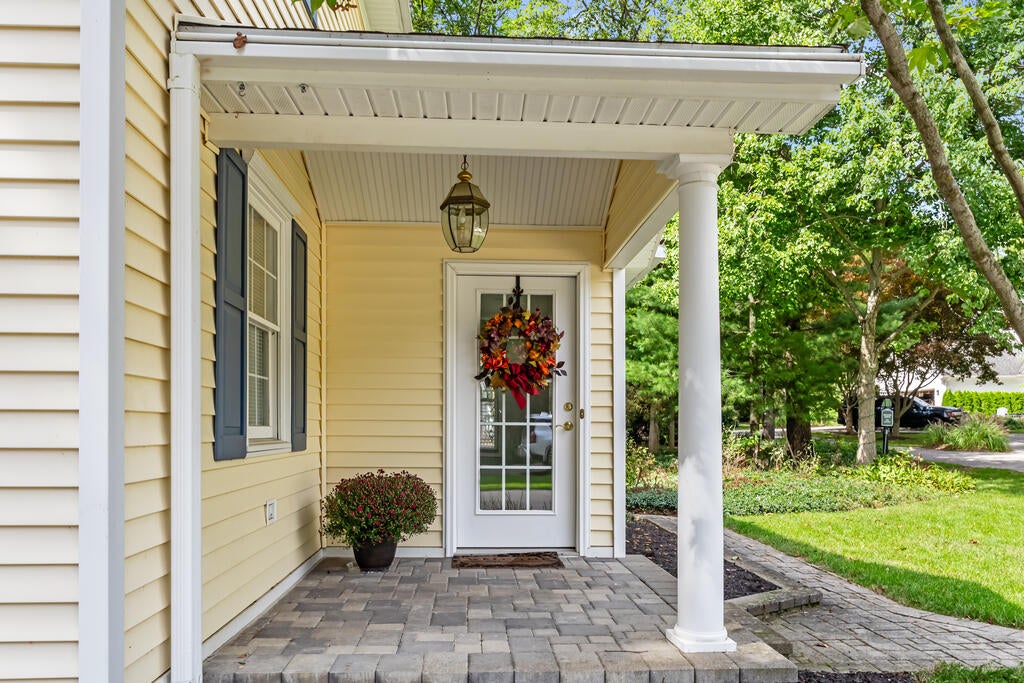
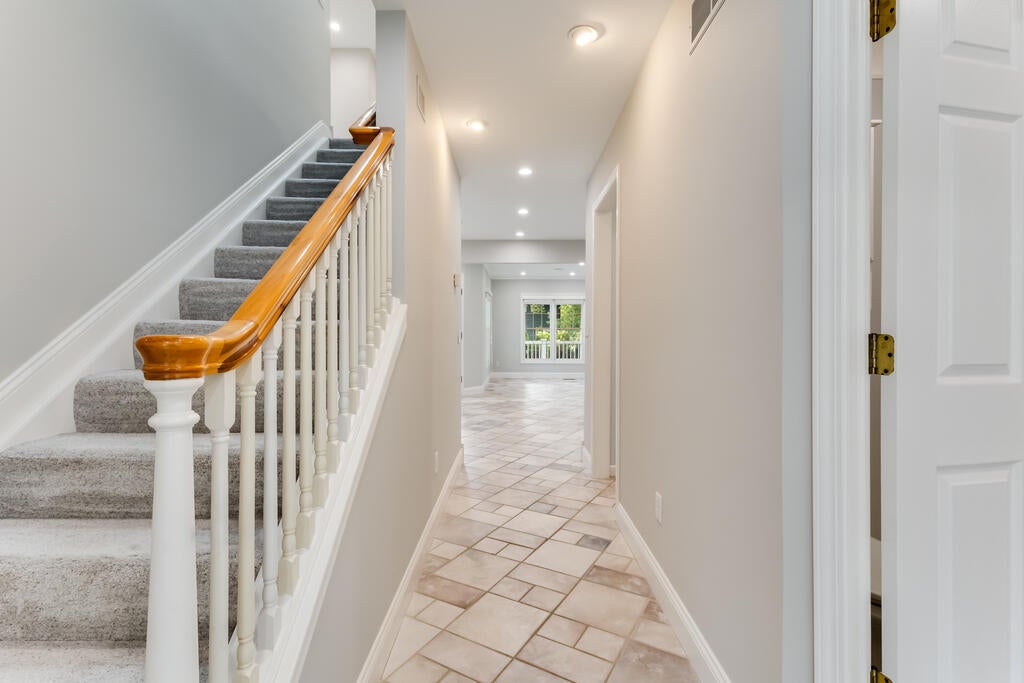
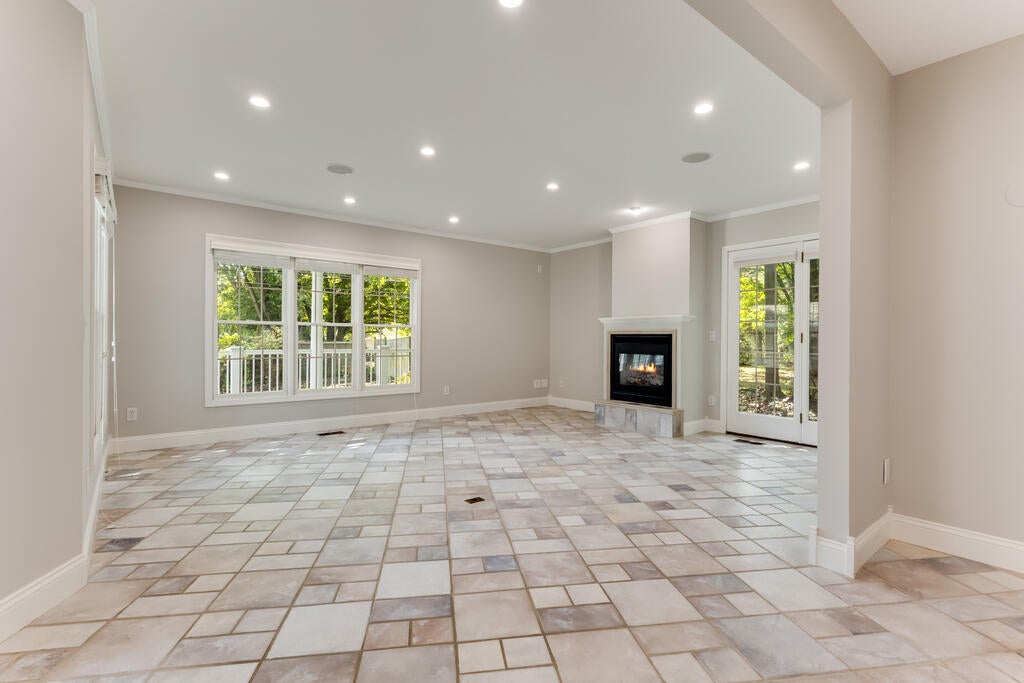
Beautifully remodeled 4-BR, 3-full-bath Northville home tucked at the end of a quiet dead-end street, offering a private, wooded setting just a short walk from downtown dining, shopping, & community events. Natural light fills the main level. Abundant windows & French doors. Spacious great room features heated floors, gas fireplace, & access to a wraparound maintenance-free deck w/pergola. Remodeled kitchen, quartz countertops, gas cooktop, pantry, breakfast bar, & lots of workspace. Private main-floor BR and full bath offer flexibility for guests, multigenerational living, or a private home office. Upstairs features generously sized bedrooms, including a large primary suite with beautifully appointed ensuite bath & heated floors. Additional features incl. central vacuum, whole-house fan, sprinkler system, and dedicated 240V generator hookup with transfer switch. HWH replaced within the last five years. 2-car garage with storage/workspace. Basement provides generous built-in storage.
Listing Snapshot
Inside Area (SqFt)
2,392 sqft
Sq Ft Source
Public Records
Recent Activity
| 5 days ago | | Listing updated with changes from the MLS® |
| 5 days ago | | Status changed to Active |
| 5 days ago | | Listing first seen on site |
General Features
Cross Street
7 Mile and Clement
Parking
ConcreteDetachedGarage Faces FrontGarage Door OpenerOther
Property Sub Type
Single Family Residence
Security
Smoke Detector(s)
Special Circumstances
Standard
Style
ColonialTraditional
Utilities
Natural Gas Connected
Interior Features
Appliances
Gas Water HeaterBuilt-In Electric OvenCooktopDishwasherDisposalDryerMicrowaveOvenRefrigeratorWasherWater Softener Owned
Basement
Partially Finished
Cooling
Attic FanCentral Air
Fireplace Features
Gas LogLiving Room
Flooring
CarpetCeramic TileOtherTile
Heating
Forced AirNatural Gas
Interior
Central VacuumPantry
Laundry Features
Laundry RoomMain LevelSink
Window Features
Window Treatments
Bedroom 2
Dimensions - 14.0 x 10.0Level - UpperArea - 140
Bedroom 3
Dimensions - 14.0 x 14.0Level - UpperArea - 196
Bedroom 4
Dimensions - 14.0 x 12.0Level - MainArea - 168
Bonus Room
Dimensions - 17.0 x 11.0Level - BasementArea - 187
Dining Room
Dimensions - 12.0 x 9.0Level - MainArea - 108
Great Room
Dimensions - 20.0 x 15.0Level - MainArea - 300
Kitchen
Dimensions - 15.0 x 12.0Level - MainArea - 180
Laundry
Dimensions - 7.0 x 6.0Level - MainArea - 42
Master Bathroom
Dimensions - 11.0 x 11.0Level - UpperArea - 121
Master Bedroom
Dimensions - 22.0 x 13.0Level - UpperArea - 286
Other
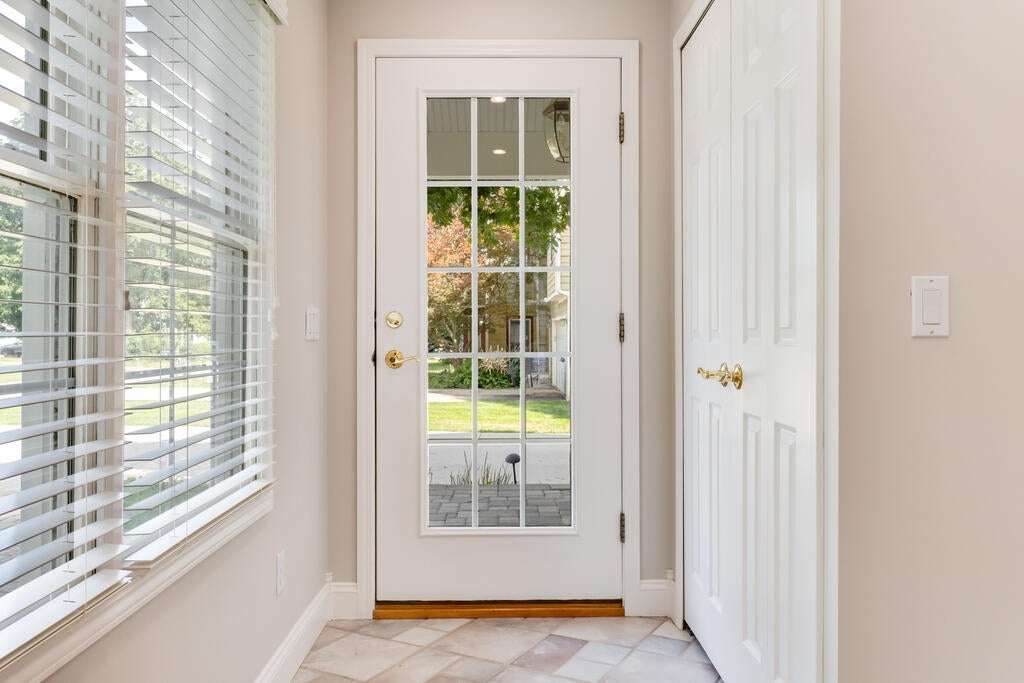
Dimensions - 14.0 x 7.0Level - MainArea - 98Description - Foyer
Exterior Features
Construction Details
Vinyl Siding
Patio And Porch
CoveredDeckOtherPatioPorch
Windows/Doors
Window Treatments
Community Features
MLS Area
Area05011NorthvilleTwp
School District
Northville
Financing Terms Available
CashConventionalFHAVA Loan
Schools
School DistrictNorthville
Listing courtesy of Place to Nest Real Estate:
[email protected]

IDX provided courtesy of Realcomp II Ltd. via
GreaterMetropolitanAssociationofREALTORS. Copyright © 2026 Realcomp II Ltd. Shareholders.
IDX information is provided exclusively for consumers' personal, non-commercial use and may not be used for any purpose other than to identify prospective properties consumers may be interested in purchasing and that the data is deemed reliable but not guaranteed accurate by the MLS.
Source: Walkscore

Did you know? You can invite friends and family to your search. They can join your search, rate and discuss listings with you.