Save
Ask
Tour
Hide
Share
$338,999
20 Days On Site

5327 Fairway Court
West Bloomfield Charter Township, MI 48323
For Sale|Condominium|Active
3
Beds
4
Total Baths
2
Full Baths
2
Partial Baths
2,760
SqFt
$123
/SqFt
1973
Built
Subdivision:
FAIRWAYS ON THE LAKE
County:
Oakland
5327 Fairway Court5327 Fairway Court5327 Fairway Court5327 Fairway Court
Save
Ask
Tour
Hide
Share

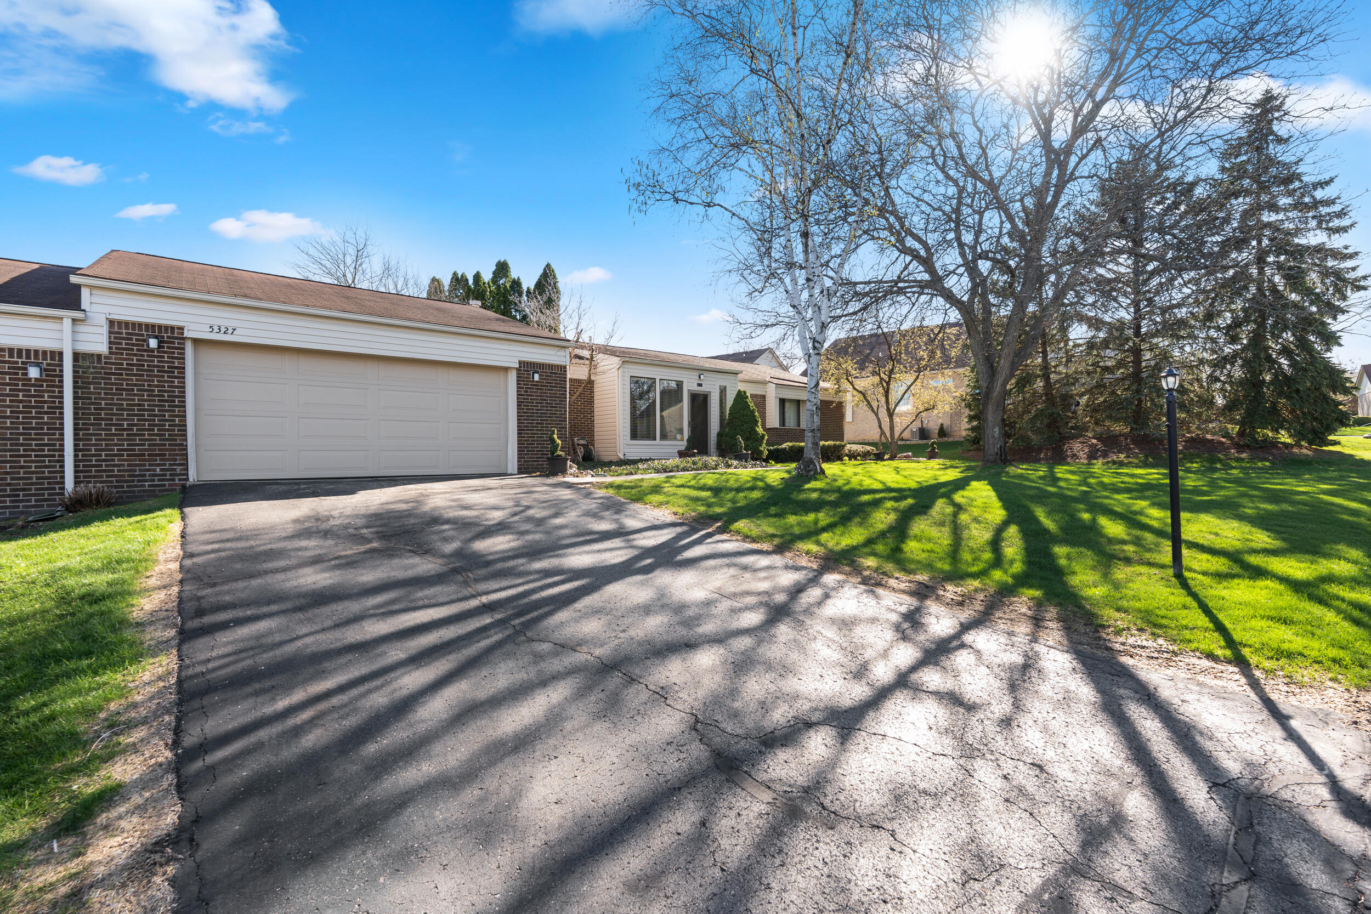
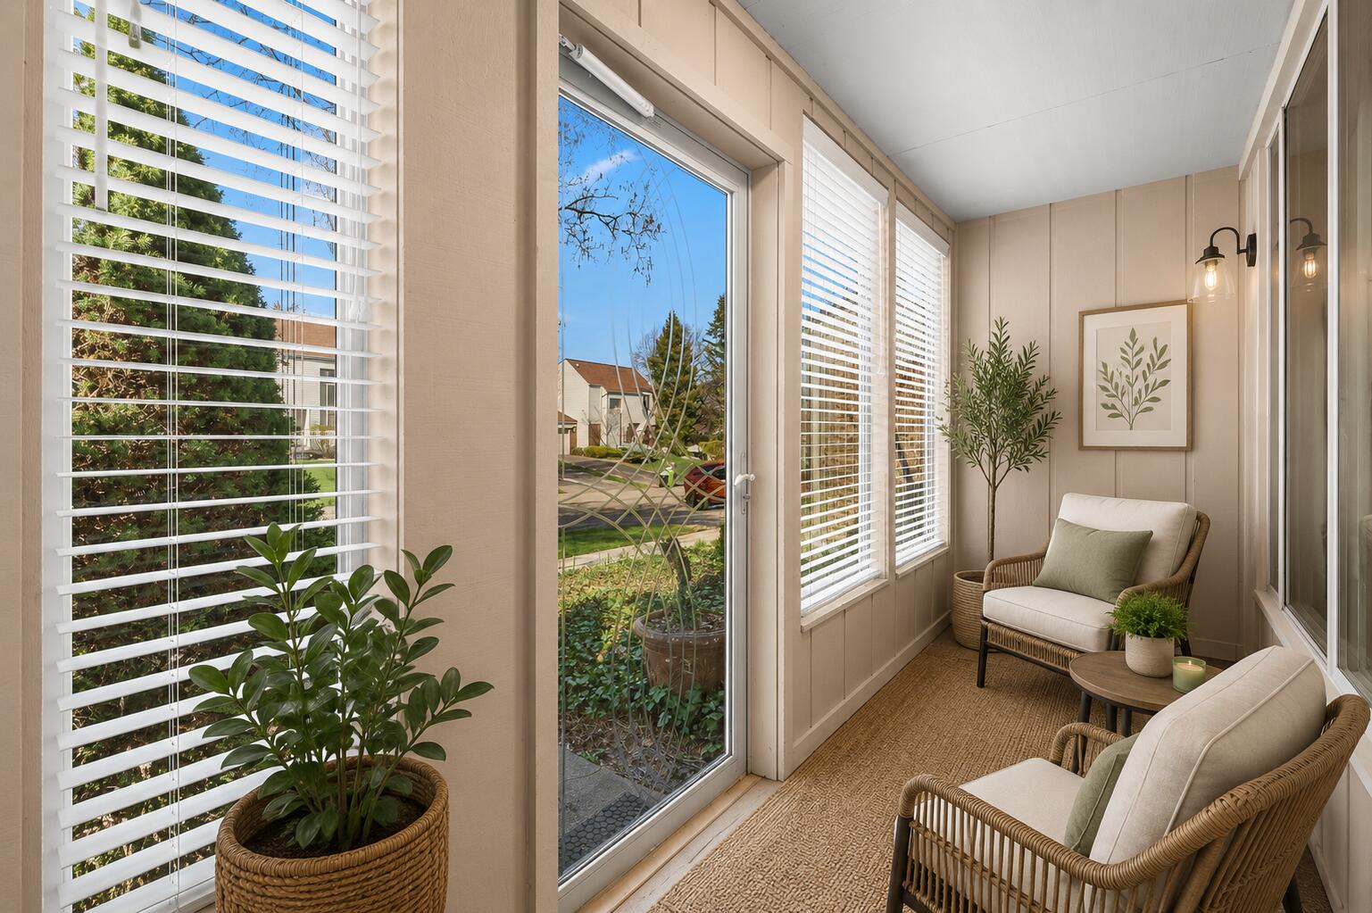
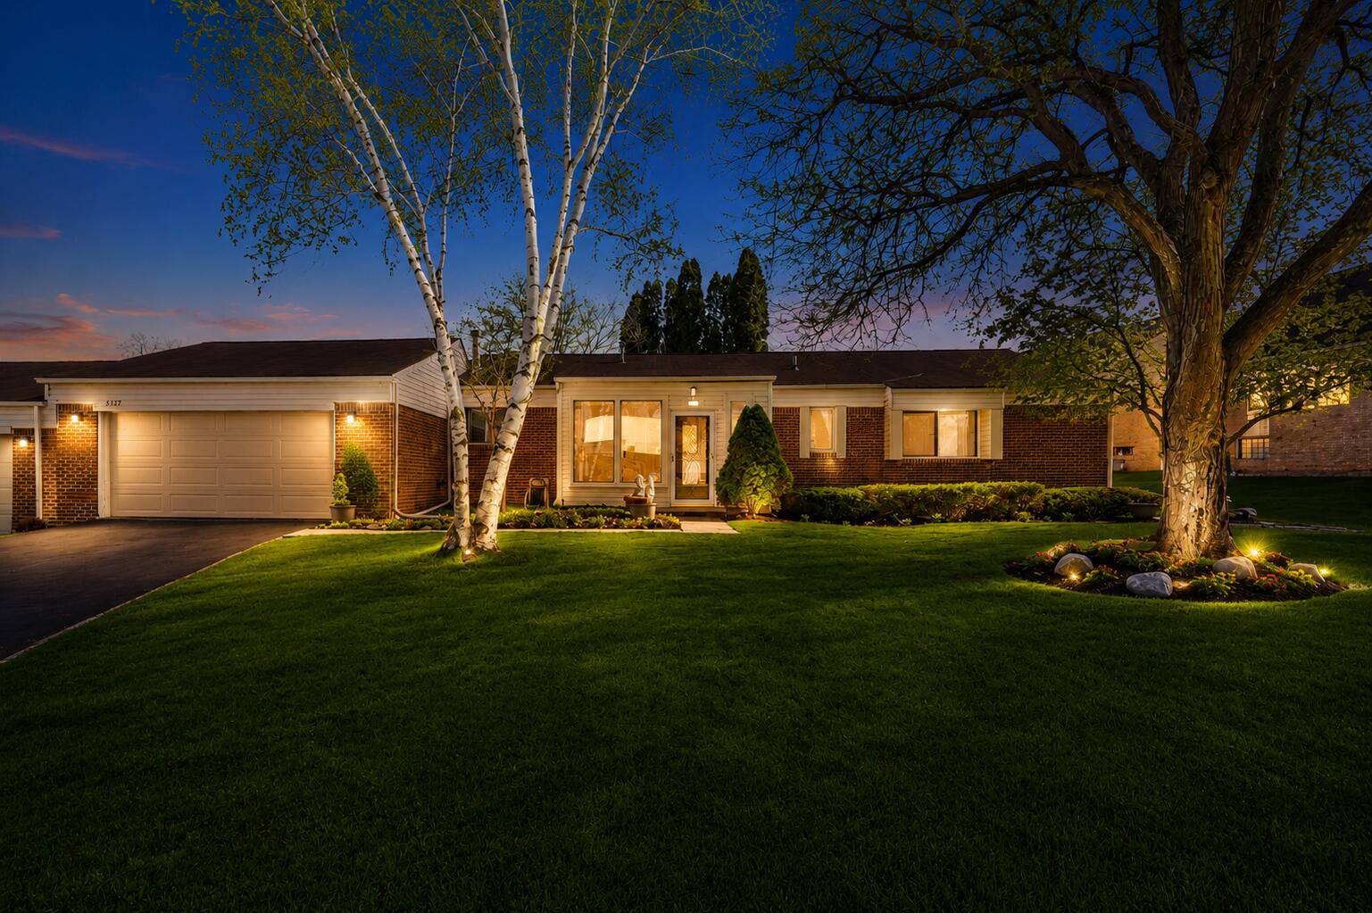
Welcome to this beautifully maintained ranch-style condo in the heart of West Bloomfield, offering comfort, space, and flexibility. Featuring three bedrooms, two full baths, and two half baths, this home is perfect for everyday living and entertaining. The bright, open living and dining area is filled with natural light and centered around a cozy fireplace. The kitchen offers ample cabinetry and flows seamlessly into the dining space. The primary suite includes a private full bath, while a second bedroom and convenient main-floor laundry complete the main level. An enclosed sunroom provides a perfect place to relax. The finished basement adds even more living space with a large recreation area, an additional room used as a bedroom, a flex room ideal for an office or gym, a half bath, and plenty of storage. New AC Compressor (08/26). This home offers low-maintenance living in a desirable community. *Some photos may include AI-enhanced images or virtual staging illustrative purposes.*

Save
Ask
Tour
Hide
Share
Listing Snapshot
Price 
$338,999
Days On Site 
20 Days
Bedrooms 
3
Inside Area (SqFt) 
2,760 sqft
Total Baths 
4
Full Baths 
2
Partial Baths 
2
Lot Size 
39.88 Acres
Year Built 
1973
MLS® Number 
81026046234
Status 
Active
Property Tax 
$2,667
HOA/Condo/Coop Fees 
$530 monthly
Sq Ft Source 
Public Records
Friends & Family
Recent Activity
2 weeks agoListing updated with changes from the MLS®
2 weeks agoPrice changed to $338,999
3 weeks agoListing first seen on site
General Features
Acres 
39.88
Attached Garage 
Yes
Cross Street 
Walnut Lake and Middlebelt
Garage 
Yes
Garage Spaces 
2
Parking 
AttachedGarage Faces Front
Property Sub Type 
Condominium
Sewer 
Public Sewer
Special Circumstances 
Standard
SqFt Above 
1560
SqFt Below 
1200
SqFt Total 
3120
Style 
Ranch
Water Source 
Public
Interior Features
Fireplace 
Yes
Fireplaces 
1
Heating 
Forced AirNatural Gas
Laundry Features 
Main Level
BathFull 
Level - Main
BathLav 
Level - Basement
Bedroom 2 
Dimensions - 13.0 x 11.0Level - MainArea - 143
Bedroom 3 
Dimensions - 15.0 x 12.0Level - BasementArea - 180
Game Room 
Dimensions - 34.0 x 22.0Level - BasementArea - 748
Kitchen 
Dimensions - 21.0 x 10.0Level - MainArea - 210
Living Room 
Dimensions - 27.0 x 16.0Level - MainArea - 432
Master Bathroom 
Dimensions - 10.0 x 8.0Level - MainArea - 80
Master Bedroom 
Dimensions - 16.0 x 13.0Level - MainArea - 208
Office 
Dimensions - 10.0 x 12.0Level - BasementArea - 120
Other 
Dimensions - 11.0 x 7.0Level - MainArea - 77Description - Enclosed Porch / Sunroom
Save
Ask
Tour
Hide
Share
Exterior Features
Construction Details 
BrickVinyl Siding
Community Features
Association Fee 
$530.0
Association Fee Frequency 
Monthly
MLS Area 
Area02181WestBloomfieldTwp
School District 
WestBloomfield
Financing Terms Available 
CashConventional
Schools
School District
WestBloomfield
Elementary School
Unknown
Middle School
Unknown
High School
Unknown
Listing courtesy of One America Realty: [email protected]


IDX provided courtesy of Realcomp II Ltd. via GreaterMetropolitanAssociationofREALTORS. Copyright © 2026 Realcomp II Ltd. Shareholders.

IDX information is provided exclusively for consumers' personal, non-commercial use and may not be used for any purpose other than to identify prospective properties consumers may be interested in purchasing and that the data is deemed reliable but not guaranteed accurate by the MLS.

Neighborhood & Commute
Source: Walkscore
Save
Ask
Tour
Hide
Share