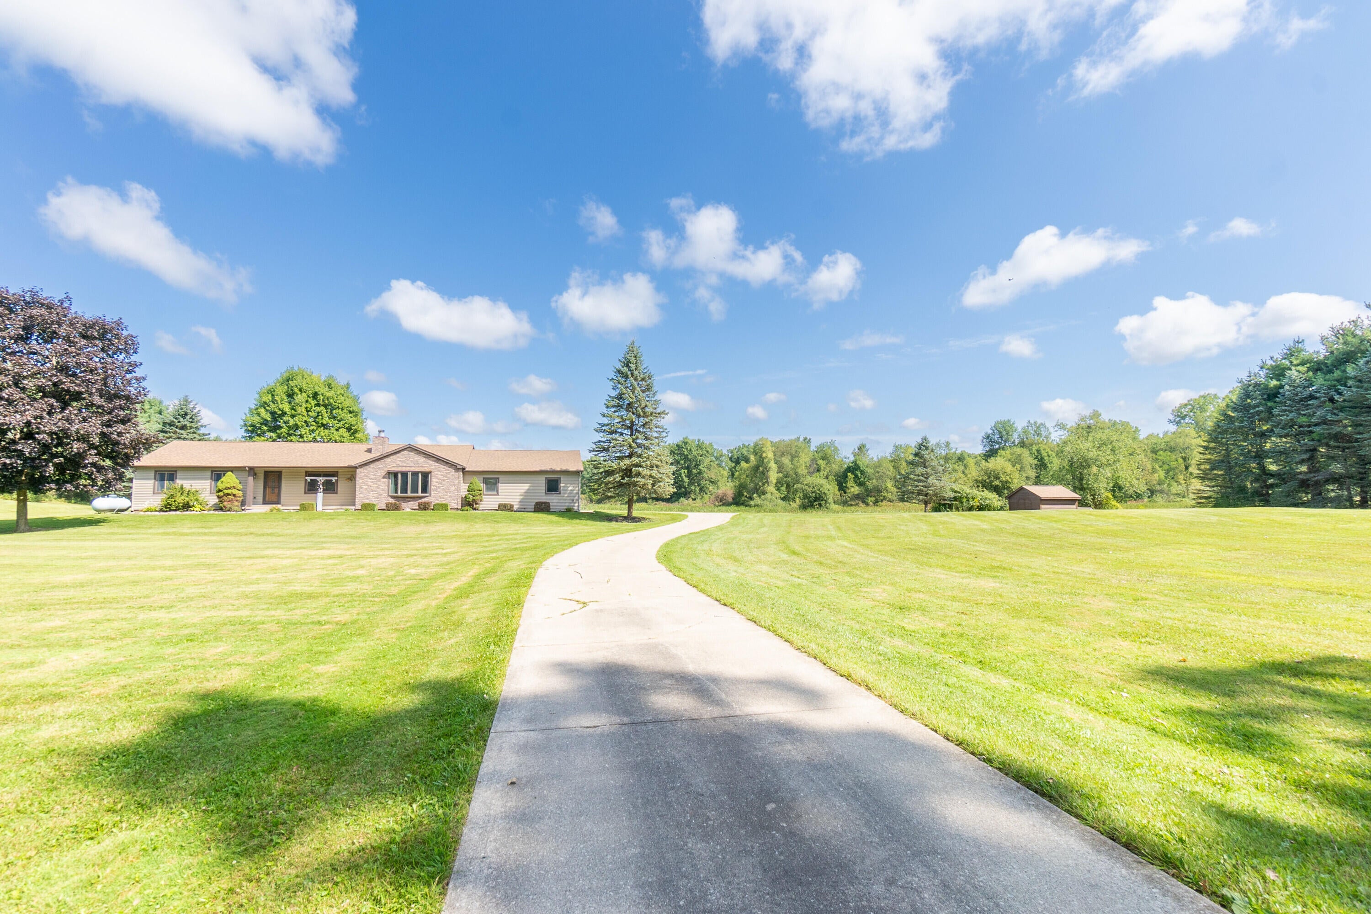
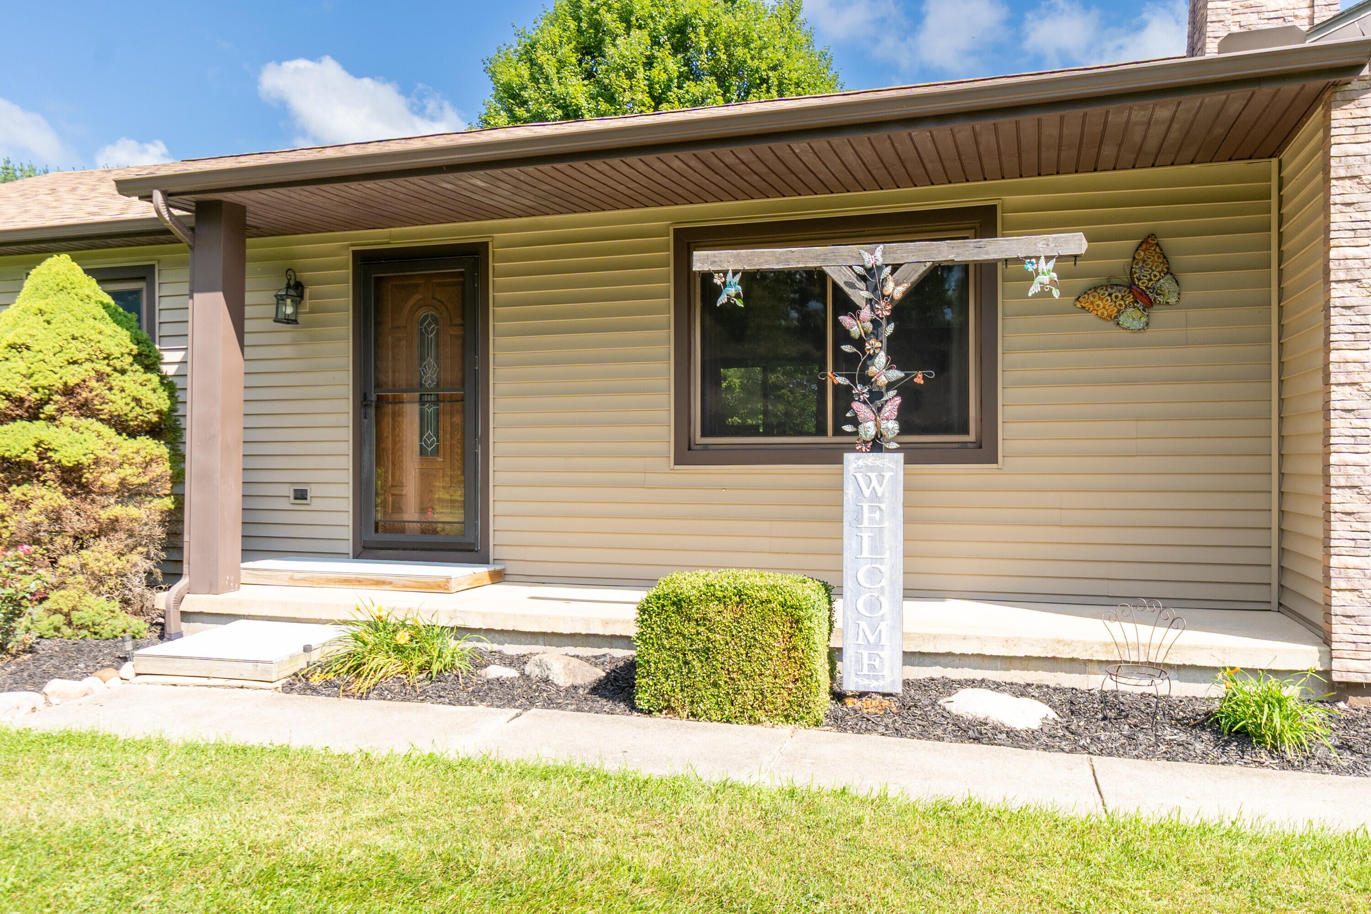
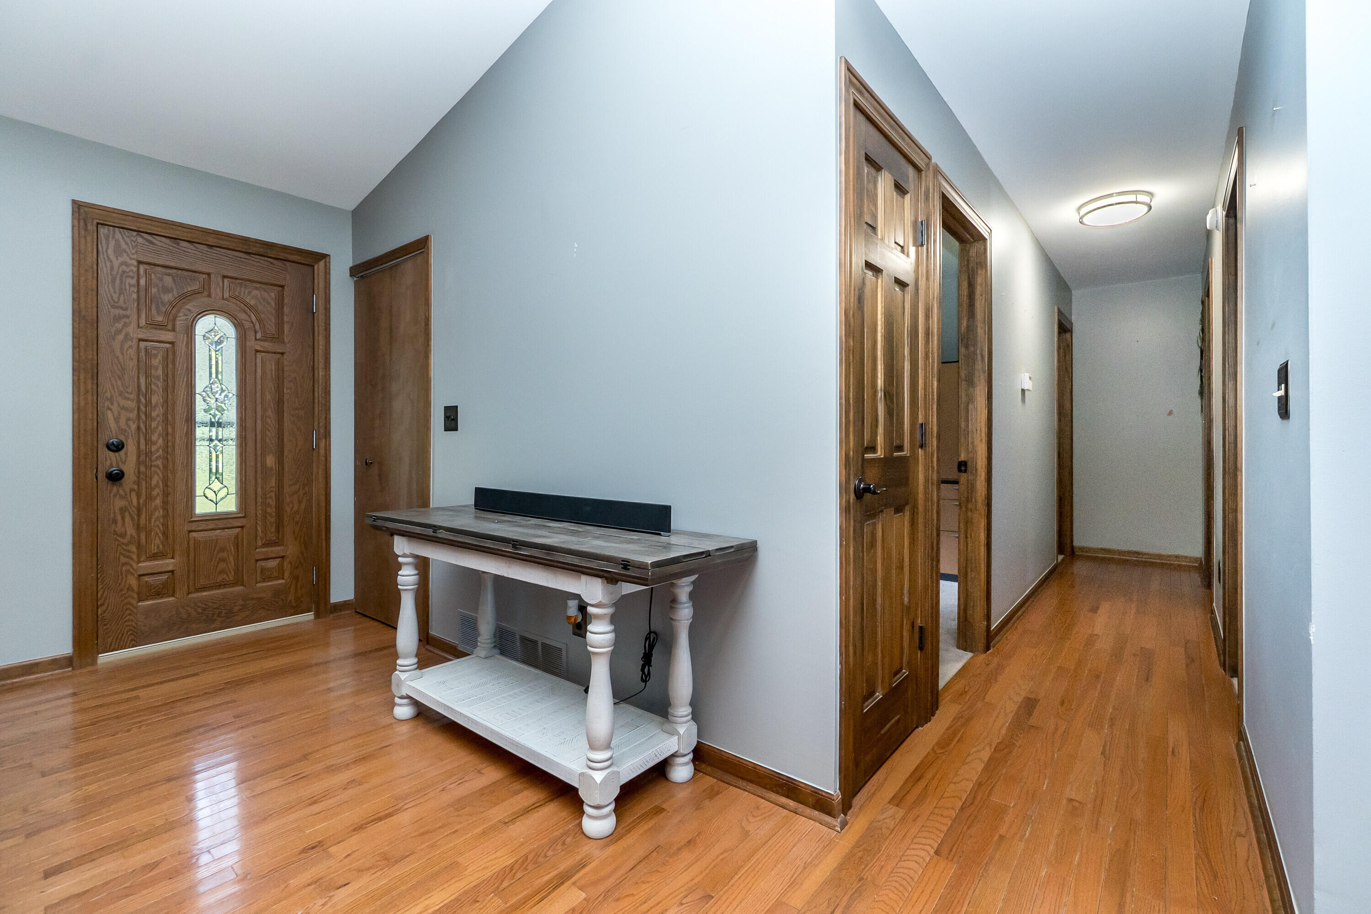
Well-maintained 4-bedroom ranch nestled on 31/2 acres of picturesque, scenic land. The open floor plan flows effortlessly & is enhanced by extensive hardwood floors throughout, creating a warm & inviting atmosphere. A wonderfully updated kitchen features newer cabinetry, granite countertops, a garden sink, & thoughtful upgrades, a real pleasure. The home offers two primary suites, each with its own full bath. The main primary suite, substantially renovated & is fully ADA compliant, providing comfort & accessibility. A total of three full bathrooms, newer roof (~3 yrs), home warranty included, offering peace of mind. An oversized 21/2-car garage plus a third stall provides excellent space for a workshop, hobby shop, or storage for lawn equipment. Step outside to the generous deck & relax while taking in some of the most beautiful scenery imaginable. Move-in-ready home combining modern updates, practical features, & a serene rural setting. If preferred, gas hookup available at the street.
Listing Snapshot
Inside Area (SqFt)
1,872 sqft
Recent Activity
| yesterday | | Listing updated with changes from the MLS® |
| yesterday | | Listing first seen on site |
General Features
Cross Street
S Hacker Rd S of Golf Club Rd
Parking
AttachedConcreteGarage Door OpenerPavedGarage Faces Side
Property Sub Type
Single Family Residence
Special Circumstances
Standard
Interior Features
Appliances
DishwasherDisposalHumidifierMicrowaveRefrigeratorRangeWater Softener Owned
Basement
Crawl SpaceSump Pump
Fireplace Features
Living RoomWood Burning
Heating
Forced AirPropane
Laundry Features
Gas Dryer HookupLaundry RoomMain LevelWasher Hookup
Window Features
Insulated WindowsWindow Treatments
Bedroom 3
Dimensions - 10.0 x 10.0Level - MainArea - 100
Bedroom 4
Dimensions - 10.0 x 10.0Level - MainArea - 100
Dining Room
Dimensions - 14.0 x 10.0Level - MainArea - 140
Kitchen
Dimensions - 14.0 x 13.0Level - MainArea - 182
Laundry
Dimensions - 11.0 x 9.0Level - MainArea - 99
Living Room
Dimensions - 14.0 x 14.0Level - MainArea - 196
Master Bathroom
Dimensions - 15.0 x 10.0Level - MainArea - 150Description - Primary Bathroom 1
Master Bedroom
Dimensions - 13.0 x 13.0Level - MainArea - 169Description - Primary Bedroom 2
Other
Dimensions - 9.0 x 5.0Level - MainArea - 45Description - Pantry
Exterior Features
Construction Details
Vinyl Siding
Lot Features
WetlandsWooded
Patio And Porch
DeckPorch
Windows/Doors
Insulated WindowsWindow Treatments
Community Features
Accessibility Features
Accessible EntranceAccessible Approach with RampAccessible BedroomAccessible DoorsAccessible Electrical and Environmental ControlsAccessible Full BathAccessible Hallway(s)Grip-Accessible Features
Financing Terms Available
CashConventionalFHAUSDA LoanVA Loan
MLS Area
Area01122BrightonTwp
Listing courtesy of Remerica United Realty:
[email protected]

IDX provided courtesy of Realcomp II Ltd. via
GreaterMetropolitanAssociationofREALTORS. Copyright © 2026 Realcomp II Ltd. Shareholders.
IDX information is provided exclusively for consumers' personal, non-commercial use and may not be used for any purpose other than to identify prospective properties consumers may be interested in purchasing and that the data is deemed reliable but not guaranteed accurate by the MLS.
Source: Walkscore

Did you know? You can invite friends and family to your search. They can join your search, rate and discuss listings with you.