
22843 Martin RoadLyon Charter Township, MI 48178
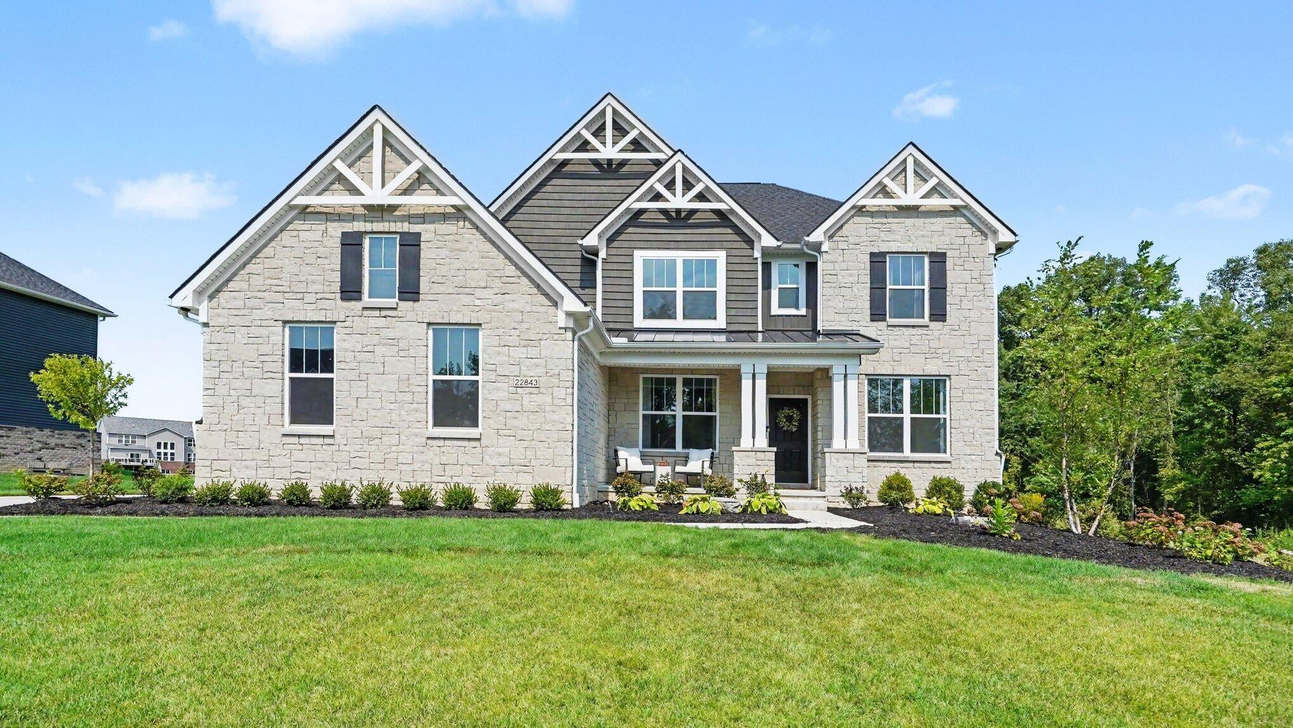
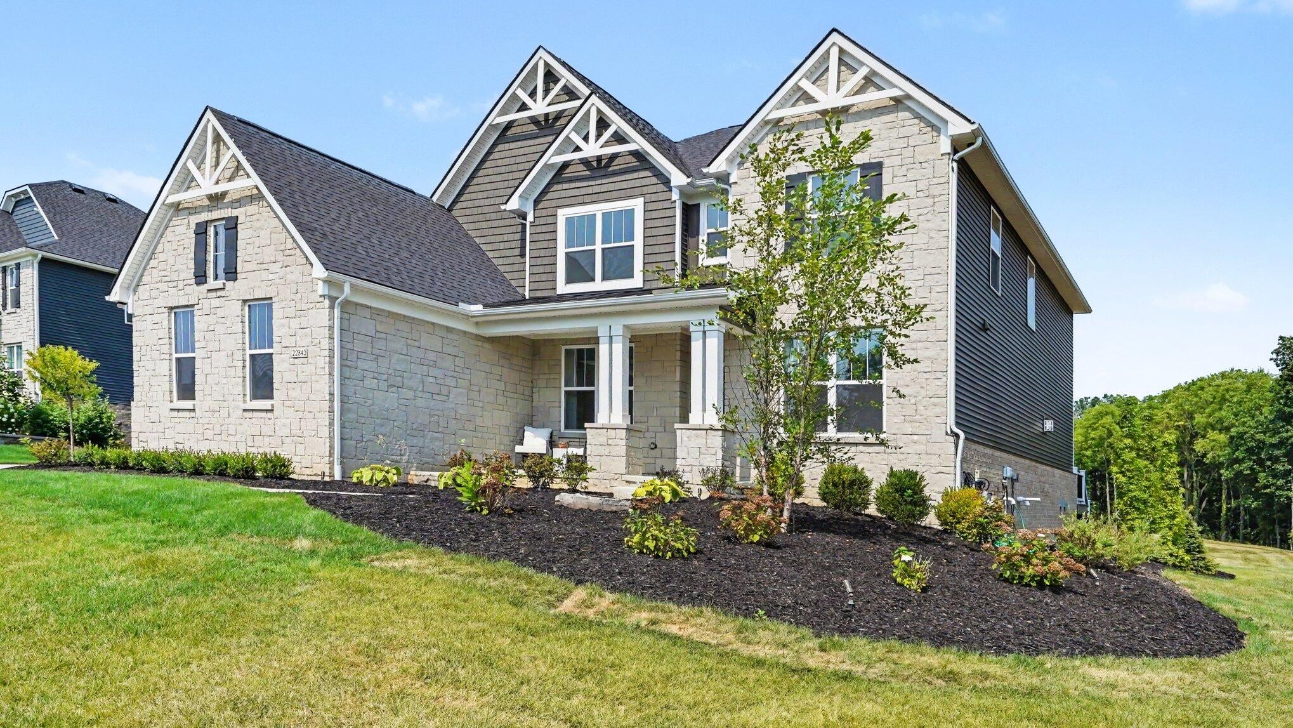
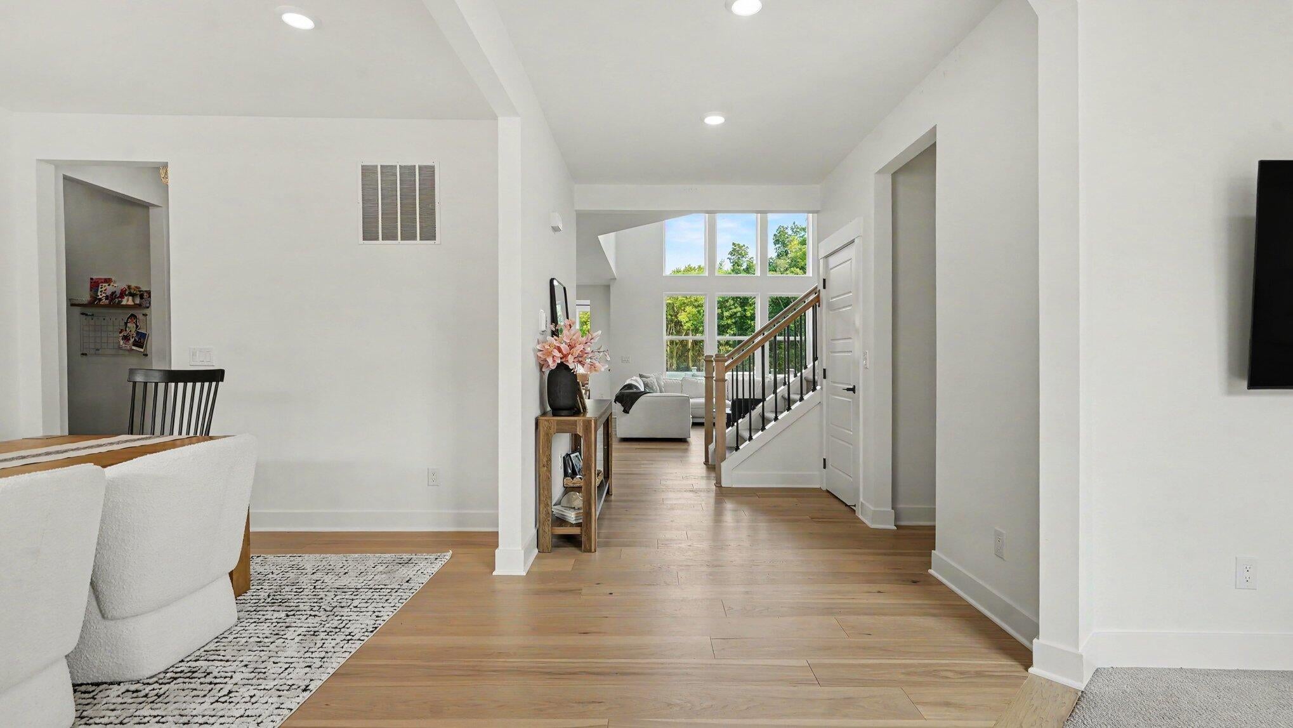
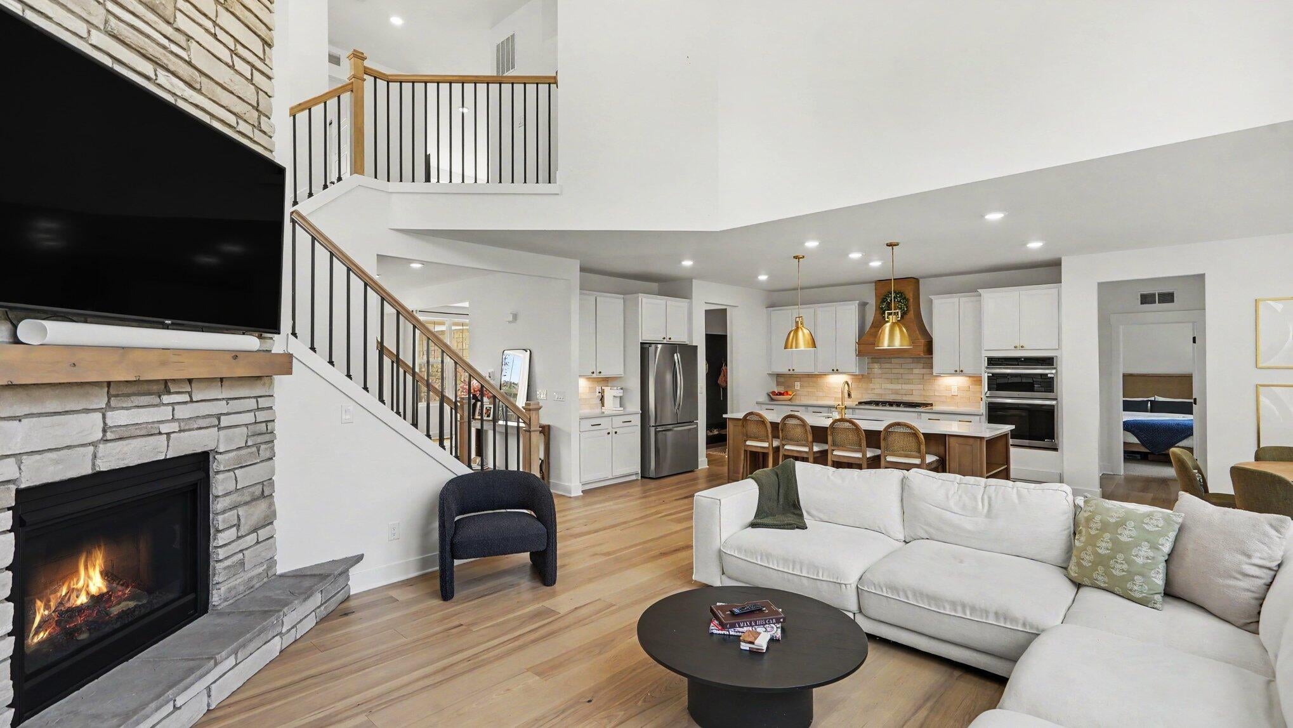
You will completely fall in love with this stunning 2024 built high-end home loaded with upgrades and featuring 5 bedrooms, 4-1/2 baths on one of the premium lots in the Meadows of Lyon! The moment you enter this 2 story home you can't help but notice the open floorplan, high ceilings, engineered hardwood flooring, upgraded lighting, detailed moldings, and 2 story family room with gas fireplace with stone surround that is open to the high end chef's delight kitchen. Kitchen features quartz countertops, SS appliances, custom maple cabinets, double oven, cooktop with vent hood, large pantry, and huge island for food prep and seating. The eat-in kitchen has convenient access to a formal dining room, and to a sunroom to enjoy the peaceful back yard! You will also welcome the study, plus additional office/flex space off the kitchen, half bath and first floor guest suite with a private full bath. Storage room off the hallway/mud room which also has built-ins keeps you organized. Enjoyaccess from the kitchen to the custom Trex deck with stairs leading to a large stunning stone patio with a built-in gas firepit, and outdoor speakers. The perfect spot to entertain friends and family. The upstairs features a huge primary suite with private bath with large walk-in shower, two separate vanities, and large walk-in closet. 3 more large bedrooms and 2 more full bathrooms, plus an open flex room, and desirable upstairs laundry room complete the spacious upstairs living space. Huge daylight basement that is pre-plumbed for a full bath, a 3 car side entry garage, professional landscaping, privacy with woods adjacent on one side of the lot, and so much more make this a dream home. Schedule your showing today, this home will not disappoint!
| yesterday | Listing first seen on site | |
| yesterday | Listing updated with changes from the MLS® |

IDX provided courtesy of Realcomp II Ltd. via GreaterMetropolitanAssociationofREALTORS. Copyright © 2026 Realcomp II Ltd. Shareholders.
IDX information is provided exclusively for consumers' personal, non-commercial use and may not be used for any purpose other than to identify prospective properties consumers may be interested in purchasing and that the data is deemed reliable but not guaranteed accurate by the MLS.
Did you know? You can invite friends and family to your search. They can join your search, rate and discuss listings with you.