
Save
Ask
Tour
Hide
$145,000
2 Days On Site
27366 Spaulding Road 6Lyon Charter Township, MI 48165
Condominium|Coming Soon
2
Beds
1
Total Bath
1
Full Bath
939
SqFt
$154
/SqFt
1986
Built
County:
Oakland
Save
Ask
Tour
Hide
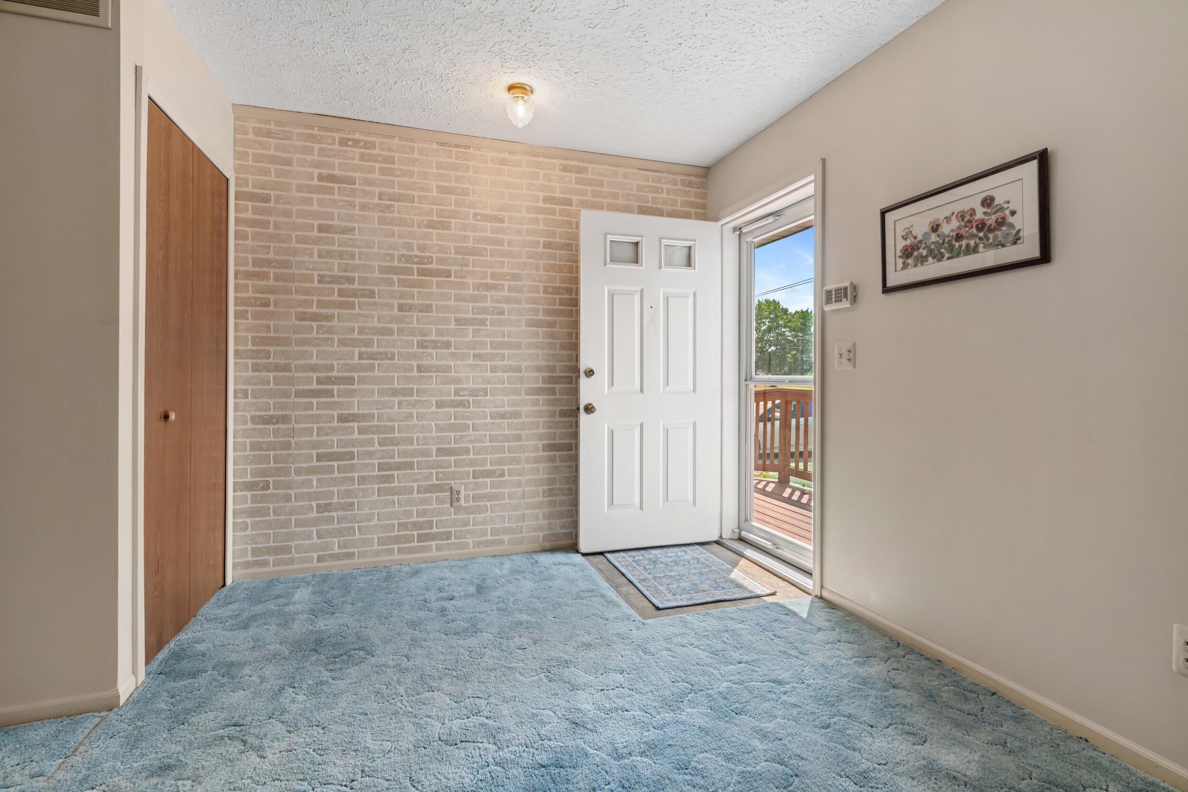
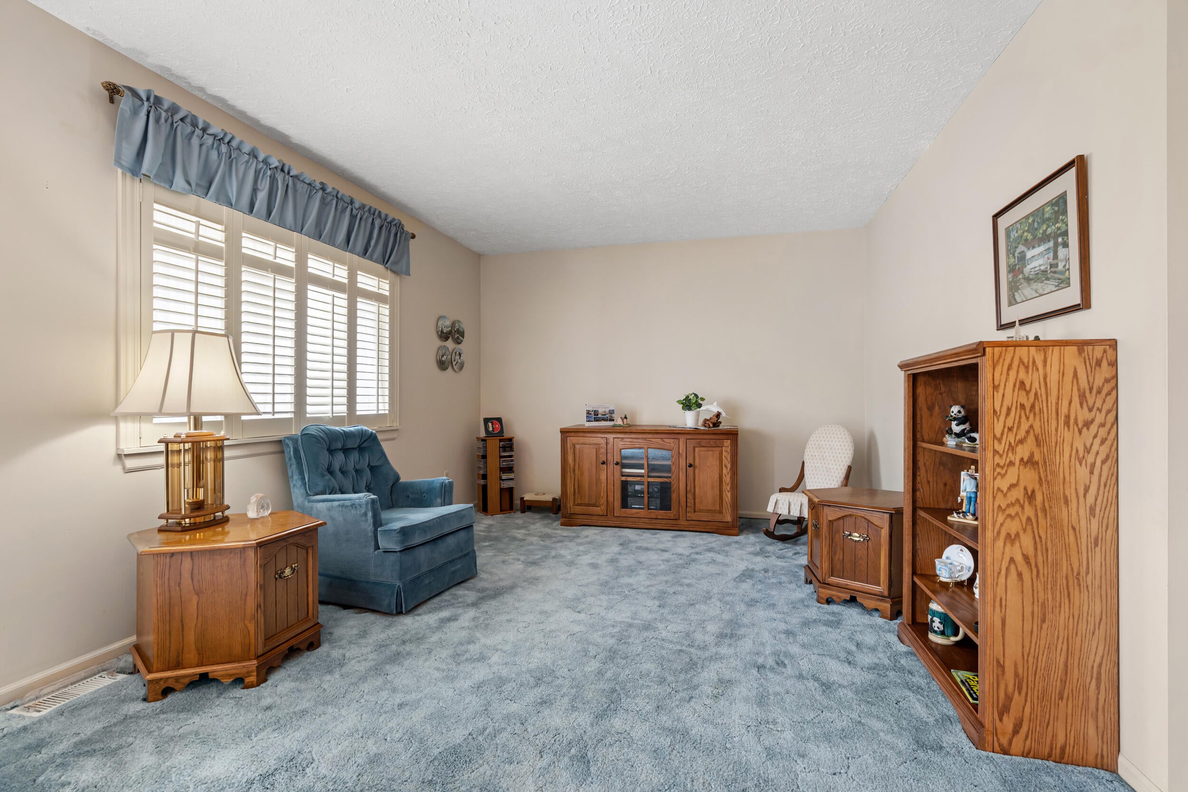
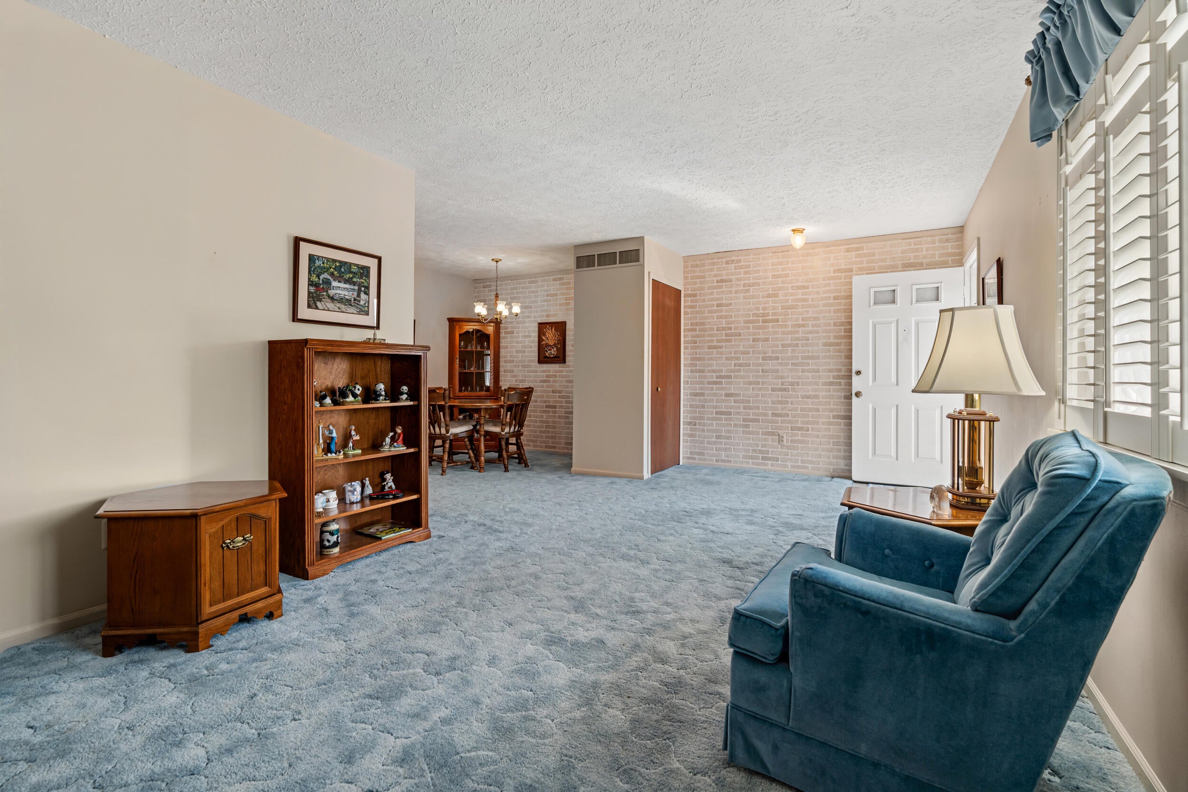
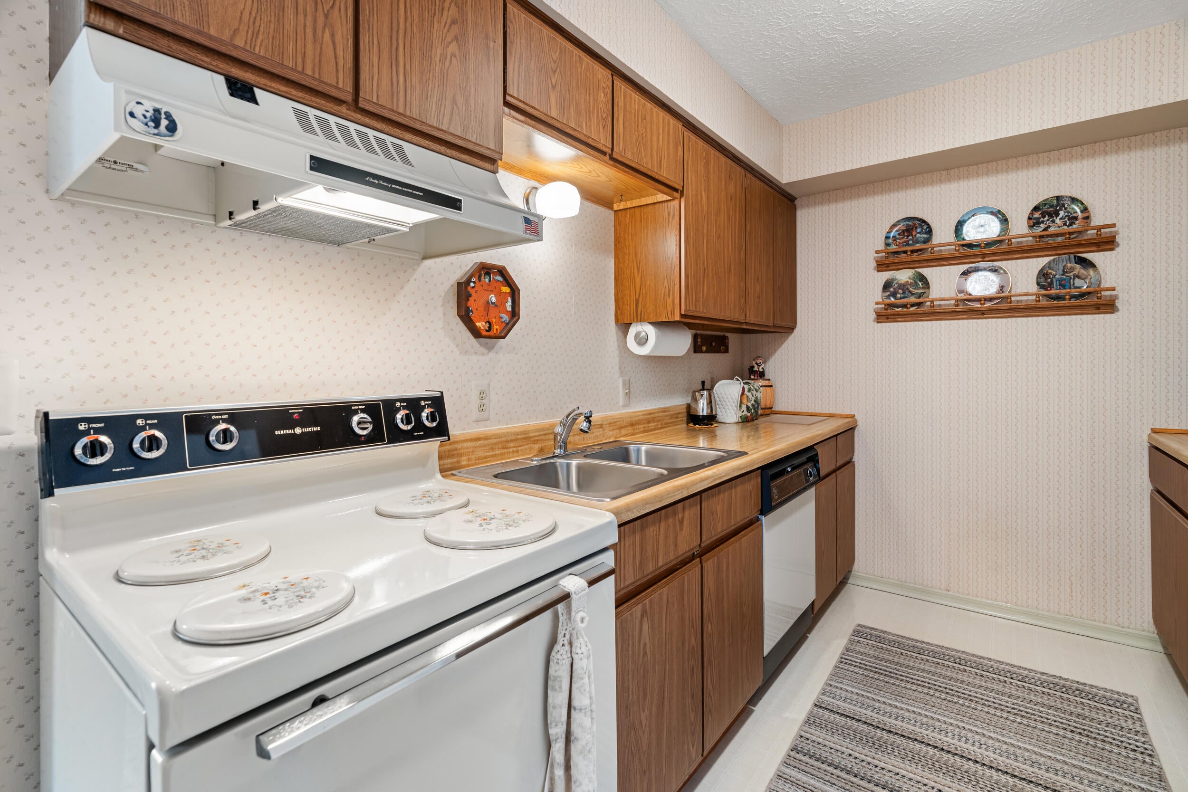
Welcome to this charming 2-bedroom, 1-bathroom condo located in New Hudson's Lake Angela Condominium community. This 939 sq. ft. residence offers comfortable single-level living with a functional layout and plenty of opportunity to make the space your own. An unfinished basement provides valuable additional storage and flexibility for your needs. The home features central air and forced-air gas heating. Conveniently located in Lyon Township with easy access to South Lyon, Milford, Novi, and surrounding communities, this condo is an excellent opportunity for a first-time buyer, downsizer, or investor. Schedule your showing today and see the potential this home has to offer!
Save
Ask
Tour
Hide
Listing Snapshot
Price
$145,000
Days On Site
2 Days
Bedrooms
2
Inside Area (SqFt)
939 sqft
Total Baths
1
Full Baths
1
Partial Baths
N/A
Lot Size
2.77 Acres
Year Built
1986
MLS® Number
81026044965
Status
Coming Soon
Property Tax
$1,201
HOA/Condo/Coop Fees
$230 monthly
Sq Ft Source
Public Records
Friends & Family
Recent Activity
| 2 days ago | Listing first seen on site | |
| 2 days ago | Listing updated with changes from the MLS® |
General Features
Acres
2.77
Cross Street
12 Mile and Spaulding Rd
Parking
Other
Property Sub Type
Condominium
Sewer
Shared Septic
Special Circumstances
Standard
SqFt Above
939
SqFt Total
1878
Style
Ranch
Utilities
Cable ConnectedNatural Gas ConnectedPhone Connected
Water Source
PrivateWell
Interior Features
Appliances
Gas Water HeaterDishwasherOvenRefrigerator
Basement
Full
Cooling
Ceiling Fan(s)Central Air
Flooring
CarpetLinoleum
Heating
ElectricForced AirNatural Gas
Laundry Features
Lower LevelWasher Hookup
BathFull
Level - Main
Bedroom 2
Dimensions - 1010.0 x 151.0Level - MainArea - 152510
Dining Room
Dimensions - 1011.0 x 711.0Level - MainArea - 718821
Family Room
Dimensions - 216.0 x 117.0Level - MainArea - 25272
Kitchen
Dimensions - 1011.0 x 711.0Level - MainArea - 718821
Master Bedroom
Dimensions - 103.0 x 146.0Level - MainArea - 15038
Other
Dimensions - 215.0 x 400.0Level - BasementArea - 86000
Save
Ask
Tour
Hide
Exterior Features
Construction Details
Aluminum SidingBrick
Exterior
Private Entrance
Roof
Asphalt
Community Features
Accessibility Features
Accessible EntranceAccessible Approach with Ramp
Association Dues
230
Financing Terms Available
CashConventionalFHAVA Loan
HOA Fee Frequency
Monthly
MLS Area
Area02211LyonTwp
Roads
DirtPaved
School District
SouthLyon
Schools
School District
SouthLyon
Elementary School
Unknown
Middle School
Unknown
High School
Unknown
Listing courtesy of Keller Williams Paint Creek: [email protected]

IDX provided courtesy of Realcomp II Ltd. via GreaterMetropolitanAssociationofREALTORS. Copyright © 2026 Realcomp II Ltd. Shareholders.
IDX information is provided exclusively for consumers' personal, non-commercial use and may not be used for any purpose other than to identify prospective properties consumers may be interested in purchasing and that the data is deemed reliable but not guaranteed accurate by the MLS.
IDX provided courtesy of Realcomp II Ltd. via GreaterMetropolitanAssociationofREALTORS. Copyright © 2026 Realcomp II Ltd. Shareholders.
IDX information is provided exclusively for consumers' personal, non-commercial use and may not be used for any purpose other than to identify prospective properties consumers may be interested in purchasing and that the data is deemed reliable but not guaranteed accurate by the MLS.
Neighborhood & Commute
Source: Walkscore
Save
Ask
Tour
Hide
Did you know? You can invite friends and family to your search. They can join your search, rate and discuss listings with you.