
Save
Ask
Tour
Hide
$339,900
New Listing
36761 Willow RoadUnknown, MI 48164
For Sale|Single Family Residence|Active
3
Beds
1
Total Bath
1
Full Bath
1,008
SqFt
$337
/SqFt
1976
Built
Subdivision:
WILLOW HEIGHTS SUB
County:
Wayne
Save
Ask
Tour
Hide
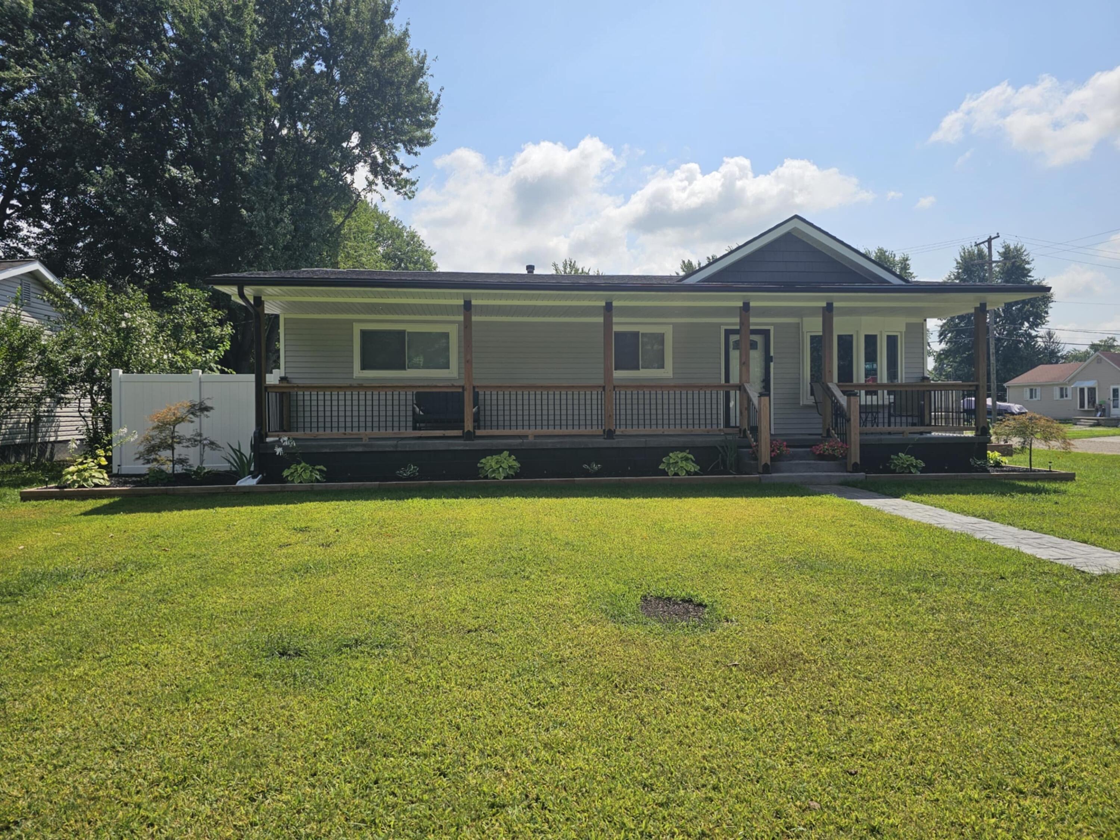
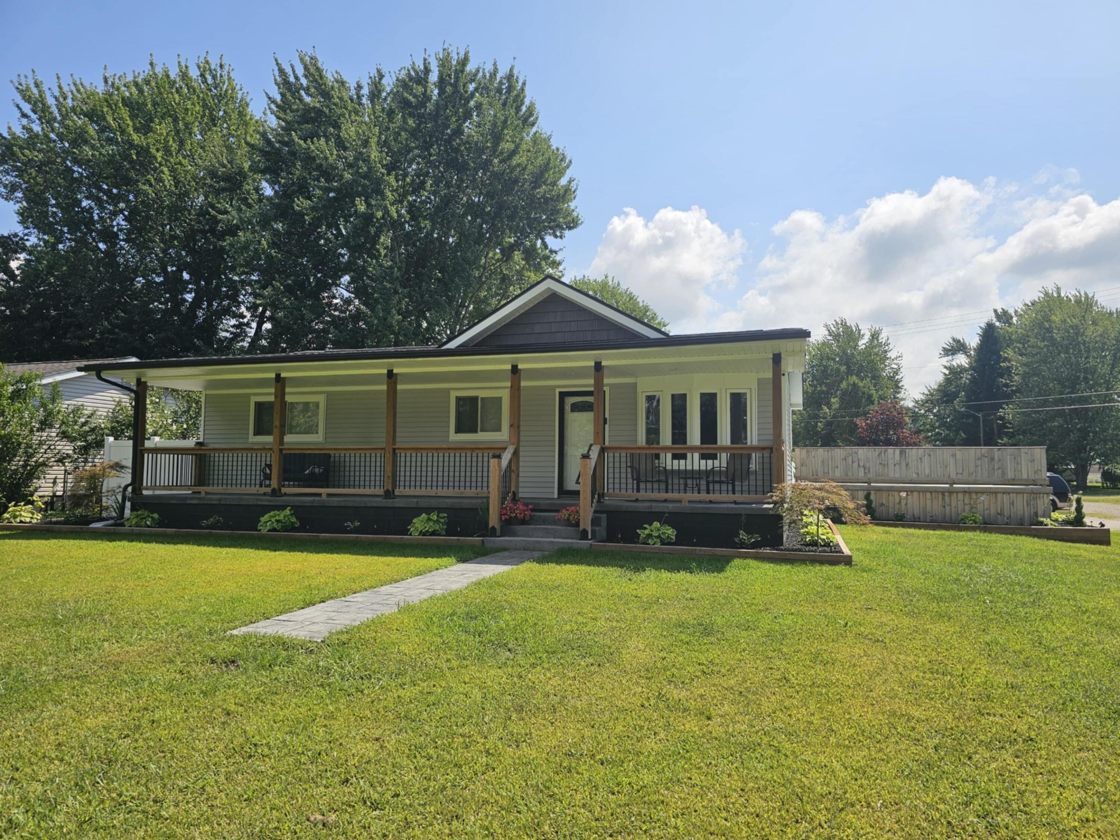
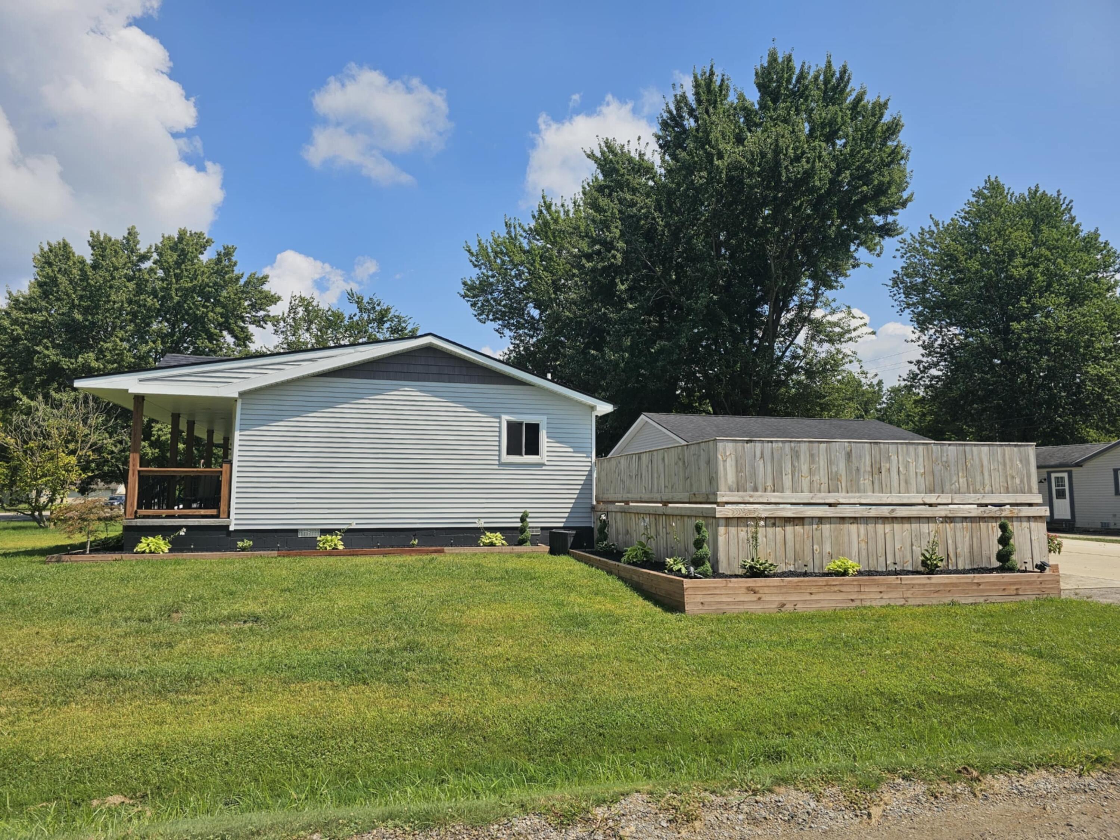
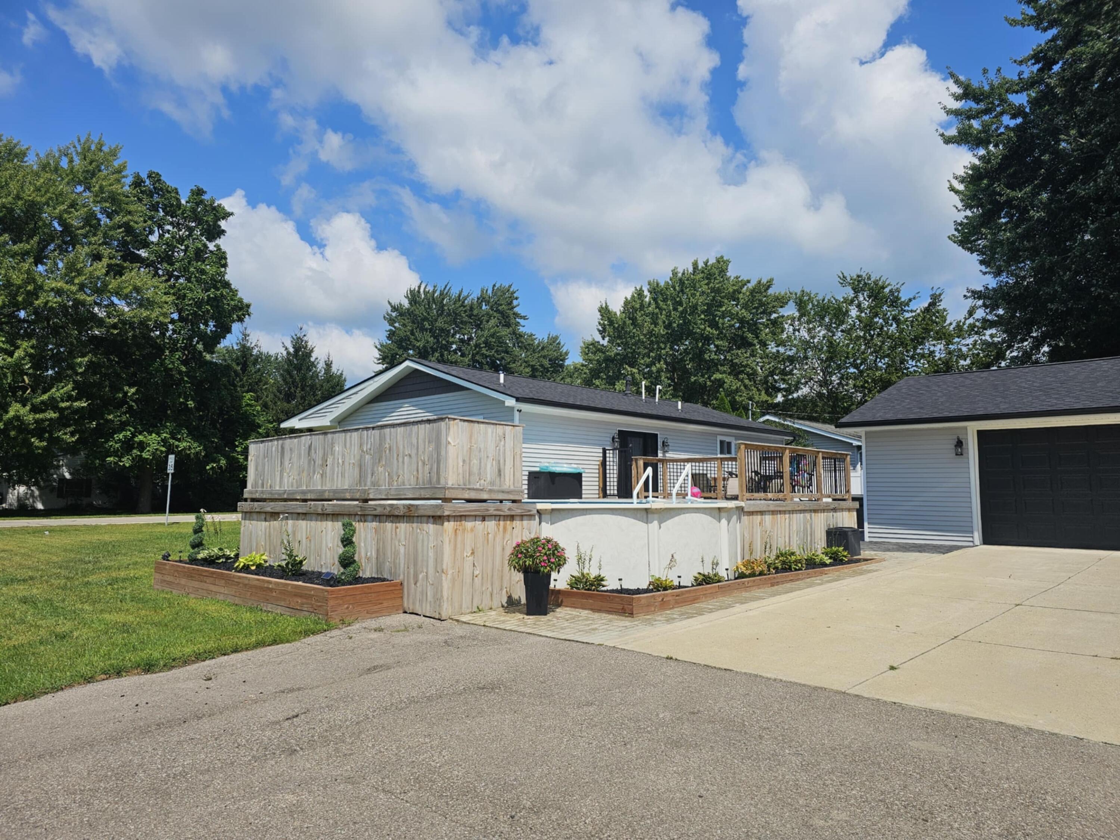
60 Day Sale! Seller is listing the house for 60 days ONLY! Come see this beautiful, turn key ready home. This home features an open plan kitchen / living room with an island, a hideaway laundry area, 3 bedrooms, a 3 car garage and an outdoor pool and hot tub. House has been fully updated, all within the last 6 years. Some updates include new roofing, new siding, new flooring, new electrical work, new hot water tank and furnace, new plumbing, fully renovated kitchen, living room and bathroom. Stove, microwave, refrigerator, washer and dryer are included in the sale! This home is move in ready and needs nothing, aside from your own personal touch. Don't miss your opportunity, come see this beautiful house for yourself today!
Save
Ask
Tour
Hide
Listing Snapshot
Price
$339,900
Days On Site
0 Days
Bedrooms
3
Inside Area (SqFt)
1,008 sqft
Total Baths
1
Full Baths
1
Partial Baths
N/A
Lot Size
0.19 Acres
Year Built
1976
MLS® Number
81026044728
Status
Active
Property Tax
$3,130
HOA/Condo/Coop Fees
N/A
Sq Ft Source
N/A
Friends & Family
Recent Activity
| 10 hours ago | Listing first seen on site | |
| 10 hours ago | Listing updated with changes from the MLS® |
General Features
Acres
0.19
Cross Street
Willow & Rogell
Garage
Yes
Garage Spaces
3
Parking
DetachedPaved
Property Sub Type
Single Family Residence
Security
Closed Circuit Camera(s)Smoke Detector(s)
Sewer
Public Sewer
Special Circumstances
Standard
SqFt Above
1008
SqFt Total
1008
Style
Ranch
Water Source
Public
Interior Features
Appliances
Built-In Electric OvenBuilt-In Gas OvenCooktopDishwasherDisposalDryerFreezerMicrowaveOvenRefrigeratorRangeWasher
Basement
Crawl SpaceSump Pump
Cooling
Ceiling Fan(s)Central Air
Flooring
CarpetLaminate
Heating
Forced AirNatural Gas
Laundry Features
Laundry ClosetWasher Hookup
Spa
Yes
Window Features
Bay Window(s)Insulated Windows
BathFull
Level - Main
Bedroom 2
Bedroom 3
Kitchen
Living Room
Master Bathroom
Master Bedroom
Save
Ask
Tour
Hide
Exterior Features
Construction Details
Vinyl Siding
Exterior
Garden
Fencing
PrivacyVinyl
Lot Features
Corner Lot
Patio And Porch
CoveredDeckPatioPorch
Pool Features
Above GroundOutdoor Pool
Roof
Shingle
Spa
Yes
Windows/Doors
Bay Window(s)Insulated Windows
Community Features
Financing Terms Available
CashConventionalFHAVA Loan
MLS Area
Area05161HuronTwp
Roads
Dirt
School District
HuronValley
Schools
School District
HuronValley
Elementary School
Unknown
Middle School
Unknown
High School
Unknown
Listing courtesy of Vantage Realty Group, LLC: [email protected]

IDX provided courtesy of Realcomp II Ltd. via GreaterMetropolitanAssociationofREALTORS. Copyright © 2026 Realcomp II Ltd. Shareholders.
IDX information is provided exclusively for consumers' personal, non-commercial use and may not be used for any purpose other than to identify prospective properties consumers may be interested in purchasing and that the data is deemed reliable but not guaranteed accurate by the MLS.
IDX provided courtesy of Realcomp II Ltd. via GreaterMetropolitanAssociationofREALTORS. Copyright © 2026 Realcomp II Ltd. Shareholders.
IDX information is provided exclusively for consumers' personal, non-commercial use and may not be used for any purpose other than to identify prospective properties consumers may be interested in purchasing and that the data is deemed reliable but not guaranteed accurate by the MLS.
Neighborhood & Commute
Source: Walkscore
Save
Ask
Tour
Hide
Did you know? You can invite friends and family to your search. They can join your search, rate and discuss listings with you.