Save
Ask
Tour
Hide
Share
$300,000
51 Days On Site

3308 Grafton Street
Orion Charter Township, MI 48359

For Sale|Single Family Residence|Active
3
Beds
1
Total Bath
1
Full Bath
2,120
SqFt
$142
/SqFt
1963
Built
County:
Oakland
3308 Grafton Street3308 Grafton Street3308 Grafton Street3308 Grafton Street
Save
Ask
Tour
Hide
Share

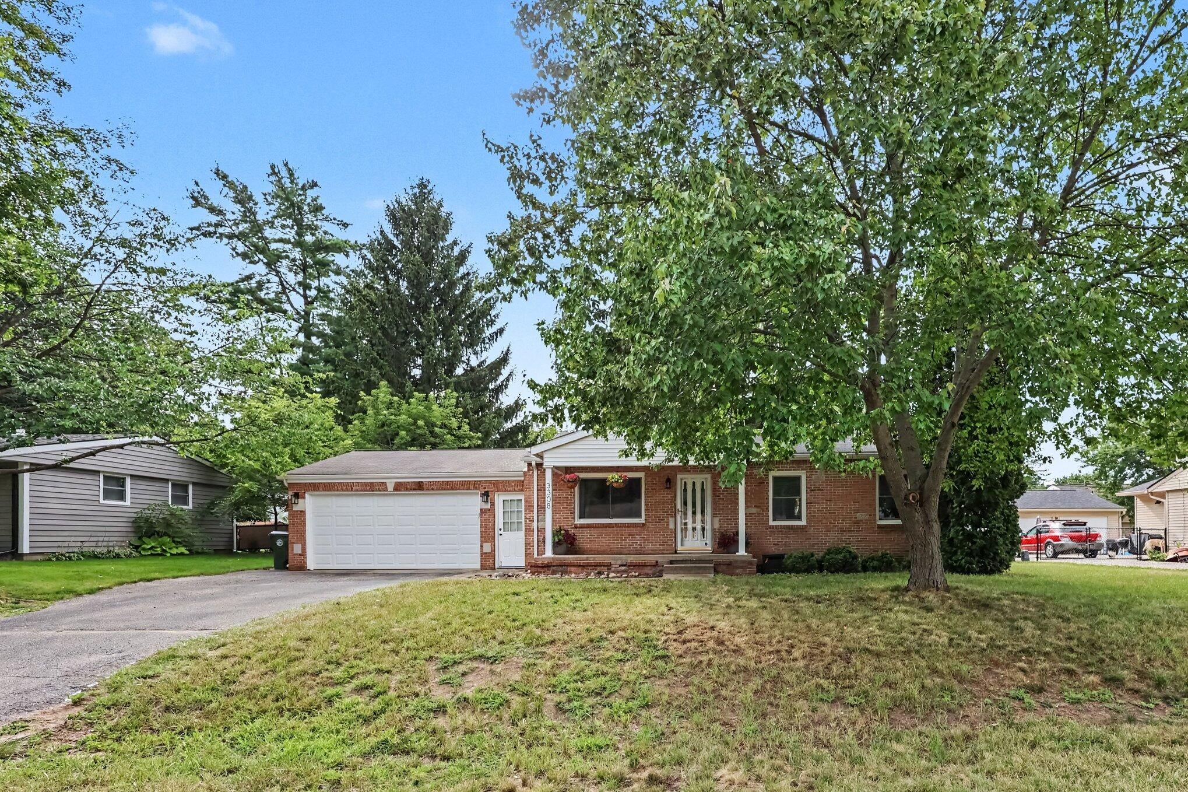
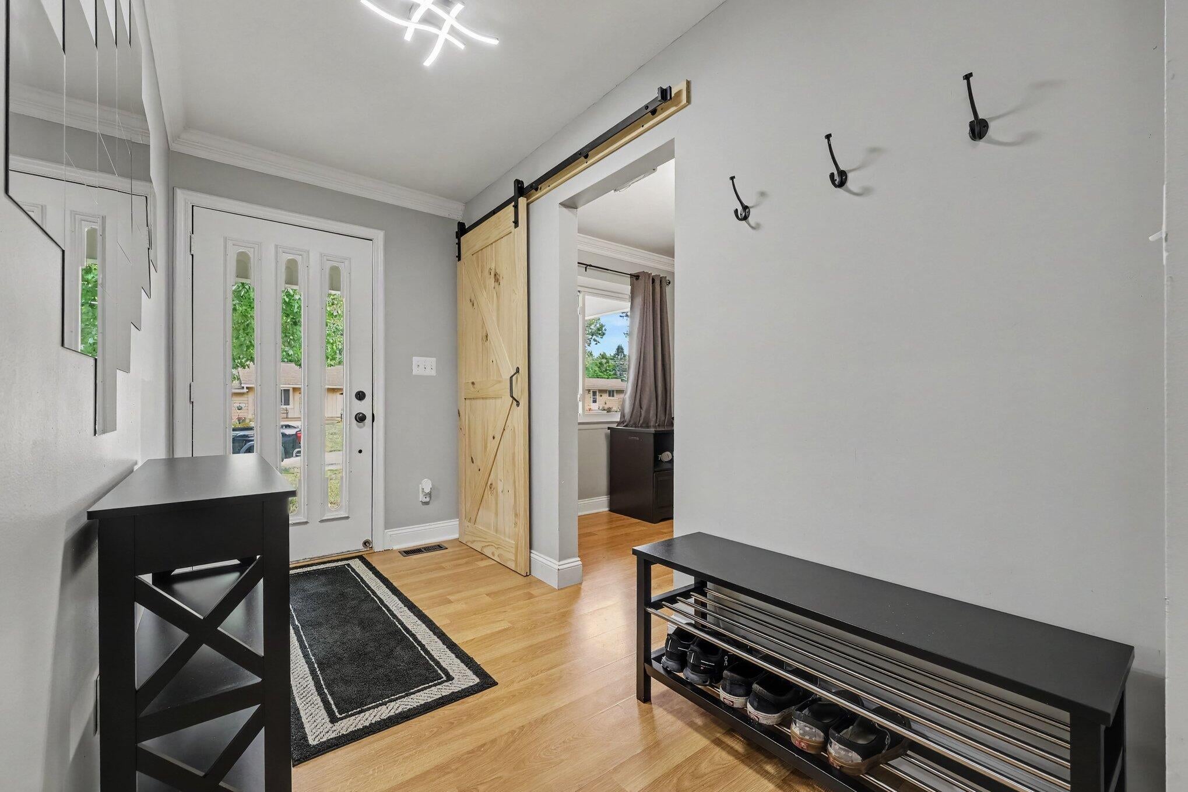
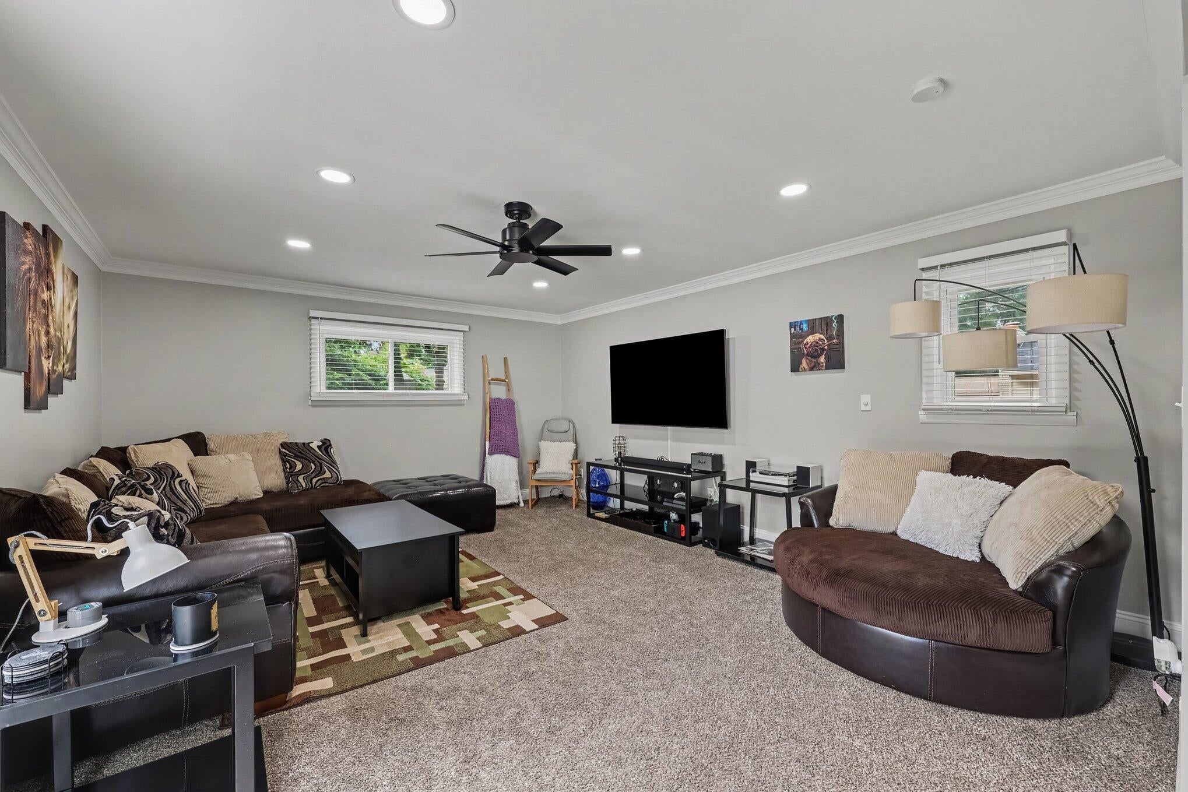
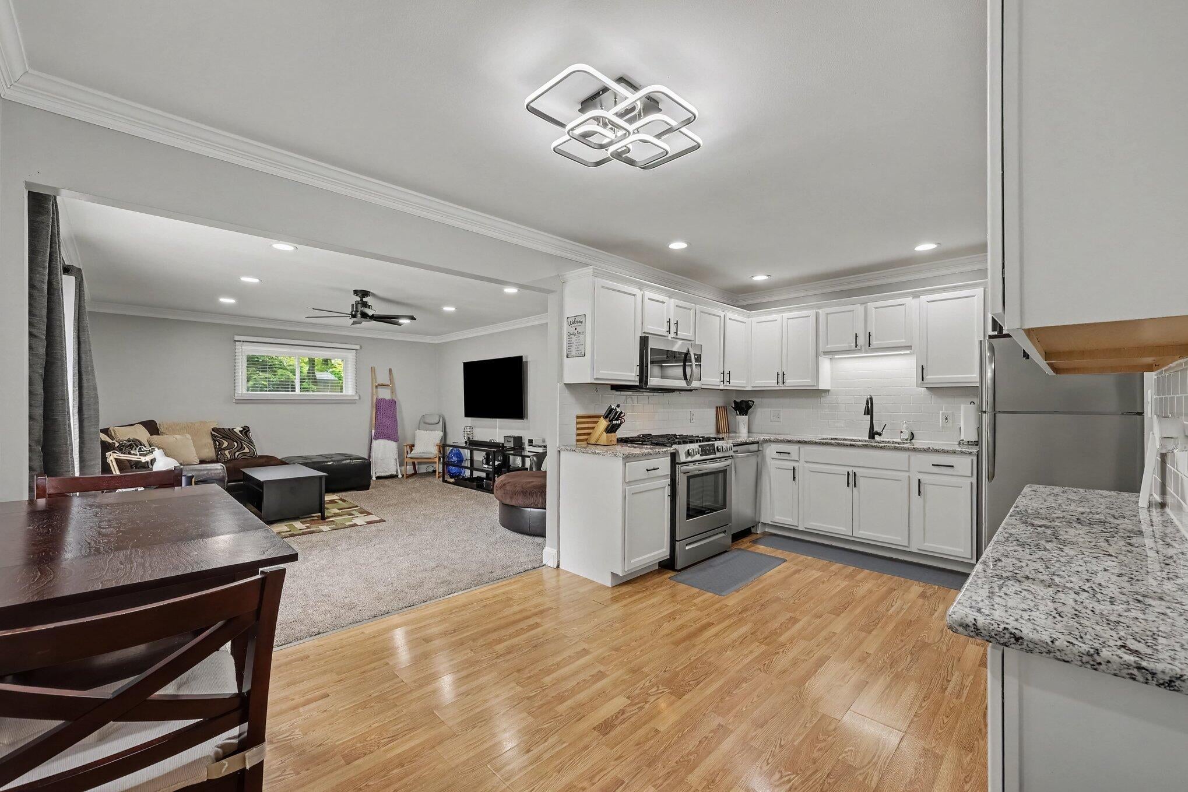
Beautifully remodeled Lake Orion home offering nearly 1,200 sq. ft. of comfortable living space, a finished basement, and an attached garage. Extensive updates were completed in 2023, including a remodeled kitchen with new cabinets, countertops, and appliances. The bathroom was also updated with a new tub, tile, flooring, and vanity. New carpeting was installed in the bedrooms and living room, while additional improvements included new lighting, door knobs, and recessed can lighting. In December 2023, Wallside installed new windows, a new doorwall, and blinds, adding comfort and efficiency. Outside, enjoy a patio perfect for relaxing or entertaining, plus a shed for convenient additional storage. With thoughtful updates throughout, a finished basement, attached garage, and inviting outdoor space, this home is truly move-in ready!

Save
Ask
Tour
Hide
Share
Listing Snapshot
Price 
$300,000
Days On Site 
51 Days
Bedrooms 
3
Inside Area (SqFt) 
2,120 sqft
Total Baths 
1
Full Baths 
1
Partial Baths 
N/A
Lot Size 
0.24 Acres
Year Built 
1963
MLS® Number 
81026044341
Status 
Active
Property Tax 
$4,696
HOA/Condo/Coop Fees 
N/A
Sq Ft Source 
Other
Friends & Family
Recent Activity
2 months agoListing first seen on site
2 months agoListing updated with changes from the MLS®
General Features
Acres 
0.24
Attached Garage 
Yes
Cross Street 
Maybee Rd & Baldwin Rd
Garage 
Yes
Garage Spaces 
2
Parking 
AttachedGarage Faces FrontGarage Door OpenerPaved
Property Sub Type 
Single Family Residence
Sewer 
Public Sewer
SqFt Above 
1195
SqFt Below 
925
SqFt Total 
1195
Style 
Ranch
Utilities 
Cable ConnectedNatural Gas ConnectedPhone AvailablePhone Connected
Water Source 
Public
Zoning 
Residential
Interior Features
Appliances 
Gas Water HeaterDishwasherDisposalDryerHumidifierMicrowaveRefrigeratorRangeWasher
Basement 
FinishedFull
Cooling 
Ceiling Fan(s)Central Air
Flooring 
CarpetLaminate
Heating 
Forced AirNatural Gas
Laundry Features 
In BasementWasher Hookup
Window Features 
Low Emissivity WindowsScreensStorm Window(s)Window Treatments
BathFull 
Level - Main
Bedroom 2 
Dimensions - 12.0 x 10.0Level - MainArea - 120
Bedroom 3 
Dimensions - 10.0 x 10.0Level - MainArea - 100
Bonus Room 
Dimensions - 11.0 x 10.0Level - BasementArea - 110
Family Room 
Dimensions - 24.0 x 23.0Level - BasementArea - 552
Kitchen 
Dimensions - 10.0 x 10.0Level - MainArea - 100
Laundry 
Dimensions - 11.0 x 12.0Level - BasementArea - 132
Living Room 
Dimensions - 14.0 x 17.0Level - MainArea - 238
Master Bedroom 
Dimensions - 17.0 x 11.0Level - MainArea - 187
Other 
Dimensions - 9.0 x 13.0Level - MainArea - 117
Save
Ask
Tour
Hide
Share
Exterior Features
Construction Details 
BrickVinyl Siding
Fencing 
Back YardChain Link
Lot Features 
Level
Other Structures 
Shed(s)
Patio And Porch 
PatioPorch
Roof 
Asphalt
Windows/Doors 
Low Emissivity WindowsScreensStorm Window(s)Window Treatments
Community Features
MLS Area 
Area02091OrionTwp
School District 
LakeOrion
Financing Terms Available 
CashConventionalFHAVA Loan
Schools
School District
LakeOrion
Elementary School
Unknown
Middle School
Unknown
High School
Unknown
Listing courtesy of Redfin Corporation: [email protected]


IDX provided courtesy of Realcomp II Ltd. via GreaterMetropolitanAssociationofREALTORS. Copyright © 2026 Realcomp II Ltd. Shareholders.

IDX information is provided exclusively for consumers' personal, non-commercial use and may not be used for any purpose other than to identify prospective properties consumers may be interested in purchasing and that the data is deemed reliable but not guaranteed accurate by the MLS.

Neighborhood & Commute
Source: Walkscore
Save
Ask
Tour
Hide
Share