Save
Ask
Tour
Hide
Share
$949,000
3 Days On Site

6122 Trailwood Lane
West Bloomfield Charter Township, MI 48322
For Sale|Single Family Residence|Active
4
Beds
5
Total Baths
5
Full Baths
7,074
SqFt
$134
/SqFt
1991
Built
County:
Oakland
6122 Trailwood Lane6122 Trailwood Lane6122 Trailwood Lane6122 Trailwood Lane
Save
Ask
Tour
Hide
Share

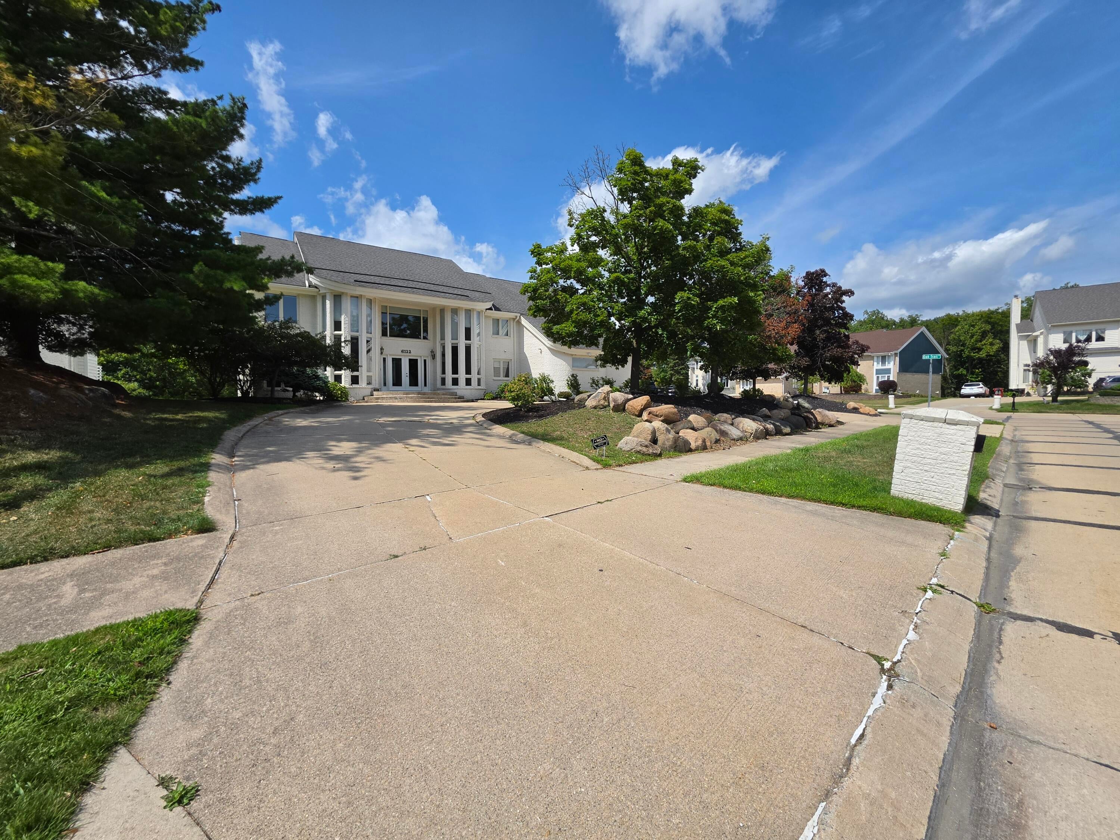
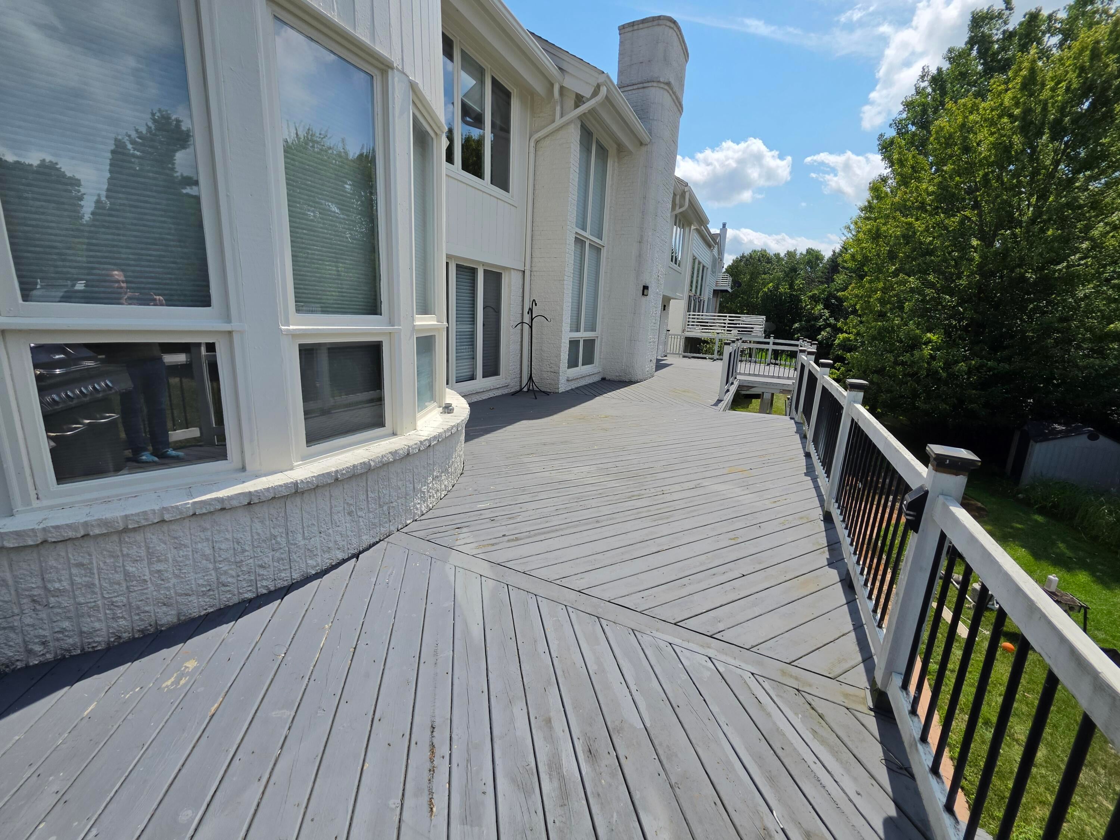
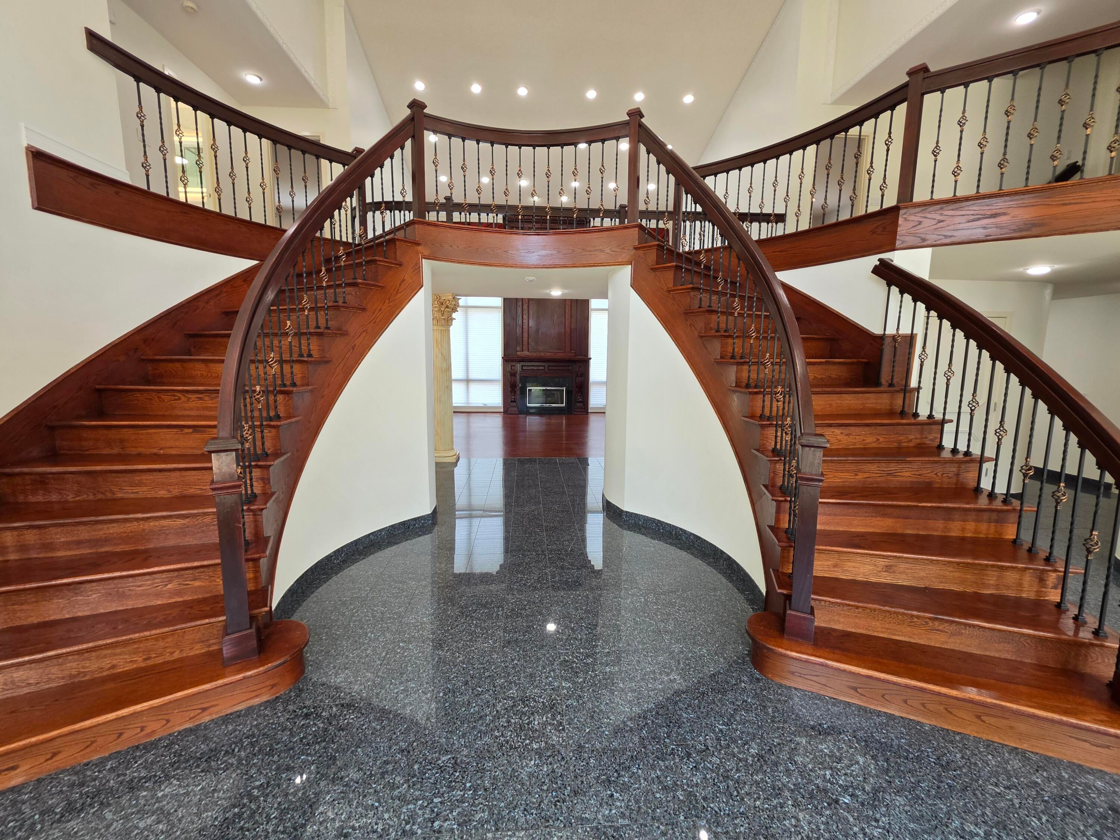
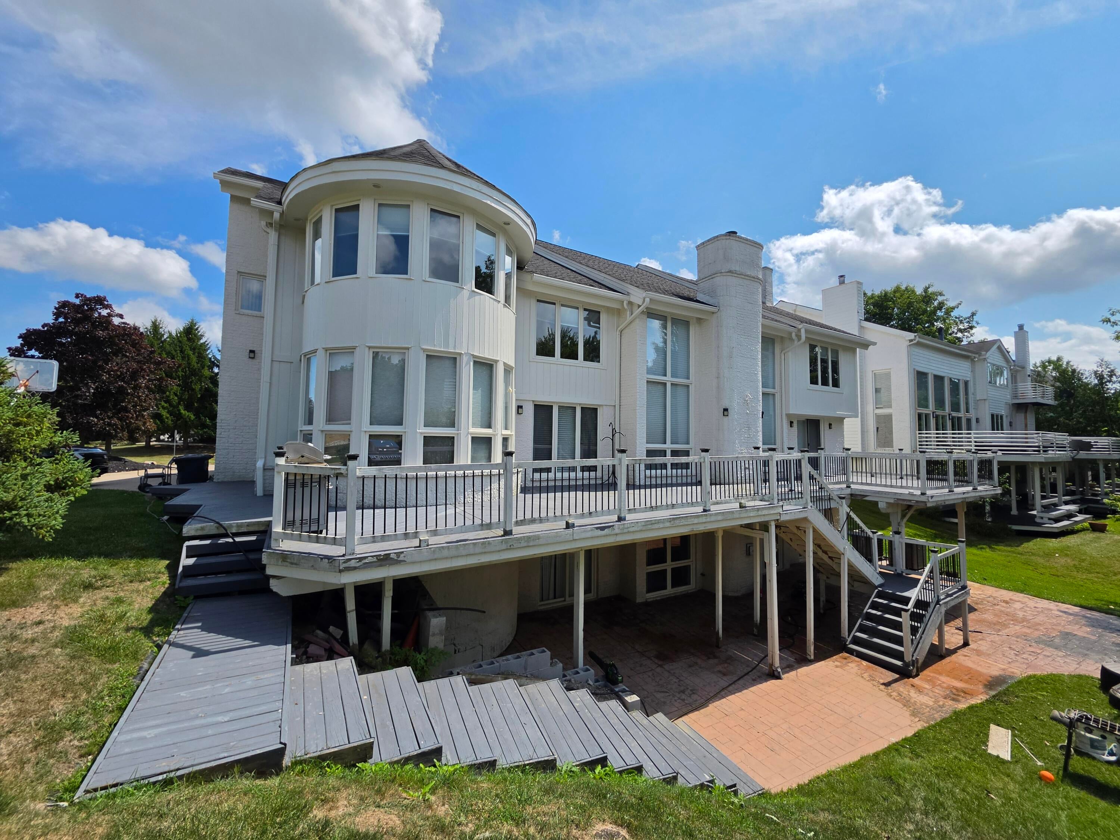
Exceptional custom Colonial in prestigious West Bloomfield, offering approximately 7,641 sq. ft. of total living space, including 4,830 sq. ft. above grade and 2,811 sq. ft. finished walkout space. Grand marble foyer features a handcrafted dual circular staircase, three fireplaces with custom mantels, extraordinary woodwork, and a spectacular one-piece custom ceiling flowing into the great room. New hardwood floors, renovated gourmet kitchen with hand-carved island corbels and Sub-Zero appliances. Four spacious bedrooms include an impressive primary suite with sitting area. Three renovated bathrooms feature steam showers, plus a distinctive lower-level bathroom with custom Turkish-inspired circular steam shower. Living room, family room, and private library. Finished walkout lower level offers two additional rooms suitable for a fifth or sixth bedroom, theater, office. New Three-car garage. New two furnaces, new two central units, new hot water tank. West Bloomfield School

Save
Ask
Tour
Hide
Share
Listing Snapshot
Price 
$949,000
Days On Site 
3 Days
Bedrooms 
4
Inside Area (SqFt) 
7,074 sqft
Total Baths 
5
Full Baths 
5
Partial Baths 
N/A
Lot Size 
0.38 Acres
Year Built 
1991
MLS® Number 
81026044194
Status 
Active
Property Tax 
$12,162
HOA/Condo/Coop Fees 
$66.67 monthly
Sq Ft Source 
Public Records
Friends & Family
Recent Activity
4 days agoListing updated with changes from the MLS®
4 days agoListing first seen on site
General Features
Acres 
0.38
Attached Garage 
Yes
Cross Street 
Maple & Drake
Foundation 
Slab
Garage 
Yes
Garage Spaces 
3
Parking 
AttachedConcreteGarage Door Opener
Property Sub Type 
Single Family Residence
Sewer 
Public Sewer
Special Circumstances 
Standard
SqFt Above 
4805
SqFt Below 
2269
SqFt Total 
7641
Style 
Colonial
Water Source 
Public
Interior Features
Appliances 
Electric Water HeaterGas Water HeaterCooktopDishwasherDisposalDouble OvenDryerMicrowaveOvenRefrigeratorRangeWasher
Basement 
FinishedFullSump PumpWalk-Out Access
Cooling 
Ceiling Fan(s)Central Air
Fireplace 
Yes
Fireplace Features 
Family RoomLiving Room
Fireplaces 
3
Flooring 
CarpetCeramic TileTileWood
Heating 
ElectricForced AirNatural Gas
Interior 
Pantry
Laundry Features 
In BathroomLaundry RoomMain Level
Window Features 
Garden Window(s)
BathFull 
Level - Basement
Bedroom 2 
Dimensions - 15.0 x 12.0Level - UpperArea - 180
Bedroom 3 
Dimensions - 15.0 x 13.0Level - UpperArea - 195
Bedroom 4 
Dimensions - 13.0 x 13.0Level - UpperArea - 169
Den 
Dimensions - 16.0 x 13.0Level - MainArea - 208
Dining Room 
Dimensions - 16.0 x 12.0Level - MainArea - 192
Family Room 
Dimensions - 25.0 x 14.0Level - MainArea - 350
Great Room 
Dimensions - 21.0 x 18.0Level - MainArea - 378
Kitchen 
Dimensions - 25.0 x 16.0Level - MainArea - 400
Master Bathroom 
Dimensions - 17.0 x 12.0Level - UpperArea - 204
Master Bedroom 
Dimensions - 30.0 x 16.0Level - UpperArea - 480
Save
Ask
Tour
Hide
Share
Exterior Features
Construction Details 
BrickStucco
Lot Features 
Corner Lot
Patio And Porch 
DeckPatio
Roof 
AsphaltShingle
Windows/Doors 
Garden Window(s)
Community Features
Association Dues 
800
Financing Terms Available 
CashConventional
HOA Fee Frequency 
Annually
MLS Area 
Area02181WestBloomfieldTwp
Roads 
Paved
School District 
WestBloomfield
Schools
School District
WestBloomfield
Elementary School
Unknown
Middle School
Unknown
High School
Unknown
Listing courtesy of My Fair Realty: [email protected]


IDX provided courtesy of Realcomp II Ltd. via GreaterMetropolitanAssociationofREALTORS. Copyright © 2026 Realcomp II Ltd. Shareholders.

IDX information is provided exclusively for consumers' personal, non-commercial use and may not be used for any purpose other than to identify prospective properties consumers may be interested in purchasing and that the data is deemed reliable but not guaranteed accurate by the MLS.

Neighborhood & Commute
Source: Walkscore
Save
Ask
Tour
Hide
Share