Save
Ask
Tour
Hide
Share
$200,000
73 Days On Site

3918 Mapleleaf Road
Waterford Charter Township, MI 48328
For Sale|Single Family Residence|Active Under Contract
2
Beds
1
Total Bath
1
Full Bath
671
SqFt
$298
/SqFt
1930
Built
Subdivision:
ELIZABETH LAKE ESTATES
County:
Oakland
3918 Mapleleaf Road3918 Mapleleaf Road3918 Mapleleaf Road3918 Mapleleaf Road
Save
Ask
Tour
Hide
Share

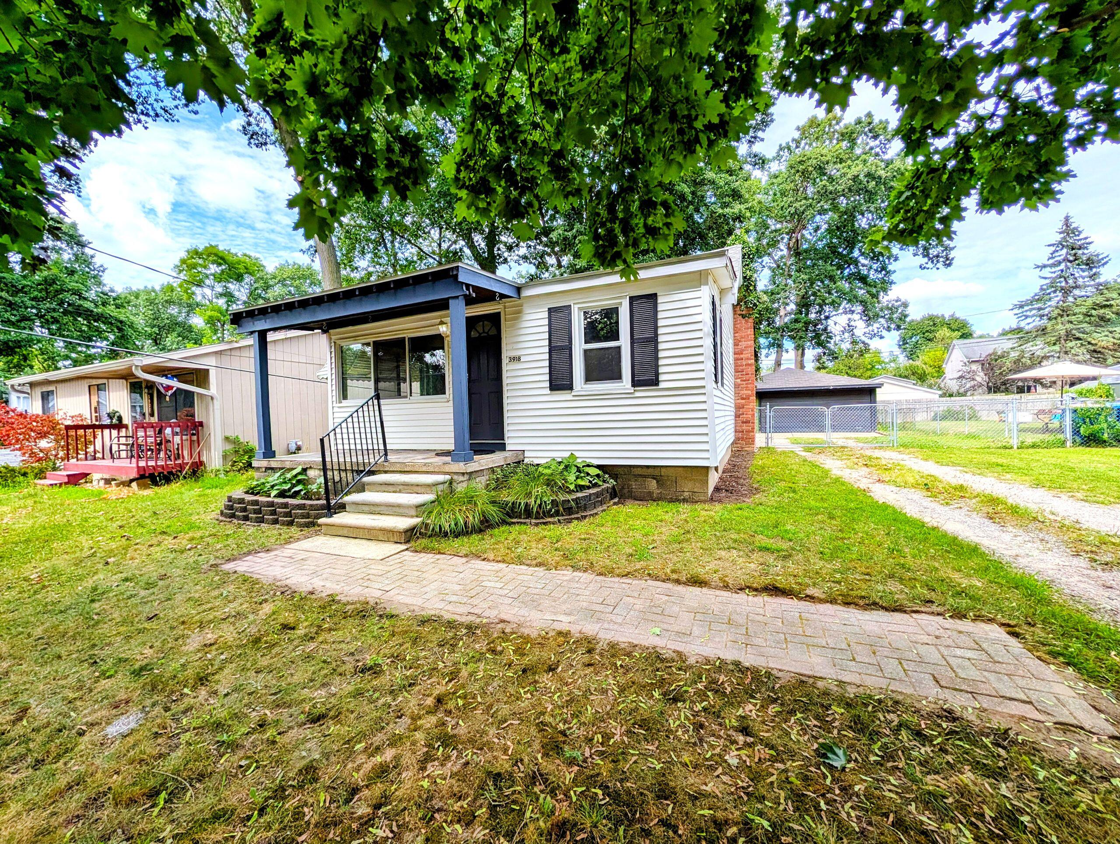
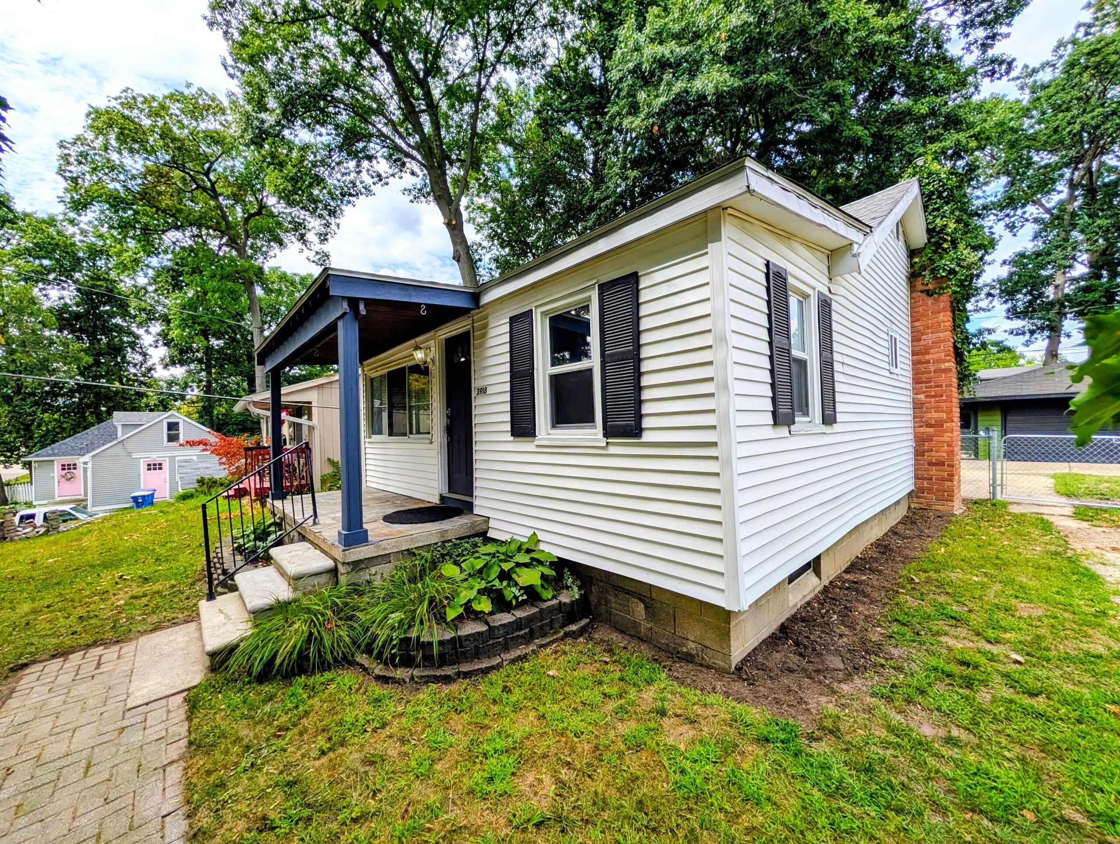
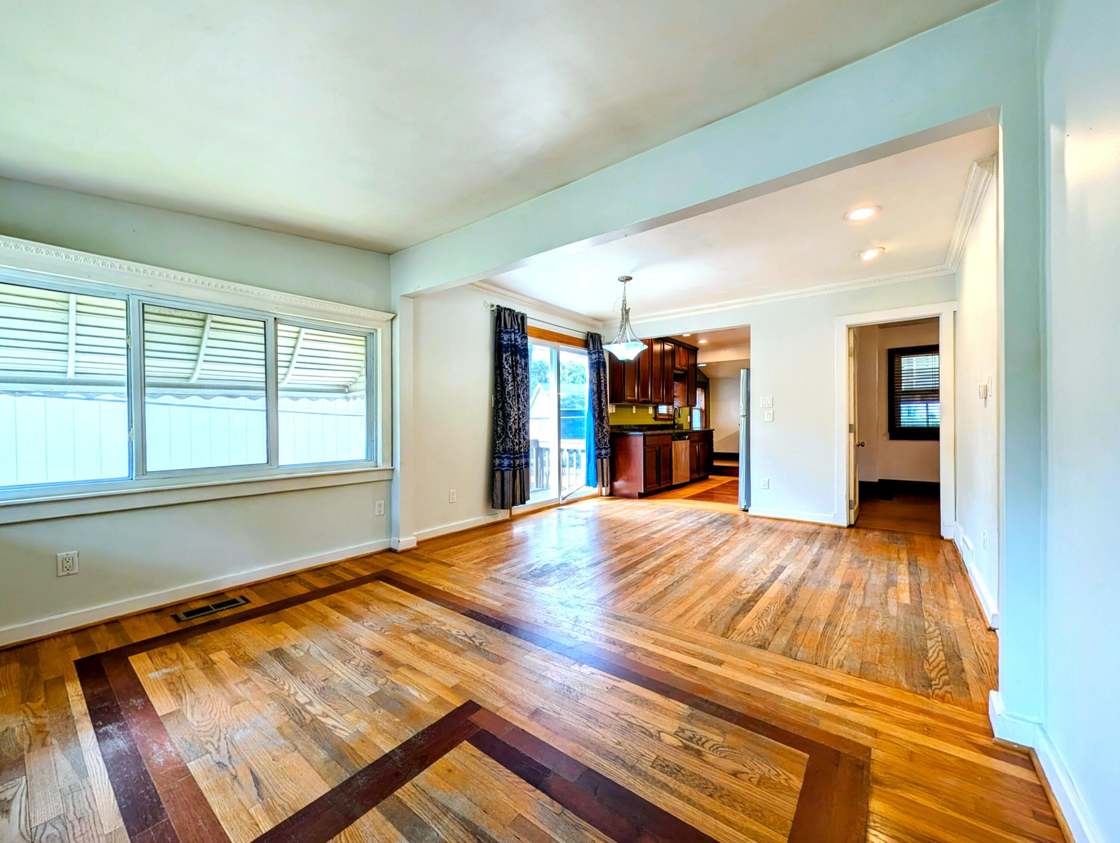
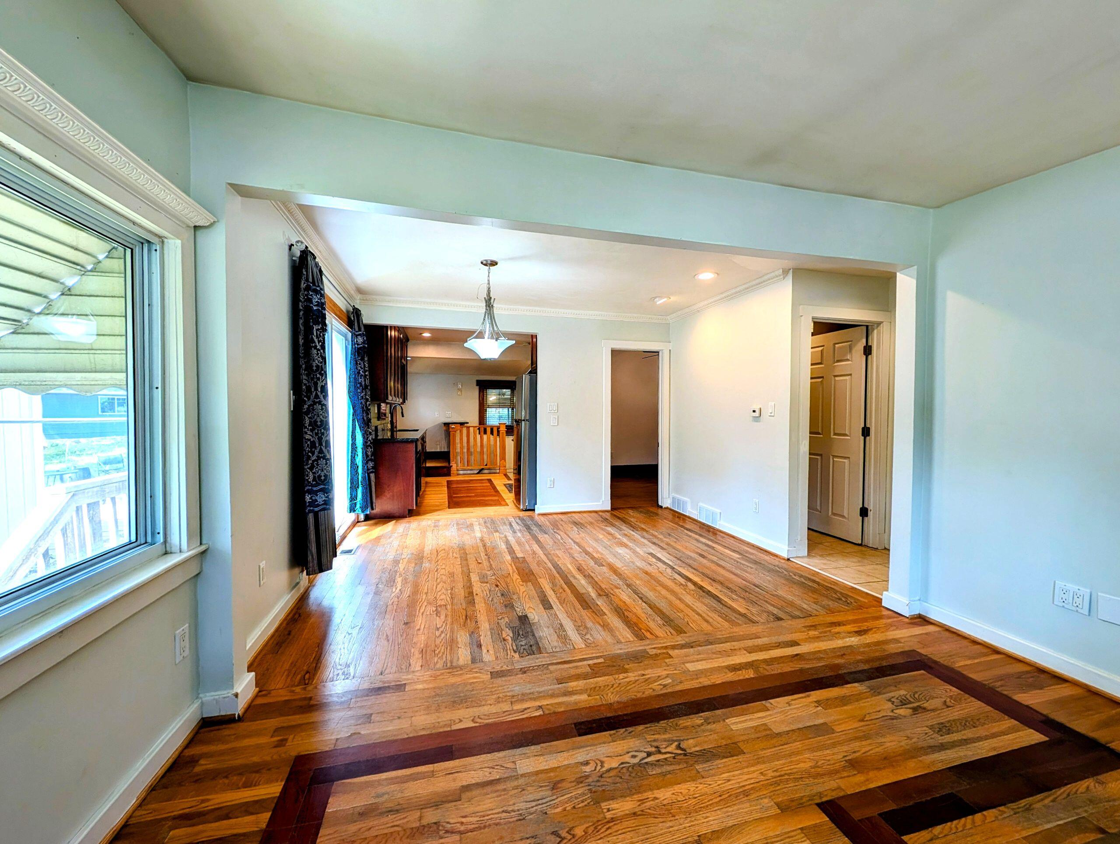
Located in Elizabeth Lake Estates in Waterford, this two-bedroom, one-bath home offers 671 sq ft of finished living space with an unfinished basement ready for your customization. The compact floor plan makes this Waterford home efficient to maintain and operate. This house features a nicely finished Kitchen with SS appliances, granite countertops and a commercial hood vent for gourmet cooking. The 2.5-car garage provides ample storage, space for a workshop, and parking within a fenced backyard allowing for outdoor entertaining around the firepit. Other features include a wood floors throughout, screened porch, whirlpool tub, and covered front porch. The nearby Elizabeth Lake Estates Association allows owners and/or tenants the option to obtain deeded lake access with membership. Other nearby public boat launches are located at Dodge Park #4, Orchard Lake with Kayak/Canoe launch at Waterford Clinton River. Close to Oakland County Airport, Costco and Expressways.

Save
Ask
Tour
Hide
Share
Listing Snapshot
Price 
$200,000
Days On Site 
73 Days
Bedrooms 
2
Inside Area (SqFt) 
671 sqft
Total Baths 
1
Full Baths 
1
Partial Baths 
N/A
Lot Size 
0.17 Acres
Year Built 
1930
MLS Number 
81026043785
Status 
Active Under Contract
Property Tax 
$1,851
HOA/Condo/Coop Fees 
N/A
Sq Ft Source 
Public Records
Friends & Family
Recent Activity
a month agoListing updated with changes from the MLS
a month agoStatus changed to Active Under Contract
2 months agoListing first seen on site
General Features
Acres 
0.17
Cross Street 
Cass Elizabeth and S Cass Lake
Garage 
Yes
Garage Spaces 
2
Parking 
ConcreteDetachedGarage Faces FrontGravelGarage Door OpenerUnpaved
Property Sub Type 
Single Family Residence
Sewer 
Public Sewer
Special Circumstances 
Standard
SqFt Above 
671
SqFt Total 
1287
Style 
Ranch
Utilities 
Natural Gas Connected
Water Source 
Public
Zoning 
Other
Interior Features
Appliances 
Gas Water HeaterDishwasherDryerRefrigeratorRangeWasher
Basement 
Walk-Out AccessBath/StubbedDaylightFull
Cooling 
Ceiling Fan(s)Central Air
Flooring 
TileWood
Heating 
Forced AirNatural Gas
Laundry Features 
In Basement
Spa 
Yes
Window Features 
Window Treatments
BathFull 
Level - Main
Save
Ask
Tour
Hide
Share
Exterior Features
Construction Details 
Vinyl SidingWood Siding
Fencing 
Back YardChain LinkOther
Patio And Porch 
CoveredDeckEnclosedOtherPorchScreened
Roof 
AsphaltShingle
Spa 
Yes
Windows/Doors 
Window Treatments
Community Features
Accessibility Features 
Therapeutic Whirlpool
MLS Area 
Area02131WaterfordTwp
School District 
Waterford
Financing Terms Available 
CashConventional
Roads 
Paved
Schools
School District
Waterford
Elementary School
Unknown
Middle School
Unknown
High School
Unknown
Listing courtesy of Real Estate One Inc: [email protected]


IDX provided courtesy of Realcomp II Ltd. via GreaterMetropolitanAssociationofREALTORS. Copyright © 2026 Realcomp II Ltd. Shareholders.

IDX information is provided exclusively for consumers' personal, non-commercial use and may not be used for any purpose other than to identify prospective properties consumers may be interested in purchasing and that the data is deemed reliable but not guaranteed accurate by the MLS.

Neighborhood & Commute
Source: Walkscore
Save
Ask
Tour
Hide
Share