Save
Ask
Tour
Hide
Share
$850,000
14 Days On Site

22279 Brockshire Street
Novi City, MI 48375

For Sale|Single Family Residence|Active Under Contract
5
Beds
5
Total Baths
4
Full Baths
1
Partial Bath
5,625
SqFt
$151
/SqFt
1997
Built
Subdivision:
CHASE FARMS
County:
Oakland
22279 Brockshire Street22279 Brockshire Street22279 Brockshire Street22279 Brockshire Street
Save
Ask
Tour
Hide
Share

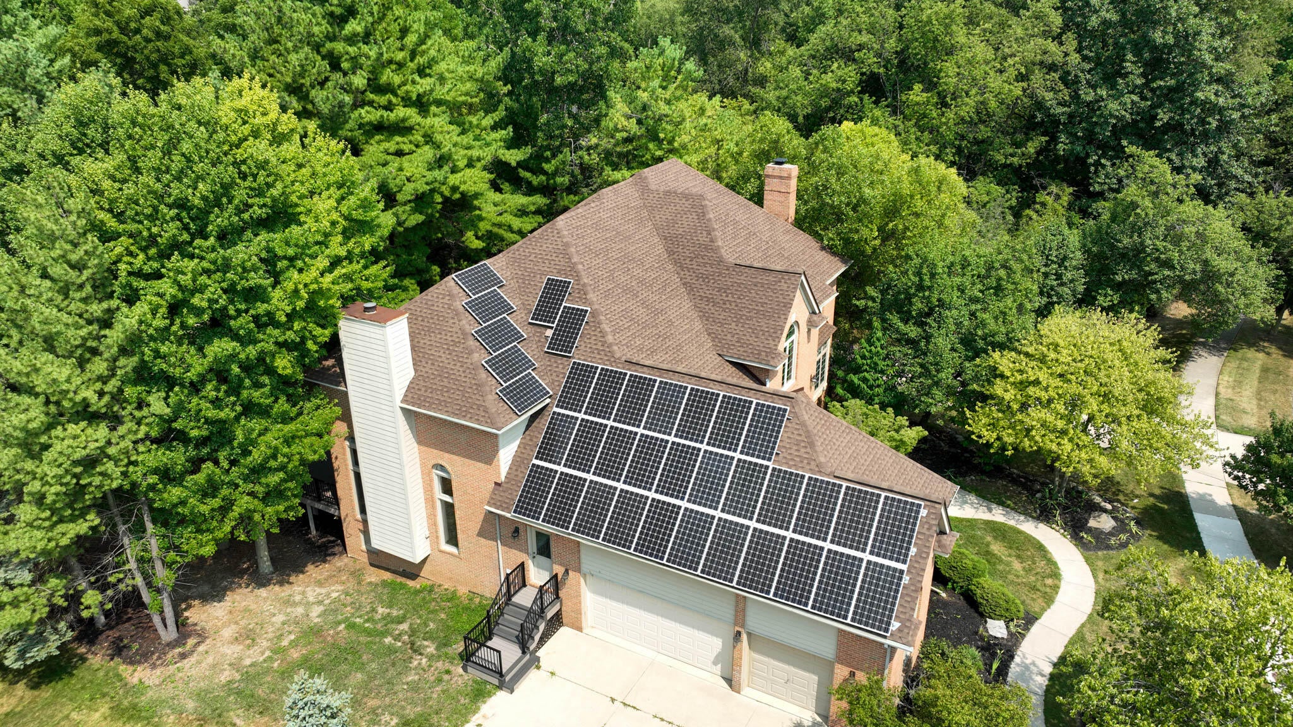
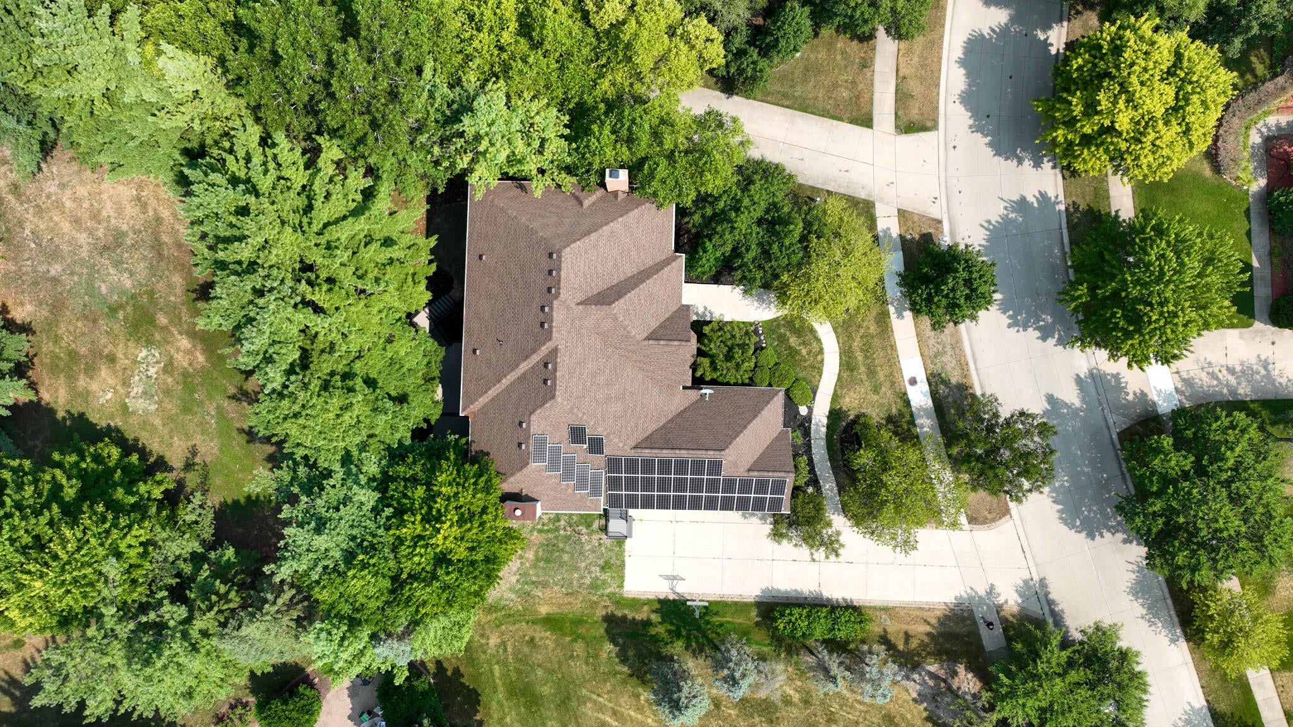
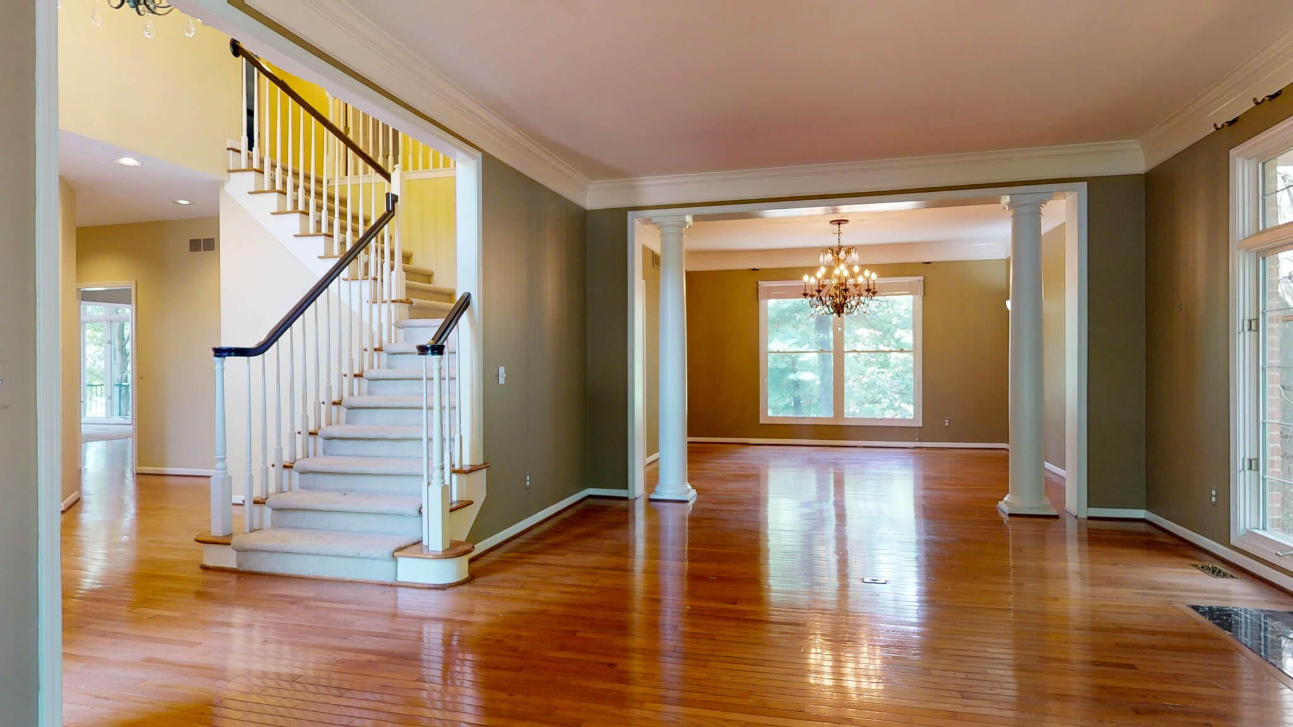
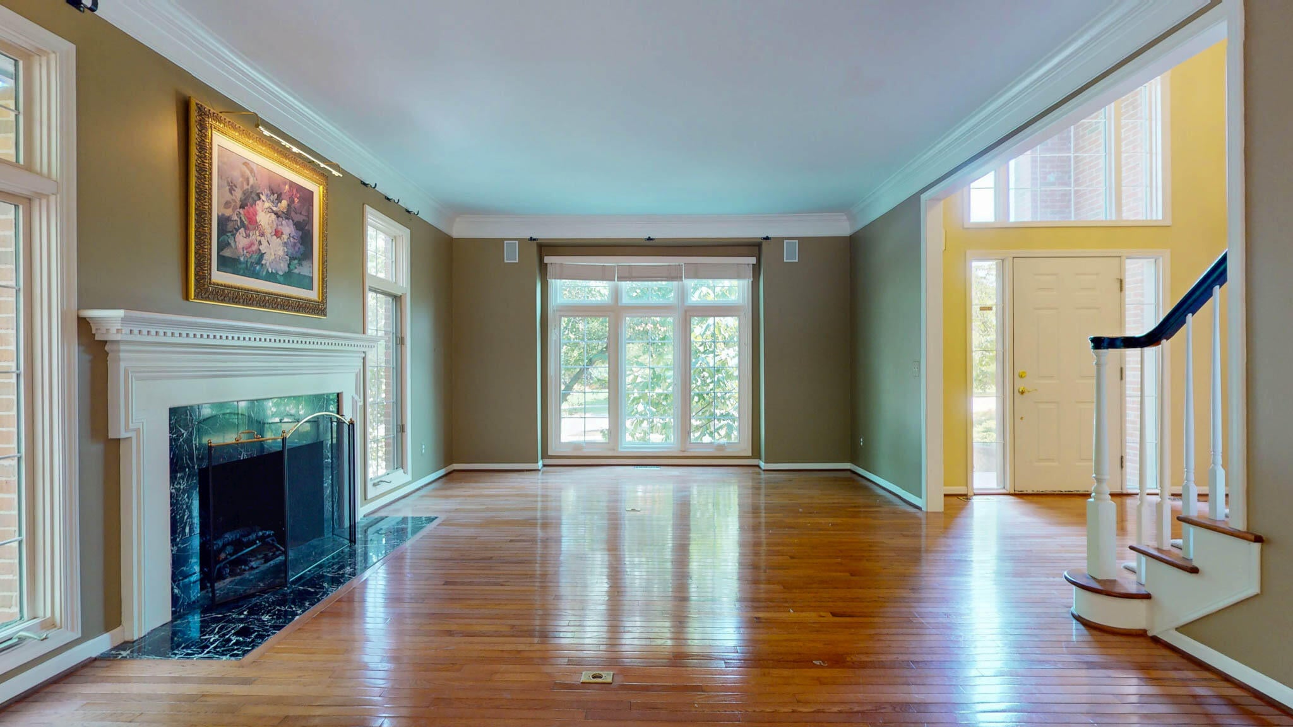
Nestled in the highly coveted Chase Farms subdivision, this spacious colonial offers nearly 3,924 sq ft of living space, solar, plus a finished walkout LL. Enter through a grand two-story foyer accented by an elegant double staircase, leading to a formal dining room, family room, and functional kitchen with granite counters. Upstairs, all four bedrooms including a generously sized primary suite and guest princess suite w/ bath. The finished walkout lower level extends the living space, featuring a full second kitchen, full bathroom, and an additional BR, perfect for in-laws or multi-generational living. Set on a private 0.6-acre treed lot, with no neighbors behind. Enjoy the new composite deck, with a side 3-car garage in the award-winning Novi School District, close to shopping and major expressways. Priced significantly below market value, this home offers buyers the chance to update with fresh flooring and paint and build sweat equity from day one. Ask agent for the 3D Video Tour!

Save
Ask
Tour
Hide
Share
Listing Snapshot
Price 
$850,000
Days On Site 
14 Days
Bedrooms 
5
Inside Area (SqFt) 
5,625 sqft
Total Baths 
5
Full Baths 
4
Partial Baths 
1
Lot Size 
0.6 Acres
Year Built 
1997
MLS® Number 
81026041667
Status 
Active Under Contract
Property Tax 
$12,214.46
HOA/Condo/Coop Fees 
$23.33 monthly
Sq Ft Source 
Public Records
Friends & Family
Recent Activity
4 days agoListing updated with changes from the MLS®
4 days agoStatus changed to Active Under Contract
2 weeks agoListing first seen on site
General Features
Acres 
0.6
Attached Garage 
Yes
Cross Street 
S of 9 Mile RdW of Meadowbrook
Disclosures 
Mineral Rights Excluded
Garage 
Yes
Garage Spaces 
3
Parking 
AttachedConcreteGarage Door OpenerPavedGarage Faces Side
Pets 
Yes
Property Sub Type 
Single Family Residence
Security 
Security SystemSmoke Detector(s)
Sewer 
Public Sewer
Special Circumstances 
Standard
SqFt Above 
3924
SqFt Below 
1701
SqFt Total 
6087
Style 
Colonial
Utilities 
Cable ConnectedNatural Gas Connected
Water Source 
Public
Zoning 
Other
Interior Features
Appliances 
Gas Water HeaterBuilt-In Electric OvenBar FridgeCooktopDishwasherDisposalDouble OvenDryerMicrowaveOvenRefrigeratorRangeWasher
Basement 
Bath/StubbedFinishedSump PumpWalk-Out Access
Cooling 
Ceiling Fan(s)Central Air
Fireplace 
Yes
Fireplace Features 
Gas LogLiving RoomRecreation RoomWood Burning
Fireplaces 
2
Flooring 
CarpetCeramic TileStoneWood
Heating 
BaseboardForced AirHot WaterNatural GasRadiant
Interior 
PantryVaulted Ceiling(s)Wet Bar
Laundry Features 
Laundry RoomMain LevelSinkWasher Hookup
Spa 
Yes
Window Features 
Bay Window(s)
BathFull 
Level - Upper
BathLav 
Level - Main
Bedroom 2 
Dimensions - 11.4 x 11.2Level - UpperArea - 128
Bedroom 3 
Dimensions - 13.3 x 13.1Level - UpperArea - 174
Bedroom 4 
Dimensions - 15.2 x 11.9Level - UpperArea - 181
Bedroom 5 
Dimensions - 12.11 x 12.8Level - LowerArea - 155
Den 
Dimensions - 13.0 x 15.4Level - LowerArea - 200
Dining Room 
Dimensions - 13.6 x 13.1Level - MainArea - 178
Game Room 
Dimensions - 21.6 x 26.1Level - LowerArea - 564
Great Room 
Dimensions - 12.11 x 17.1Level - MainArea - 207
Kitchen 
Dimensions - 29.4 x 28.1Level - LowerArea - 826
Laundry 
Dimensions - 6.0 x 13.3Level - MainArea - 80
Living Room 
Dimensions - 21.4 x 13.1Level - MainArea - 280
Master Bathroom 
Dimensions - 11.11 x 13.1Level - UpperArea - 146
Master Bedroom 
Dimensions - 25.8 x 17.7Level - UpperArea - 457
Other 
Dimensions - 10.5 x 11.8Level - LowerArea - 124
Utility Room 
Dimensions - 17.2 x 14.7Level - LowerArea - 253
Save
Ask
Tour
Hide
Share
Exterior Features
Construction Details 
BrickWood Siding
Patio And Porch 
CoveredDeckPatioPorch
Roof 
AsphaltShingle
Spa 
Yes
Windows/Doors 
Bay Window(s)
Community Features
Accessibility Features 
Therapeutic Whirlpool
Association Dues 
280
Community Features 
Sidewalks
Financing Terms Available 
CashConventional
HOA Fee Frequency 
Annually
MLS Area 
Area02223Novi
School District 
Novi
Schools
School District
Novi
Elementary School
Unknown
Middle School
Unknown
High School
Unknown
Listing courtesy of The Charles Reinhart Company: [email protected]


IDX provided courtesy of Realcomp II Ltd. via GreaterMetropolitanAssociationofREALTORS. Copyright © 2026 Realcomp II Ltd. Shareholders.

IDX information is provided exclusively for consumers' personal, non-commercial use and may not be used for any purpose other than to identify prospective properties consumers may be interested in purchasing and that the data is deemed reliable but not guaranteed accurate by the MLS.

Neighborhood & Commute
Source: Walkscore
Save
Ask
Tour
Hide
Share