Save
Ask
Tour
Hide
Share
$500,000
New Listing

13489 Hyde Road
Hartland Township, MI 48353

For Sale|Single Family Residence|Active
5
Beds
3
Total Baths
3
Full Baths
2,891
SqFt
$173
/SqFt
1971
Built
County:
Livingston
Upcoming Open Houses
Sat, Aug 8, 11:00 AM - 1:00 PM
13489 Hyde Road13489 Hyde Road13489 Hyde Road13489 Hyde Road
Save
Ask
Tour
Hide
Share

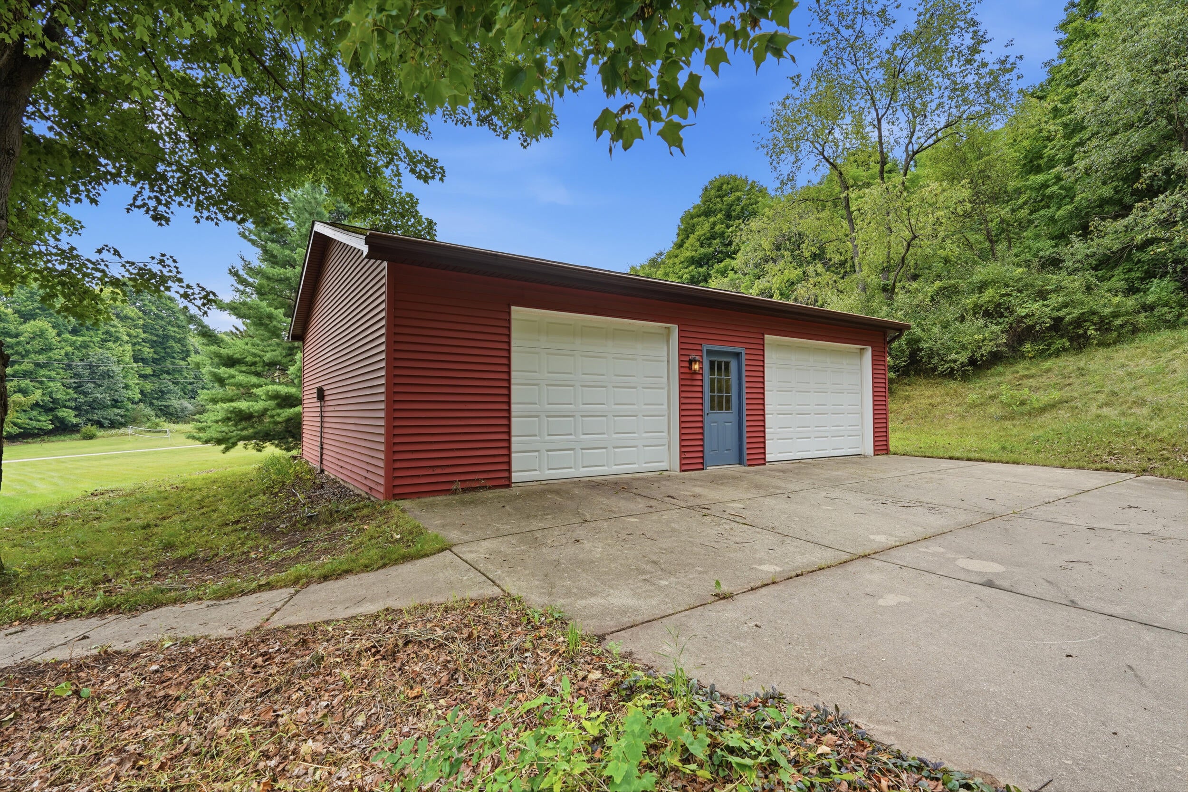
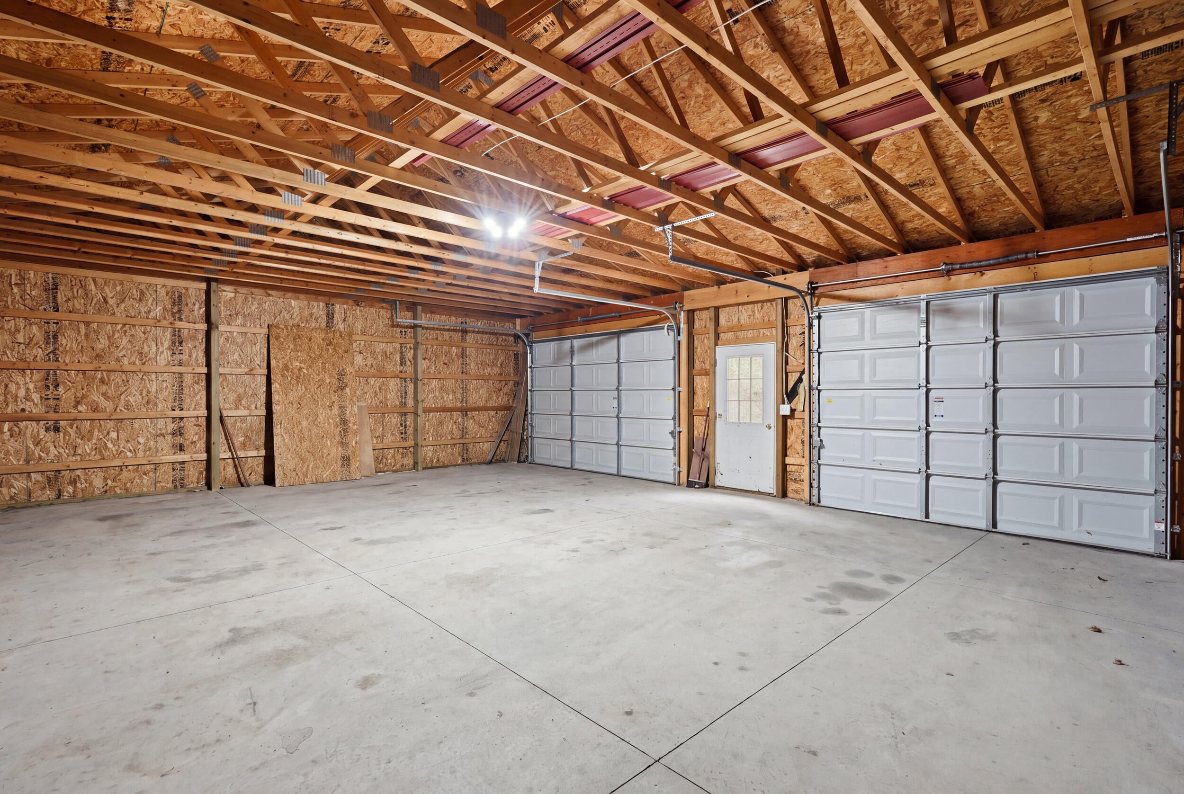
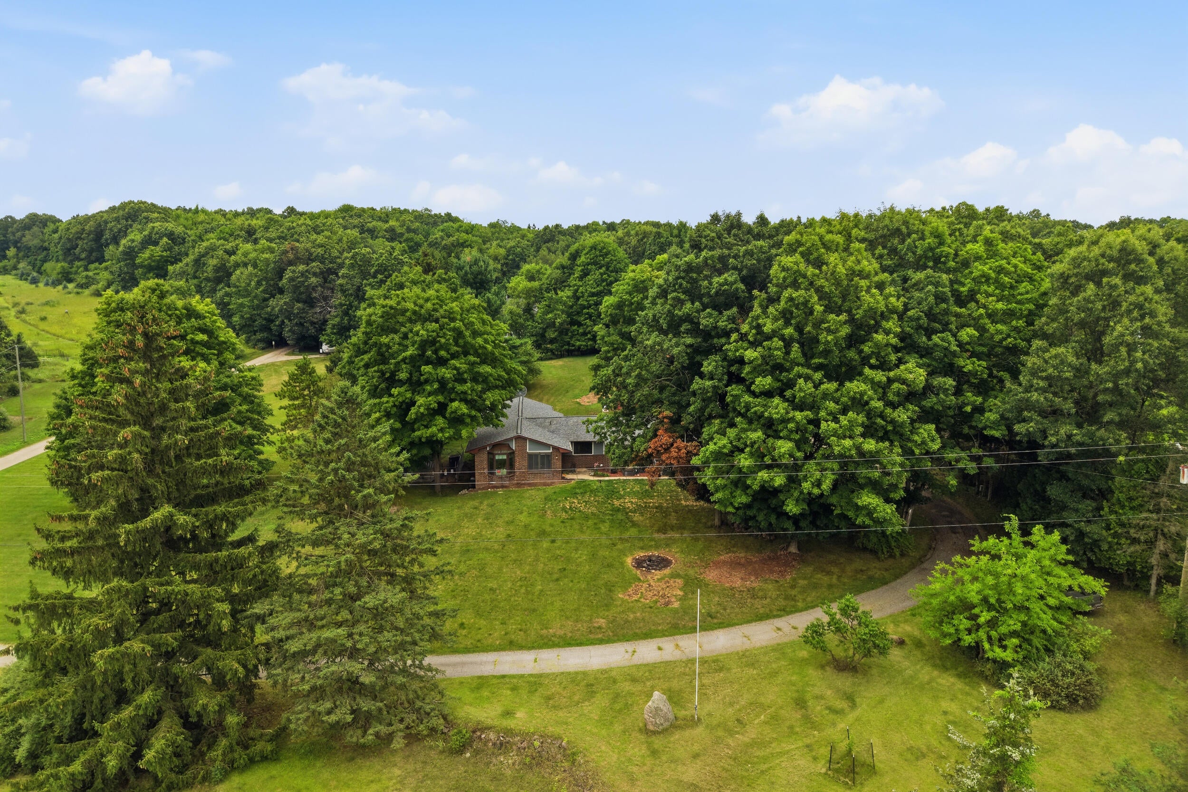
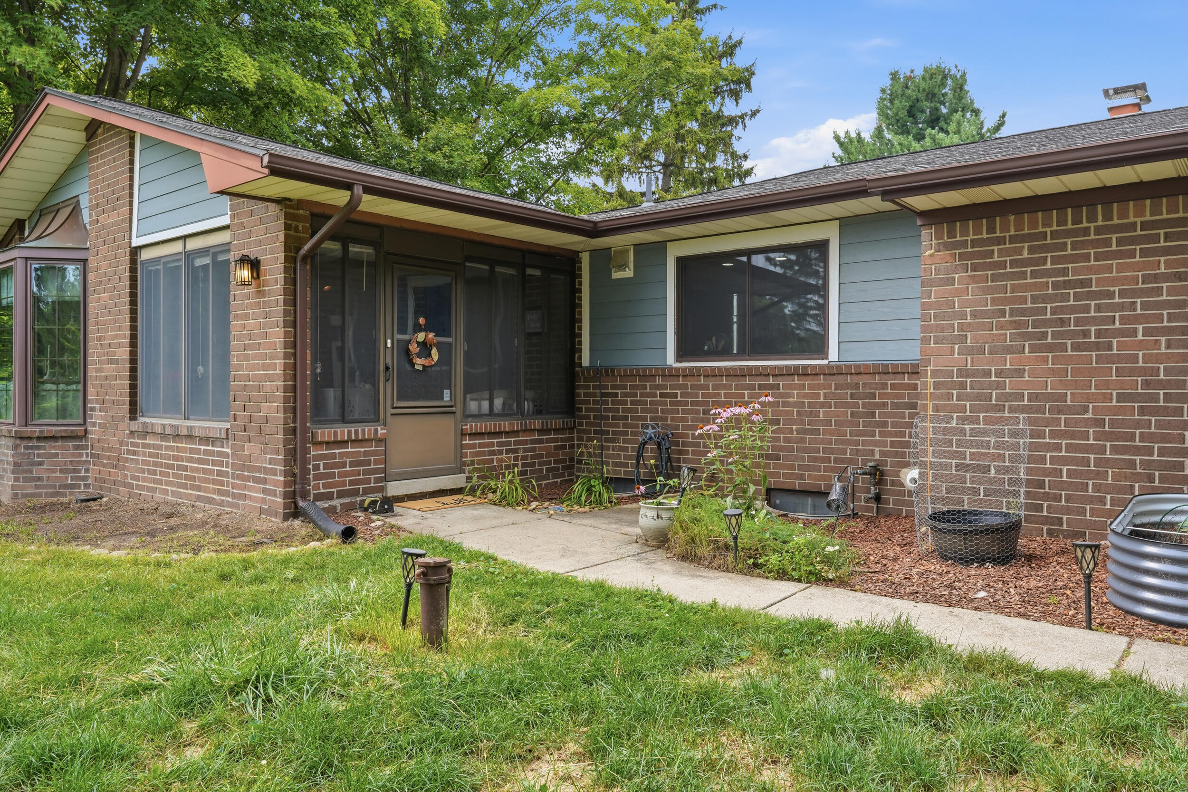
Welcome to this charming brick ranch on 4 acres, featuring a pole barn, finished walkout basement, greenhouse with raised garden beds, and a chicken coop. This 5-bedroom, 3-bathroom home offers space and flexibility across every level. Enjoy country living with easy access to Hartland amenities, parks, golf courses, and easy commute to M-59 & 23 in the heart of Livingston County. A screened-in porch welcomes you inside, where new vinyl flooring flows through the main level. The living room centers around a wood-burning fireplace and opens to a new Trex deck overlooking the property. The kitchen offers ample cabinetry, stainless steel appliances, and a dining area. The primary suite includes a private ensuite bath and direct access to the updated sunroom with new support structure and flooring. Two additional bedrooms, a full bath, and a second living area with bay windows complete the main level. The finished walkout basement adds a large recreation area, two more bedrooms, a fullbath, and a new sliding glass door to the backyard. The pole barn features new electrical, offering flexibility for vehicles, projects, or storage. The greenhouse and chicken coop add further outdoor versatility. Additional updates include a newer roof with warranty, updated electrical panel, tankless water heater, pressure tank, & sprinkler system. Schedule your showing today!

Save
Ask
Tour
Hide
Share
Listing Snapshot
Price 
$500,000
Days On Site 
0 Days
Bedrooms 
5
Inside Area (SqFt) 
2,891 sqft
Total Baths 
3
Full Baths 
3
Partial Baths 
N/A
Lot Size 
4.04 Acres
Year Built 
1971
MLS® Number 
81026041327
Status 
Active
Property Tax 
$5,028
HOA/Condo/Coop Fees 
N/A
Sq Ft Source 
N/A
Friends & Family
Recent Activity
3 hours agoListing updated with changes from the MLS®
3 hours agoListing first seen on site
General Features
Acres 
4.04
Attached Garage 
Yes
Cross Street 
N Tipsico Lake; Hyde Rd
Garage 
Yes
Garage Spaces 
3
Parking 
AsphaltAttachedGarage Door OpenerPavedGarage Faces Side
Property Sub Type 
Single Family Residence
Sewer 
Septic Tank
Special Circumstances 
Standard
SqFt Above 
1919
SqFt Below 
972
SqFt Total 
3446
Style 
Ranch
Water Source 
PrivateWell
Interior Features
Appliances 
DishwasherDisposalDryerHumidifierOvenRefrigeratorWasherWater Softener OwnedWater Purifier
Basement 
FinishedFullSump PumpWalk-Out Access
Cooling 
Central Air
Fireplace 
Yes
Fireplace Features 
Living RoomWood Burning
Fireplaces 
1
Flooring 
CarpetVinylWood
Heating 
Forced AirNatural Gas
Interior 
Central Vacuum
Laundry Features 
In BasementLaundry ChuteLaundry Room
Window Features 
Bay Window(s)
BathFull 
Level - Basement
Bedroom 2 
Dimensions - 9.67 x 13.0Level - MainArea - 126
Bedroom 3 
Dimensions - 10.42 x 12.25Level - MainArea - 128
Bedroom 4 
Dimensions - 12.67 x 12.9Level - BasementArea - 163
Bedroom 5 
Dimensions - 12.67 x 9.67Level - BasementArea - 123
Family Room 
Dimensions - 21.75 x 11.67Level - BasementArea - 254
Great Room 
Dimensions - 12.9 x 16.9Level - MainArea - 218
Kitchen 
Dimensions - 9.67 x 12.0Level - MainArea - 116
Laundry 
Dimensions - 12.67 x 8.67Level - BasementArea - 110
Living Room 
Dimensions - 16.58 x 12.0Level - MainArea - 199
Master Bathroom 
Level - Main
Master Bedroom 
Dimensions - 10.42 x 14.75Level - MainArea - 154
Other 
Dimensions - 7.08 x 12.0Level - MainArea - 85
ThreeSeasonRoom 
Utility Room 
Dimensions - 23.67 x 25.75Level - BasementArea - 610
Save
Ask
Tour
Hide
Share
Exterior Features
Construction Details 
Brick
Exterior 
Garden
Other Structures 
Barn(s)Greenhouse
Patio And Porch 
DeckPorchScreened
Roof 
Asphalt
Windows/Doors 
Bay Window(s)
Community Features
Accessibility Features 
Accessible EntranceAccessible Full Bath
Financing Terms Available 
CashConventionalVA Loan
MLS Area 
Area01081HartlandTwp
Roads 
Dirt
School District 
Hartland
Schools
School District
Hartland
Elementary School
Unknown
Middle School
Unknown
High School
Unknown
Listing courtesy of KW Realty Living: [email protected]


IDX provided courtesy of Realcomp II Ltd. via GreaterMetropolitanAssociationofREALTORS. Copyright © 2026 Realcomp II Ltd. Shareholders.

IDX information is provided exclusively for consumers' personal, non-commercial use and may not be used for any purpose other than to identify prospective properties consumers may be interested in purchasing and that the data is deemed reliable but not guaranteed accurate by the MLS.

Neighborhood & Commute
Source: Walkscore
Save
Ask
Tour
Hide
Share