Save
Ask
Tour
Hide
Share
$630,000
New Listing

26123 Cornell Drive
Lyon Charter Township, MI 48178

For Sale|Single Family Residence|Active
4
Beds
4
Total Baths
2
Full Baths
2
Partial Baths
3,656
SqFt
$172
/SqFt
2006
Built
County:
Oakland
Upcoming Open Houses
Sat, Aug 8, 2:00 PM - 4:00 PM
26123 Cornell Drive26123 Cornell Drive26123 Cornell Drive26123 Cornell Drive
Save
Ask
Tour
Hide
Share

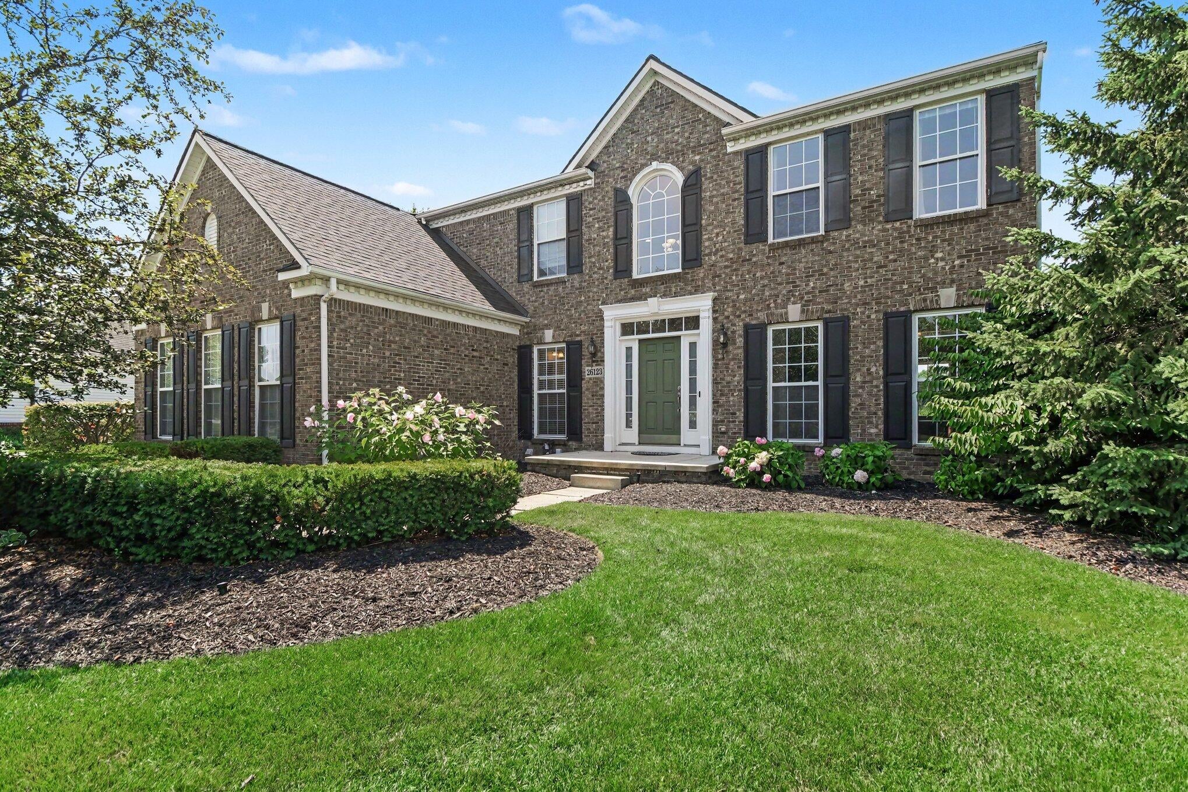
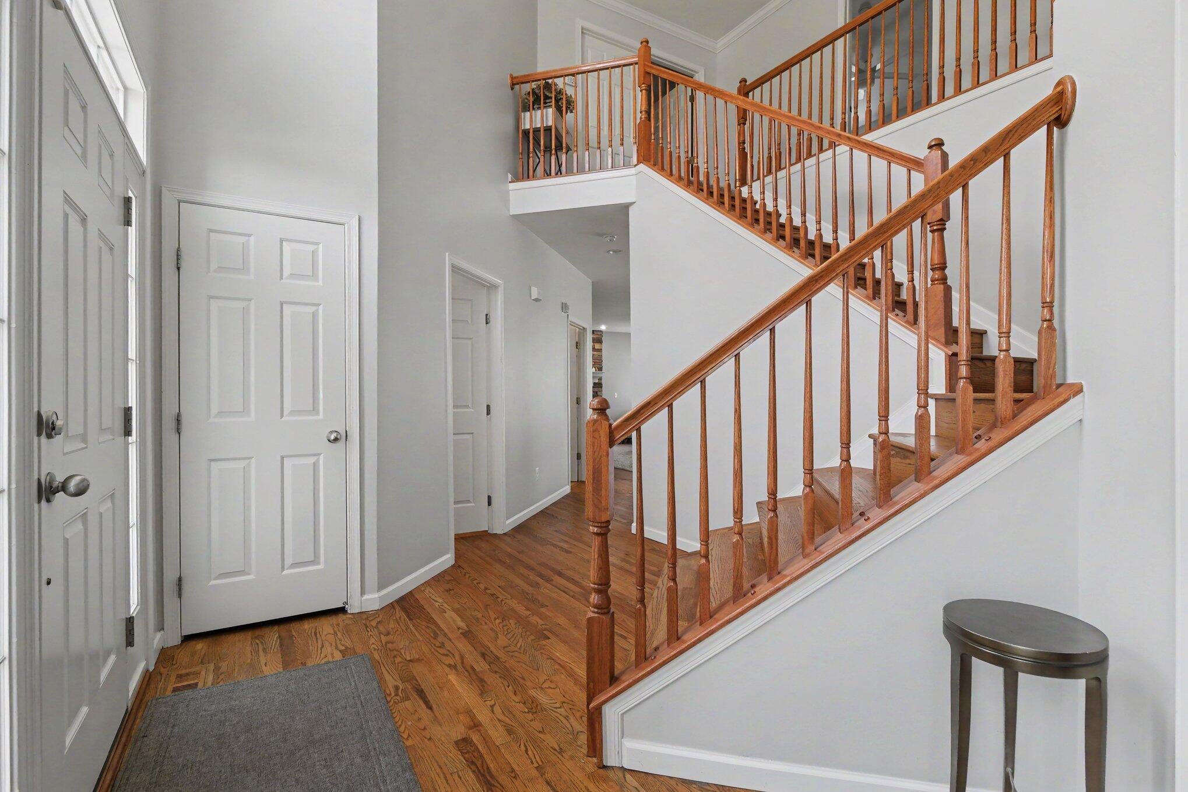
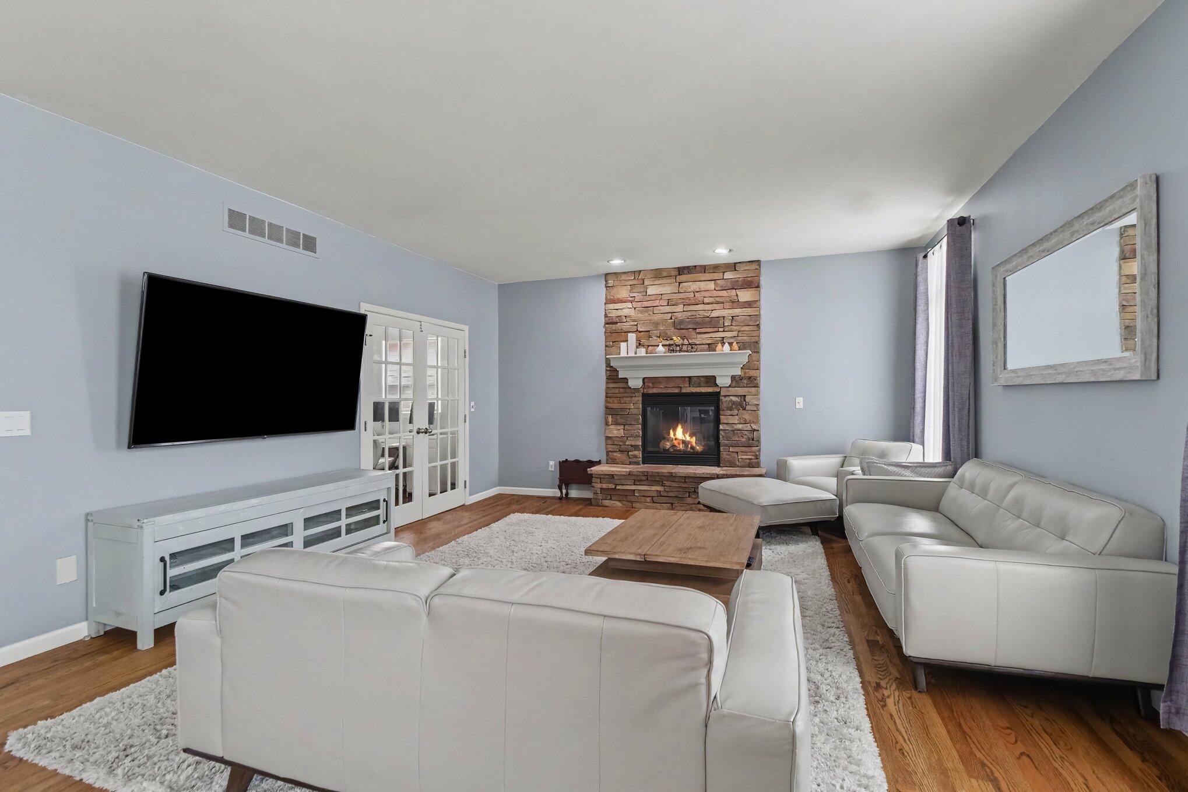
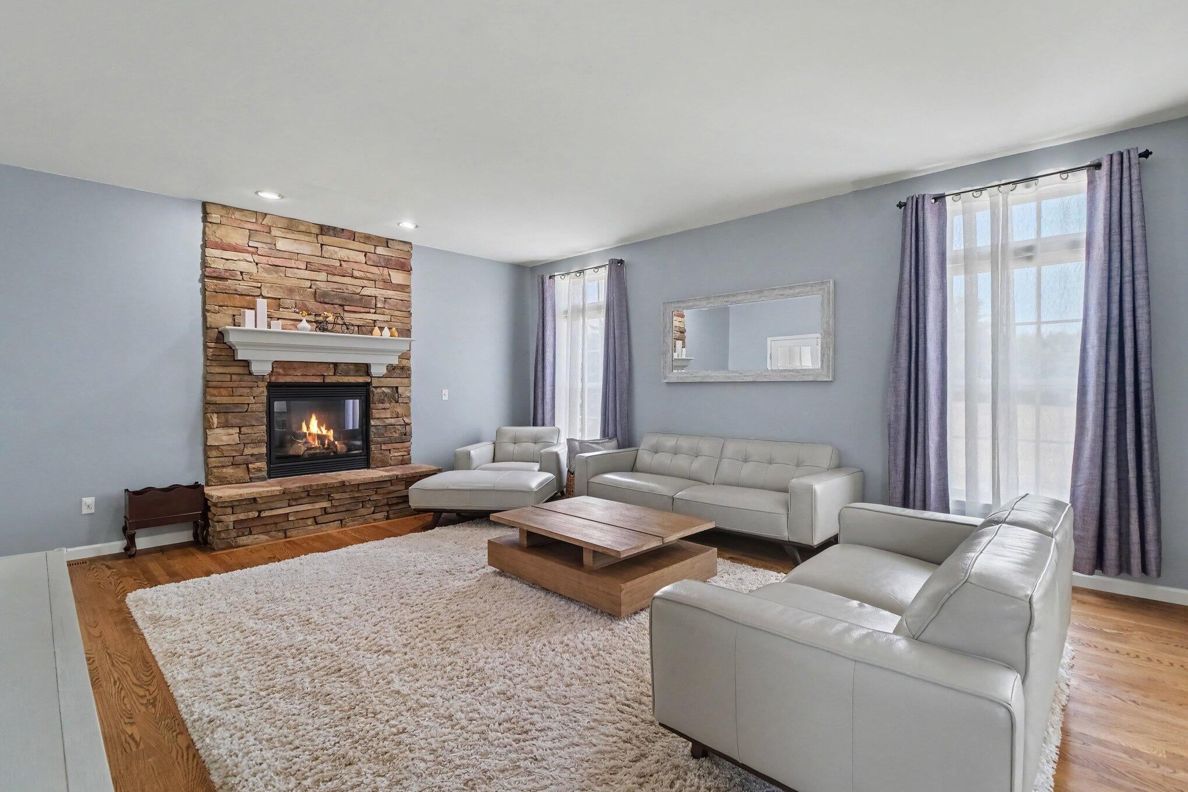
Discover this stunning 4-bedroom, 2-full, and 2-half bath Colonial home, blending classic elegance with modern sustainability. The home features exquisite site-finished 3/4" Oak hardwood floors throughout, treated with an eco-friendly, zero VOC Rubio Monocoat finish. Natural sunlight floods the interior, highlighting the beautiful craftsmanship and flared staircase. The home faces a quiet, private boulevard, and the backyard backs up to serene commons and a community chipping green. Enjoy professional landscaping with defined beds, mature trees, and an elite Kentucky bluegrass lawn. Upstairs, retreat to the spacious primary suite with a vaulted ceiling. A finished, freshly painted basement adds versatile living space. This home is a true gem!

Save
Ask
Tour
Hide
Share
Listing Snapshot
Price 
$630,000
Days On Site 
0 Days
Bedrooms 
4
Inside Area (SqFt) 
3,656 sqft
Total Baths 
4
Full Baths 
2
Partial Baths 
2
Lot Size 
0.36 Acres
Year Built 
2006
MLS® Number 
81026041187
Status 
Active
Property Tax 
$7,594
HOA/Condo/Coop Fees 
$39.58 monthly
Sq Ft Source 
Other
Friends & Family
Recent Activity
9 hours agoListing first seen on site
9 hours agoListing updated with changes from the MLS®
General Features
Acres 
0.36
Attached Garage 
Yes
Cross Street 
11 Mile Rd and Cornell Dr
Garage 
Yes
Garage Spaces 
2
Parking 
AttachedGarage Door Opener
Property Sub Type 
Single Family Residence
Security 
Security System
Sewer 
Public Sewer
SqFt Above 
2866
SqFt Below 
790
SqFt Total 
3656
Style 
ColonialTraditional
Utilities 
Cable ConnectedNatural Gas ConnectedPhone AvailablePhone Connected
Water Source 
Public
Zoning 
Residential
Interior Features
Appliances 
Gas Water HeaterDishwasherDisposalDryerHumidifierMicrowaveOvenRefrigeratorRangeWasherWater Softener Owned
Basement 
Full
Cooling 
Ceiling Fan(s)Central Air
Fireplace 
Yes
Fireplace Features 
Family RoomGas Log
Fireplaces 
1
Flooring 
Wood
Heating 
Forced AirNatural Gas
Interior 
Central Vacuum
Laundry Features 
Main Level
Window Features 
Insulated WindowsWindow Treatments
BathFull 
Level - Upper
BathLav 
Level - Basement
Bedroom 2 
Dimensions - 12.0 x 10.0Level - UpperArea - 120
Bedroom 3 
Dimensions - 11.0 x 13.0Level - UpperArea - 143
Bedroom 4 
Dimensions - 12.0 x 12.0Level - UpperArea - 144
Bonus Room 
Dimensions - 11.0 x 14.0Level - MainArea - 154
Game Room 
Dimensions - 29.0 x 36.0Level - BasementArea - 1044
Kitchen 
Dimensions - 11.0 x 14.0Level - MainArea - 154
Laundry 
Dimensions - 9.0 x 8.0Level - MainArea - 72
Living Room 
Dimensions - 12.0 x 14.0Level - MainArea - 168
Master Bathroom 
Dimensions - 11.0 x 10.0Level - UpperArea - 110
Master Bedroom 
Dimensions - 17.0 x 18.0Level - UpperArea - 306
Office 
Dimensions - 11.0 x 8.0Level - MainArea - 88
Other 
Dimensions - 31.0 x 24.0Level - BasementArea - 744Description - Basement
Save
Ask
Tour
Hide
Share
Exterior Features
Construction Details 
BrickVinyl Siding
Patio And Porch 
PatioPorch
Roof 
AsphaltShingle
Windows/Doors 
Insulated WindowsWindow Treatments
Community Features
Association Dues 
475
Financing Terms Available 
CashConventional
HOA Fee Frequency 
Annually
MLS Area 
Area02211LyonTwp
School District 
SouthLyon
Schools
School District
SouthLyon
Elementary School
Unknown
Middle School
Unknown
High School
Unknown
Listing courtesy of Redfin Corporation: [email protected]


IDX provided courtesy of Realcomp II Ltd. via GreaterMetropolitanAssociationofREALTORS. Copyright © 2026 Realcomp II Ltd. Shareholders.

IDX information is provided exclusively for consumers' personal, non-commercial use and may not be used for any purpose other than to identify prospective properties consumers may be interested in purchasing and that the data is deemed reliable but not guaranteed accurate by the MLS.

Neighborhood & Commute
Source: Walkscore
Save
Ask
Tour
Hide
Share