Save
Ask
Tour
Hide
Share
$559,000
New Listing

1900 Oak Grove Road
Howell Township, MI 48855

For Sale|Single Family Residence|Active
4
Beds
3
Total Baths
2
Full Baths
1
Partial Bath
2,925
SqFt
$191
/SqFt
1978
Built
County:
Livingston
1900 Oak Grove Road1900 Oak Grove Road1900 Oak Grove Road1900 Oak Grove Road
Save
Ask
Tour
Hide
Share

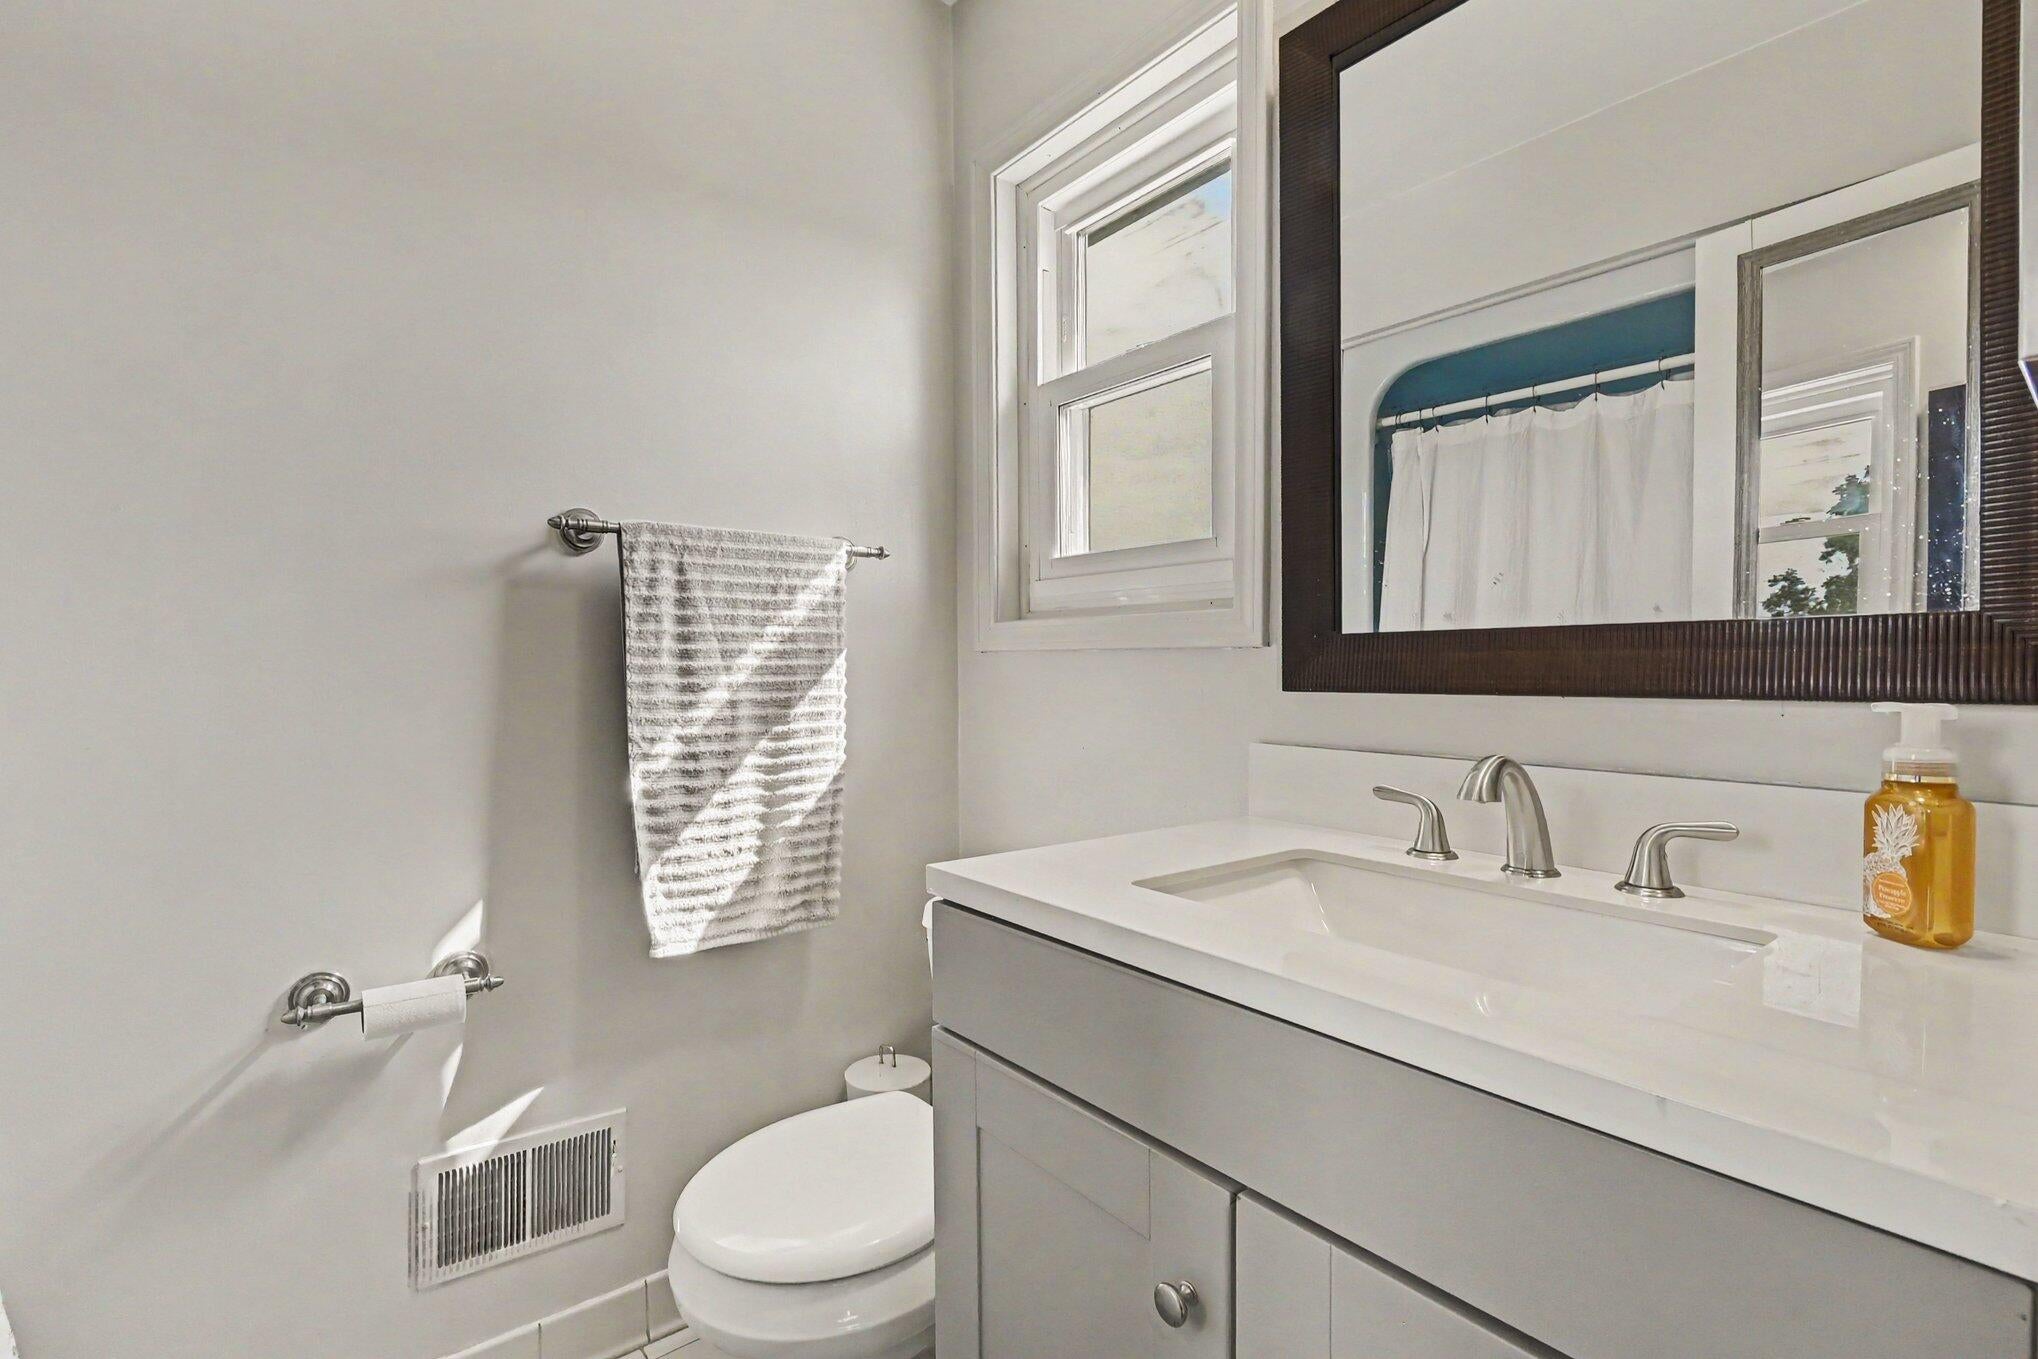
Welcome to your own private retreat on 1.37 acres with desirable Howell Township taxes, minutes from downtown Howell's shopping, dining, and entertainment. This exceptional property offers peaceful country living with incredible indoor and outdoor amenities. Enjoy summers by the heated in-ground pool with safety fence, relax under the pergola, or unwind in the hot tub overlooking the private backyard. The attached two-car garage is complemented by an impressive 30'x40' detached garage with loft, perfect for a workshop, storage, or hobbies. Inside, the updated kitchen features SSA and opens to a formal dining room and stunning great room with cathedral ceilings, fireplace, hardwood floors, and abundant natural light. A second living area with fireplace, bonus room, half bath, and laundry complete the main level. Upstairs offers three spacious bedrooms, including a primary suite with dual closets and private bath. The finished basement adds a large rec space with abundant storage.This one-of-a-kind property is ready to welcome you home. Schedule your private showing today!

Save
Ask
Tour
Hide
Share
Listing Snapshot
Price 
$559,000
Days On Site 
0 Days
Bedrooms 
4
Inside Area (SqFt) 
2,925 sqft
Total Baths 
3
Full Baths 
2
Partial Baths 
1
Lot Size 
1.37 Acres
Year Built 
1978
MLS® Number 
81026041109
Status 
Active
Property Tax 
$3,796
HOA/Condo/Coop Fees 
N/A
Sq Ft Source 
N/A
Friends & Family
Recent Activity
21 hours agoListing first seen on site
22 hours agoListing updated with changes from the MLS®
General Features
Acres 
1.37
Attached Garage 
Yes
Cross Street 
Oakgrove and M-59
Garage 
Yes
Garage Spaces 
2
Parking 
AsphaltAttachedConcreteGarage Door Opener
Property Sub Type 
Single Family Residence
Security 
Security System
Sewer 
Septic Tank
SqFt Above 
2925
SqFt Below 
631
SqFt Total 
2925
Style 
Colonial
Water Source 
PrivateWell
Interior Features
Appliances 
Gas Water HeaterDishwasherDisposalDryerMicrowaveOvenRefrigeratorWasherWater Softener Owned
Basement 
FinishedSump PumpWalk-Out Access
Cooling 
Ceiling Fan(s)Central Air
Fireplace 
Yes
Fireplace Features 
Family RoomGas LogLiving RoomWood Burning
Fireplaces 
3
Heating 
Forced AirNatural Gas
Laundry Features 
Laundry RoomMain Level
Spa 
Yes
BathFull 
Level - Upper
BathLav 
Level - Main
Bedroom 2 
Dimensions - 18.0 x 12.0Level - UpperArea - 216
Bedroom 3 
Dimensions - 12.0 x 7.0Level - UpperArea - 84
Bedroom 4 
Dimensions - 15.0 x 21.0Level - MainArea - 315
Dining Room 
Dimensions - 14.0 x 12.0Level - MainArea - 168
Family Room 
Dimensions - 21.0 x 14.0Level - MainArea - 294
Kitchen 
Dimensions - 19.0 x 12.0Level - MainArea - 228
Laundry 
Dimensions - 8.0 x 12.0Area - 96
Living Room 
Dimensions - 21.37 x 17.11Area - 366
Master Bathroom 
Dimensions - 4.0 x 9.0Level - UpperArea - 36
Master Bedroom 
Dimensions - 12.0 x 18.0Level - UpperArea - 216
Save
Ask
Tour
Hide
Share
Exterior Features
Construction Details 
BrickVinyl Siding
Other Structures 
Second GarageGazebo
Patio And Porch 
DeckPatio
Pool Features 
In Ground
Roof 
Composition
Spa 
Yes
Community Features
Financing Terms Available 
CashConventionalFHAVA Loan
MLS Area 
Area01062HowellTwp
Roads 
Paved
School District 
Howell
Schools
School District
Howell
Elementary School
Unknown
Middle School
Unknown
High School
Unknown
Listing courtesy of Innovated Realty Solutions, LT: [email protected]


IDX provided courtesy of Realcomp II Ltd. via GreaterMetropolitanAssociationofREALTORS. Copyright © 2026 Realcomp II Ltd. Shareholders.

IDX information is provided exclusively for consumers' personal, non-commercial use and may not be used for any purpose other than to identify prospective properties consumers may be interested in purchasing and that the data is deemed reliable but not guaranteed accurate by the MLS.

Neighborhood & Commute
Source: Walkscore
Save
Ask
Tour
Hide
Share