Save
Ask
Tour
Hide
Share
$227,500
New Listing

5108 Kintyre Lane
Genoa Township, MI 48116

For Sale|Condominium|Active
3
Beds
2
Total Baths
1
Full Bath
1
Partial Bath
1,894
SqFt
$120
/SqFt
1970
Built
Subdivision:
AYSHIRE HIGHLANDS CONDOMINIUMS
County:
Livingston
5108 Kintyre Lane5108 Kintyre Lane5108 Kintyre Lane5108 Kintyre Lane
Save
Ask
Tour
Hide
Share

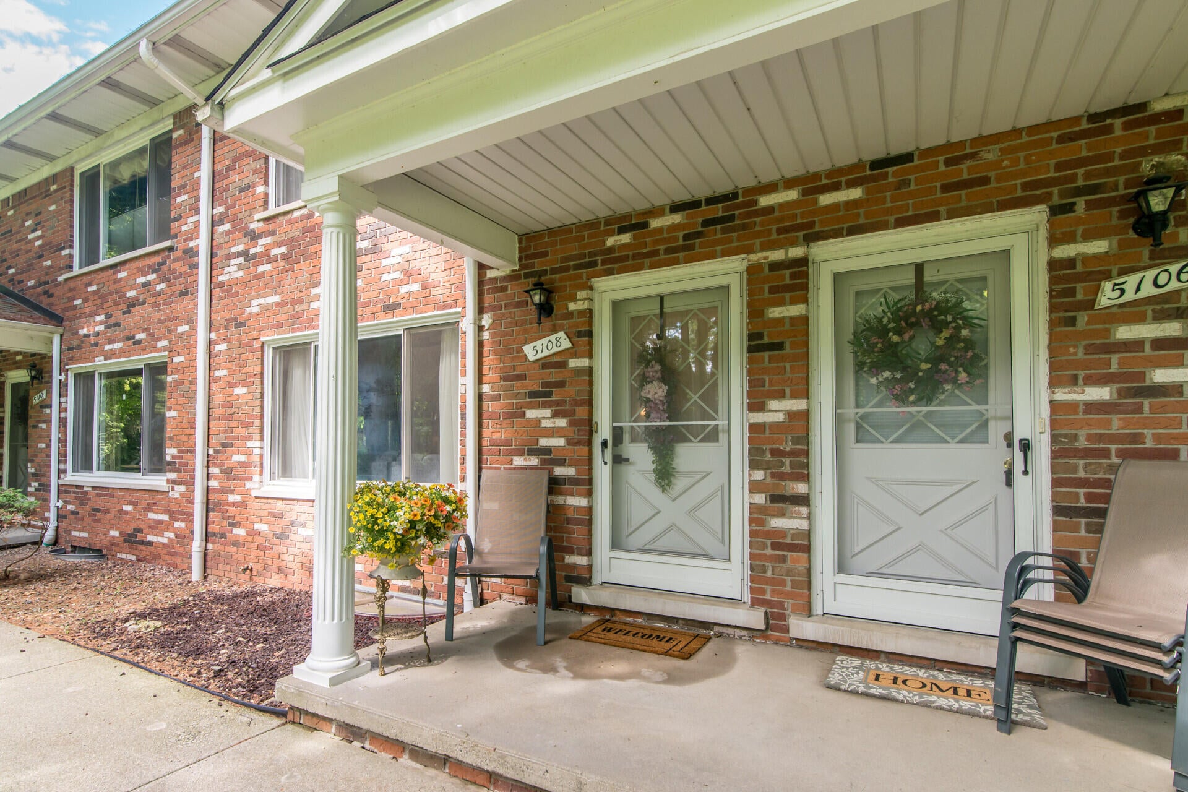
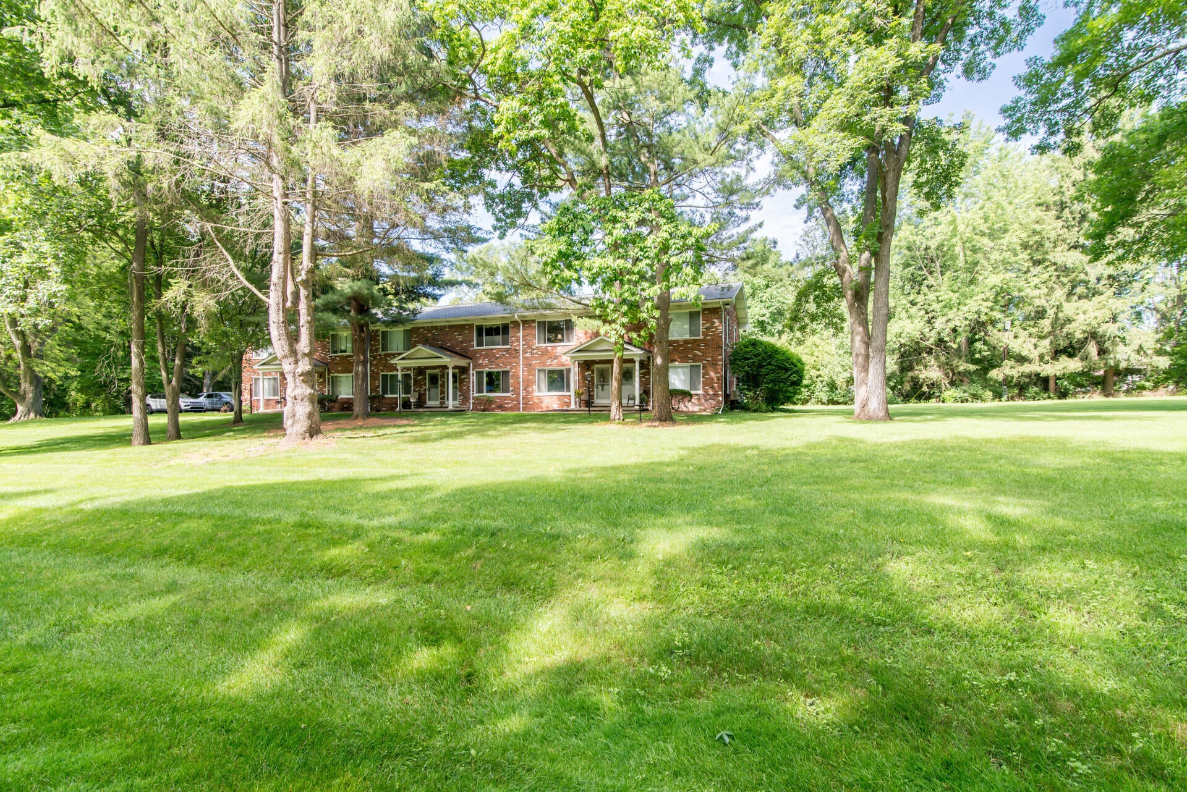
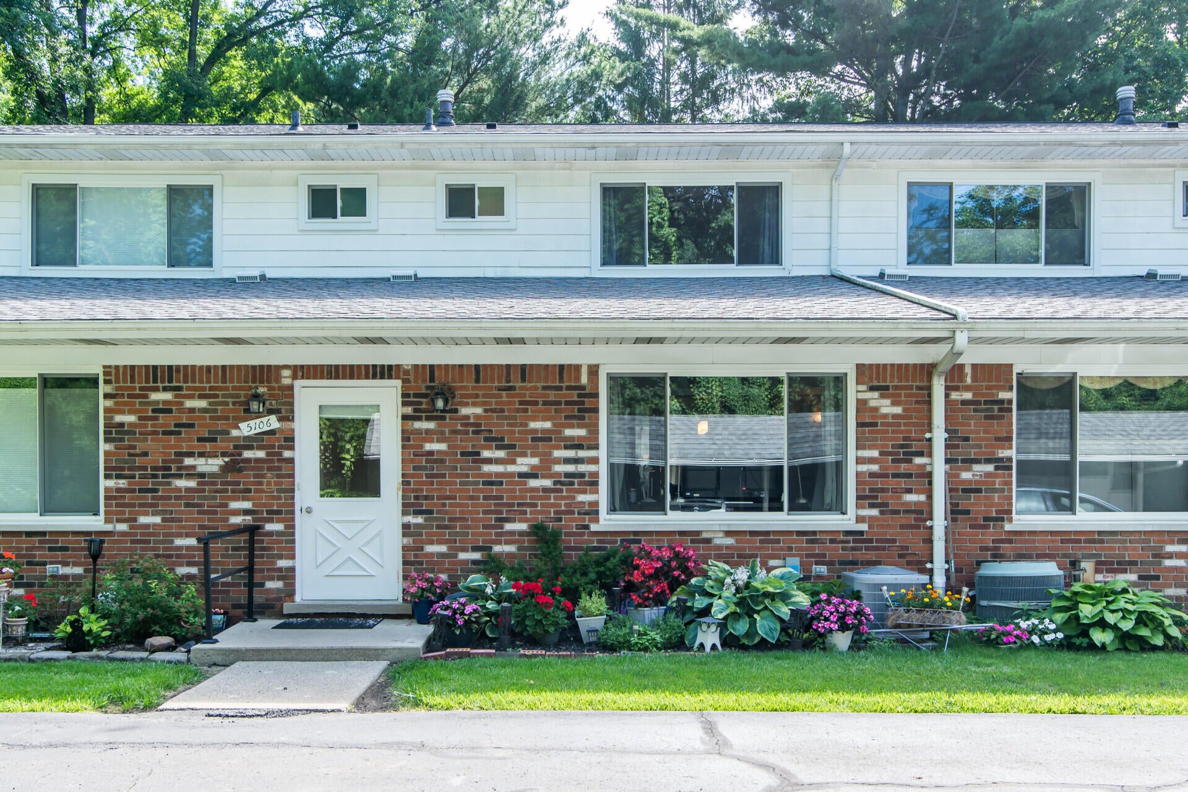
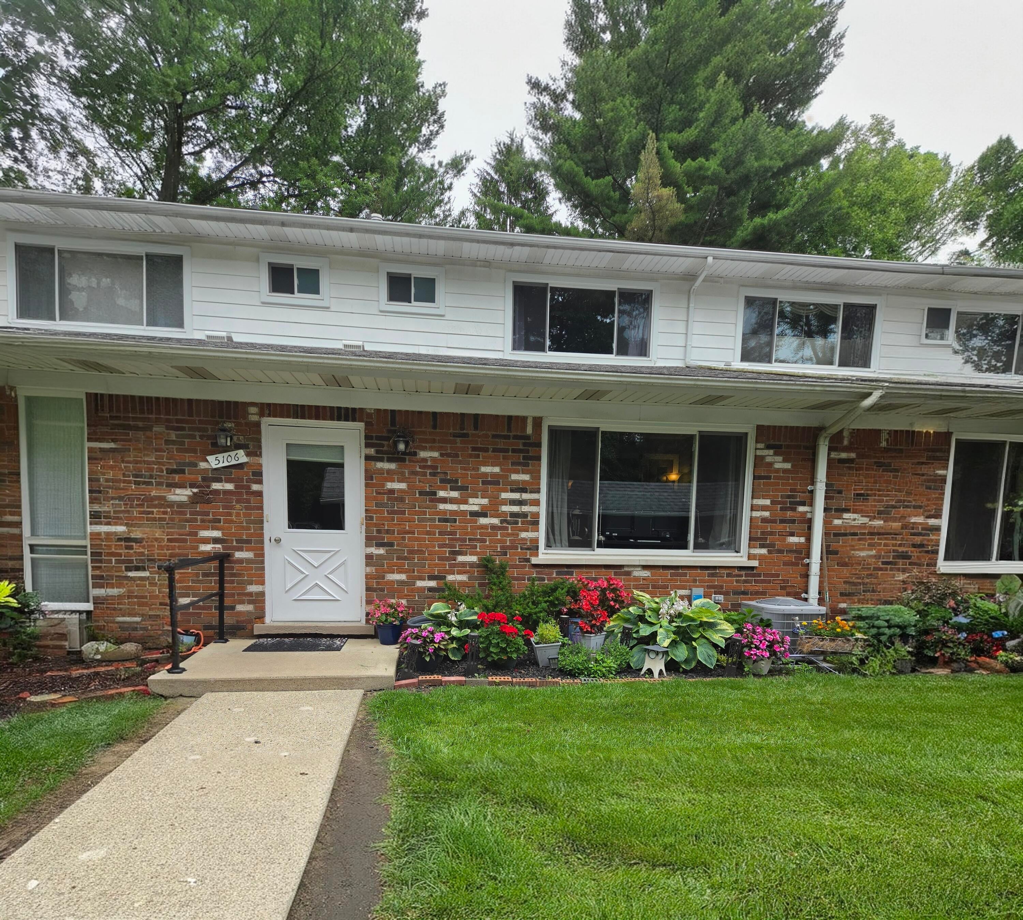
Updated Brighton home in quiet private wooded setting close to downtown. Main level is open and airy,wood floors,modern kitchen with stainless steel appliances & beautiful cabinetry. 1/2 Bath features update vanity and fixtures. New lighting throughout the home. Don't miss the flexible space that could be a home office or a main floor 3rd bedroom w/French doors for privacy. 1st floor laundry behind sliding doors. Upstairs are 2 bedrooms & a full updated bath. The basement adds storage space & extra refrigerator. Partially studded for finishing for possible additional living space. All windows have been replaced w/i the last 5 years, new roof,gutters & gutter guards. See the attached chart for what HOA includes, NO Special Assessments to date. Seller is offering with an acceptable offer=$2250. towards HOA or closing cost credit. This unit is move in ready with many thoughtful updates throughout.This is affordable living in highly sought after Brighton area. This a good place to get a start or perhaps downsize. HOA COVERS: lawn/snow removal,trash,water,sewer PLUS:buildings,roofs,windows,doors,roads. Schedule your showing and prepare to love this home.

Save
Ask
Tour
Hide
Share
Listing Snapshot
Price 
$227,500
Days On Site 
0 Days
Bedrooms 
3
Inside Area (SqFt) 
1,894 sqft
Total Baths 
2
Full Baths 
1
Partial Baths 
1
Lot Size 
0.02 Acres
Year Built 
1970
MLS® Number 
81026041097
Status 
Active
Property Tax 
$1,923
HOA/Condo/Coop Fees 
$425 monthly
Sq Ft Source 
Public Records
Friends & Family
Recent Activity
21 hours agoListing first seen on site
23 hours agoListing updated with changes from the MLS®
General Features
Acres 
0.02
Cross Street 
off of Brighton Rd
Parking 
AsphaltCarportShared Driveway
Pets 
No
Property Sub Type 
Condominium
Security 
Carbon Monoxide Detector(s)Smoke Detector(s)
Sewer 
Shared Septic
Special Circumstances 
Standard
SqFt Above 
1494
SqFt Total 
1494
Style 
Townhouse
Utilities 
Natural Gas Connected
Water Source 
Shared Well
Zoning 
Residential
Interior Features
Appliances 
Gas Water HeaterDishwasherDisposalDryerMicrowaveOvenRefrigeratorRangeWasherWater Softener Owned
Basement 
Full
Cooling 
Ceiling Fan(s)Central Air
Flooring 
CarpetCeramic TileTileWood
Heating 
Forced AirNatural Gas
Laundry Features 
Gas Dryer HookupIn UnitLaundry ClosetMain LevelWasher Hookup
Window Features 
Insulated WindowsLow Emissivity WindowsScreensWindow Treatments
BathFull 
Level - Upper
BathLav 
Level - Main
Save
Ask
Tour
Hide
Share
Exterior Features
Construction Details 
BrickVinyl Siding
Exterior 
GardenPrivate Entrance
Lot Features 
LevelWooded
Patio And Porch 
CoveredPatioPorch
Road Frontage 
Private Road
Roof 
AsphaltShingle
Windows/Doors 
Insulated WindowsLow Emissivity WindowsScreensWindow Treatments
Community Features
Association Dues 
425
Financing Terms Available 
CashConventional
HOA Fee Frequency 
Monthly
MLS Area 
Area01111GenoaTwp
Roads 
Paved
School District 
Brighton
Schools
School District
Brighton
Elementary School
Unknown
Middle School
Unknown
High School
Unknown
Listing courtesy of RE/MAX Platinum: [email protected]


IDX provided courtesy of Realcomp II Ltd. via GreaterMetropolitanAssociationofREALTORS. Copyright © 2026 Realcomp II Ltd. Shareholders.

IDX information is provided exclusively for consumers' personal, non-commercial use and may not be used for any purpose other than to identify prospective properties consumers may be interested in purchasing and that the data is deemed reliable but not guaranteed accurate by the MLS.

Neighborhood & Commute
Source: Walkscore
Save
Ask
Tour
Hide
Share