Save
Ask
Tour
Hide
Share
$524,900
1 Day On Site

5675 Carlburt Street
West Bloomfield Charter Township, MI 48322
For Sale|Single Family Residence|Active
4
Beds
3
Total Baths
2
Full Baths
1
Partial Bath
3,135
SqFt
$167
/SqFt
1953
Built
County:
Oakland
5675 Carlburt Street5675 Carlburt Street5675 Carlburt Street5675 Carlburt Street
Save
Ask
Tour
Hide
Share

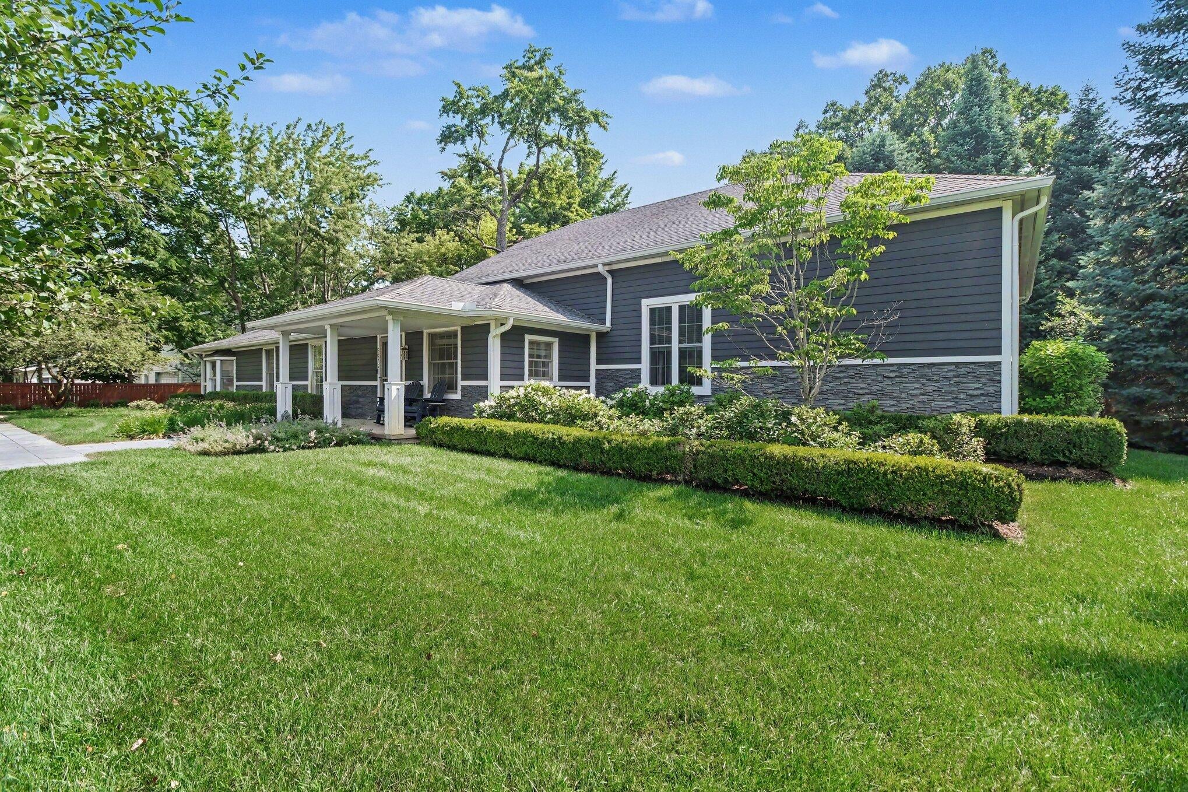
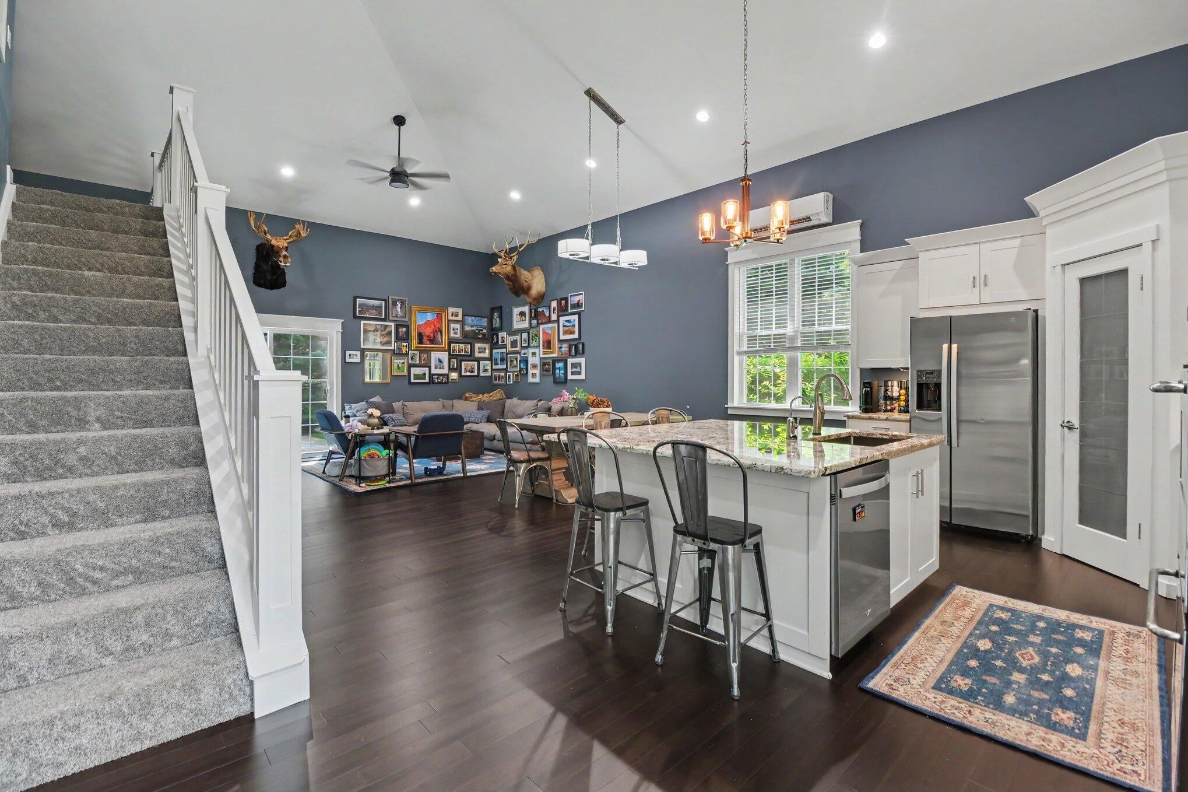
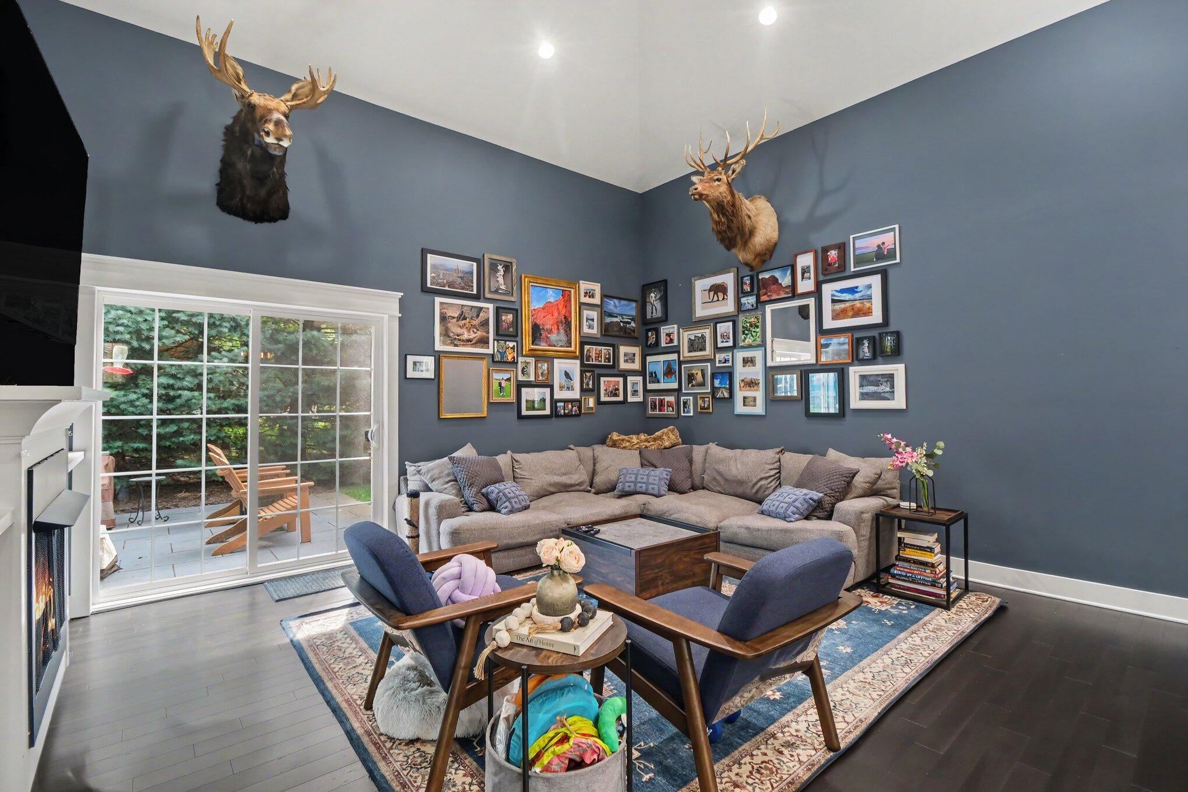
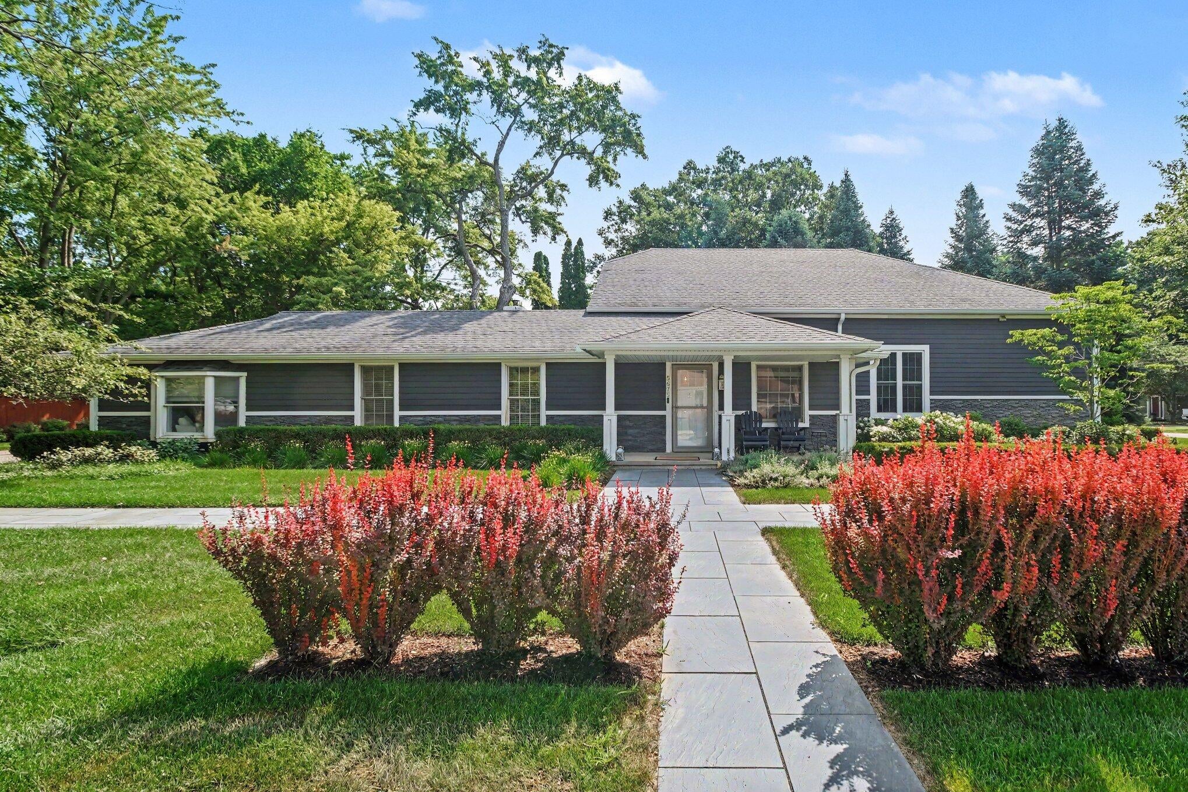
Welcome Home to this stunning 4-bed, 2.5-bath updated home in the highly desirable West Bloomfield community with beach/lake access. From the moment you arrive, the incredible craftsmanship and open-concept design will make you feel right at home. The open concept kitchen featuring multiple upgrades, paired with the dramatic 20-foot vaulted ceilings spanning into the living room make this space inviting and roomy for all occasions. The living room features a cozy gas fireplace and an exposed craftsman-style staircase plus access to the expansive backyard. On the main floor, you'll also find an exceptional mudroom area, a convenient half bath, 3 generously sized bedrooms, and a full bath equipped with double sinks. The master suite, boasting a spacious walk-in closet and a spa-like bathroom complete with a custom vanity, a huge walk-in shower, and a relaxing soaker tub is an ideal retreat.Head upstairs to discover over 400 square feet of versatile space perfect for a home office, a home theater, or an expansive extra bedroom suite. Situated on a large, private lot, the exterior offers peace and tranquility. A huge detached garage features a small gym???OR turn it into a Man Cave, a rare luxury that offers extra workspace, storage, or entertainment options few homes can match! Exclusive Lake Perks: Enjoy the option to join the local neighborhood association for just $200 annually, granting you coveted beach access for these hot summer days! HVAC, AC, water heater - 2020, New Patio Hardscaping, new well screen & pump 2020, updated irrigation system with anti-rust system.

Save
Ask
Tour
Hide
Share
Listing Snapshot
Price 
$524,900
Days On Site 
1 Day
Bedrooms 
4
Inside Area (SqFt) 
3,135 sqft
Total Baths 
3
Full Baths 
2
Partial Baths 
1
Lot Size 
0.41 Acres
Year Built 
1953
MLS® Number 
81026040880
Status 
Active
Property Tax 
$7,663
HOA/Condo/Coop Fees 
N/A
Sq Ft Source 
Appraiser
Friends & Family
Recent Activity
yesterdayListing first seen on site
yesterdayListing updated with changes from the MLS®
General Features
Acres 
0.41
Cross Street 
Walnut Lake & Leytonstone Blvd
Garage 
Yes
Garage Spaces 
2
Parking 
DetachedGarage Door OpenerOther
Property Sub Type 
Single Family Residence
Sewer 
Public Sewer
SqFt Above 
2686
SqFt Total 
3135
Style 
CraftsmanRanch
Utilities 
Cable ConnectedNatural Gas Connected
Water Source 
PrivateWell
Zoning 
Residential
Interior Features
Appliances 
Built-In Electric OvenDishwasherDisposalHumidifierMicrowaveRefrigeratorRangeWater Softener Owned
Basement 
Crawl Space
Cooling 
Ceiling Fan(s)Central AirWall Unit(s)
Fireplace 
Yes
Fireplace Features 
Living Room
Fireplaces 
1
Flooring 
Other
Heating 
DuctlessForced AirNatural GasRadiant
Laundry Features 
Main Level
Window Features 
Insulated WindowsStorm Window(s)Window Treatments
BathFull 
Level - Main
BathLav 
Level - Main
Bedroom 2 
Dimensions - 16.0 x 12.0Level - MainArea - 192
Bedroom 3 
Dimensions - 15.0 x 12.0Level - MainArea - 180
Bedroom 4 
Dimensions - 10.0 x 9.0Level - MainArea - 90Description - used as an office in floor plan
Family Room 
Dimensions - 24.0 x 17.0Level - UpperArea - 408
Kitchen 
Dimensions - 15.0 x 10.0Level - MainArea - 150
Laundry 
Dimensions - 12.0 x 6.0Level - MainArea - 72
Living Room 
Dimensions - 18.0 x 13.0Level - MainArea - 234
Loft 
Dimensions - 12.0 x 7.0Level - UpperArea - 84
Master Bathroom 
Dimensions - 12.0 x 11.0Level - MainArea - 132
Master Bedroom 
Dimensions - 16.0 x 13.0Level - MainArea - 208
Other 
Dimensions - 12.0 x 10.0Level - MainArea - 120Description - breakfast nook
Save
Ask
Tour
Hide
Share
Exterior Features
Construction Details 
Concrete
Exterior 
Other
Other Structures 
Shed(s)
Patio And Porch 
Patio
Roof 
Shingle
Windows/Doors 
Insulated WindowsStorm Window(s)Window Treatments
Community Features
Financing Terms Available 
CashConventionalFHAVA Loan
MLS Area 
Area02181WestBloomfieldTwp
School District 
WalledLake
Schools
School District
WalledLake
Elementary School
Unknown
Middle School
Unknown
High School
Unknown
Listing courtesy of Redfin Corporation: [email protected]


IDX provided courtesy of Realcomp II Ltd. via GreaterMetropolitanAssociationofREALTORS. Copyright © 2026 Realcomp II Ltd. Shareholders.

IDX information is provided exclusively for consumers' personal, non-commercial use and may not be used for any purpose other than to identify prospective properties consumers may be interested in purchasing and that the data is deemed reliable but not guaranteed accurate by the MLS.

Neighborhood & Commute
Source: Walkscore
Save
Ask
Tour
Hide
Share