Save
Ask
Tour
Hide
Share
$975,000
1 Day On Site

8061 Pine Ridge Court
Salem Township, MI 48168

For Sale|Single Family Residence|Active
4
Beds
3
Total Baths
3
Full Baths
3,313
SqFt
$294
/SqFt
2014
Built
County:
Washtenaw
Upcoming Open Houses
Sun, Aug 9, 11:00 AM - 1:00 PM
8061 Pine Ridge Court8061 Pine Ridge Court8061 Pine Ridge Court8061 Pine Ridge Court
Save
Ask
Tour
Hide
Share

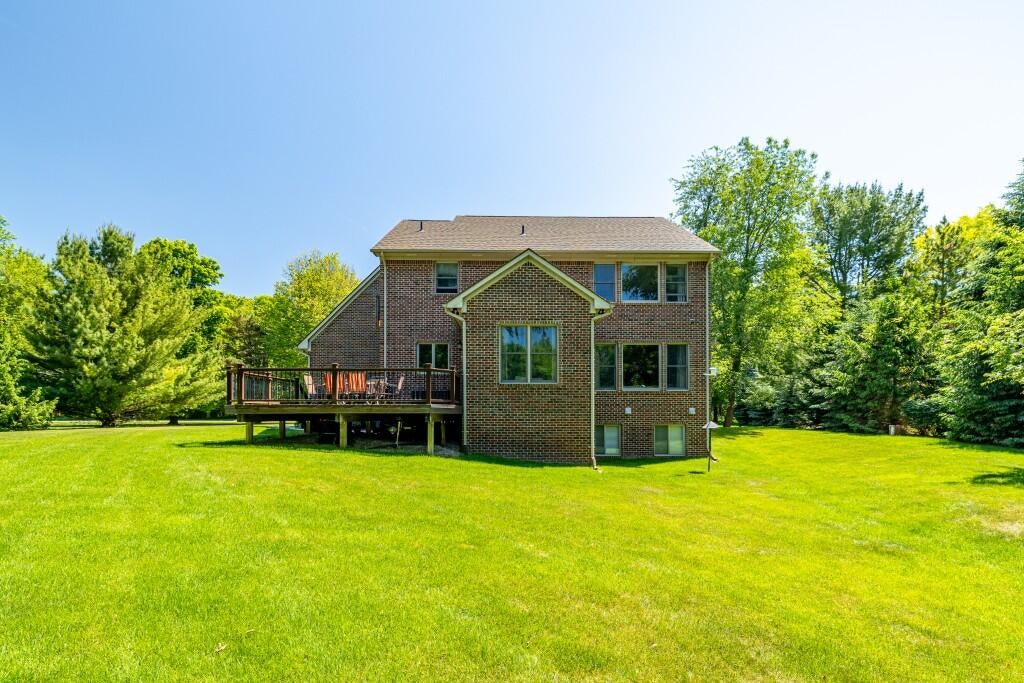
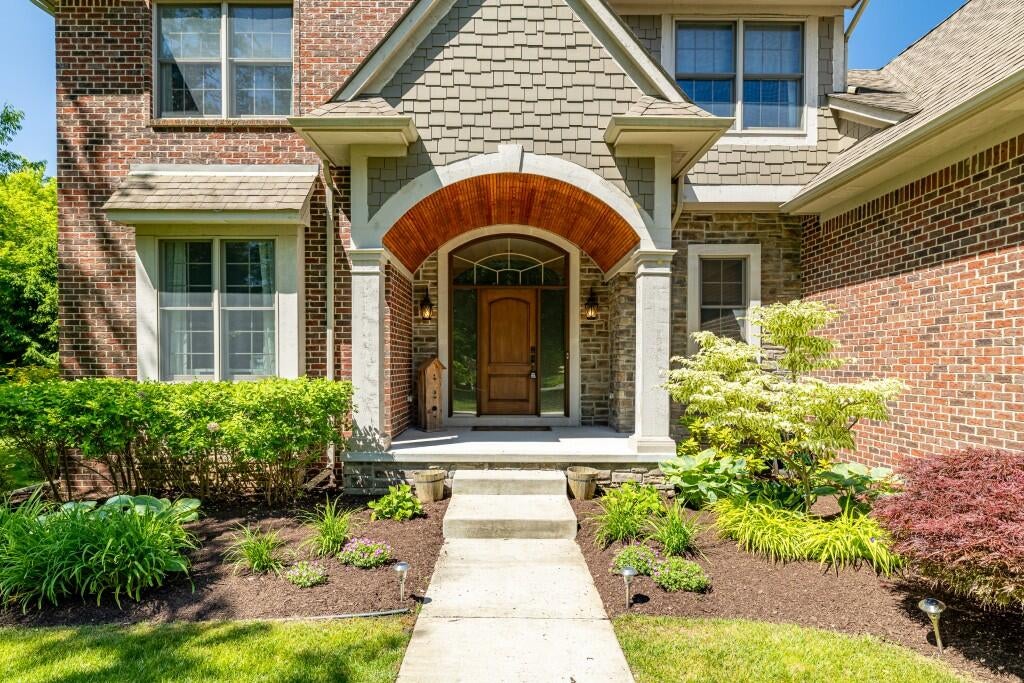
Seller to offer a $10,000 credit towards buyer's closing costs, pre-paid items, or interest rate buy down, w/ acceptable offer. Beautiful custom-built home situated on a picturesque 2.27-acre lot with private woodland views. This exceptional 4-bedroom, 3-full bath residence offers a thoughtfully designed floor plan & quality finishes throughout. The open-concept kitchen is the heart of the home, featuring a large center island, double ovens, stainless steel appliances, & a generous walk-in pantry. Living room features a gas fireplace & beautiful views. The primary suite provides a private retreat with two walk-in closets and a large bathroom. A huge bonus room offers flexible space for a home office, playroom, or guest accommodations. Enjoy outdoor living on the Trex deck overlooking beautifully landscaped yard & surrounding woods. Addnl highlights include 3-car attached garage, large daylight basement plumbed for bath, & standby generator. Close to Northville, Ann Arbor & South Lyon.

Save
Ask
Tour
Hide
Share
Listing Snapshot
Price 
$975,000
Days On Site 
1 Day
Bedrooms 
4
Inside Area (SqFt) 
3,313 sqft
Total Baths 
3
Full Baths 
3
Partial Baths 
N/A
Lot Size 
2.27 Acres
Year Built 
2014
MLS® Number 
81026040874
Status 
Active
Property Tax 
$9,759
HOA/Condo/Coop Fees 
$33.33 monthly
Sq Ft Source 
Public Records
Friends & Family
Recent Activity
yesterdayListing first seen on site
yesterdayListing updated with changes from the MLS®
General Features
Acres 
2.27
Attached Garage 
Yes
Cross Street 
6 Mile and Angle Rd
Garage 
Yes
Garage Spaces 
3
Parking 
AsphaltAttachedGarage Door Opener
Property Sub Type 
Single Family Residence
Sewer 
Septic Tank
Special Circumstances 
Standard
SqFt Above 
3313
SqFt Total 
4999
Style 
Colonial
Utilities 
Cable ConnectedNatural Gas Connected
Water Source 
PrivateWell
Zoning 
Other
Interior Features
Appliances 
Gas Water HeaterCooktopDishwasherDisposalDouble OvenDryerHumidifierRefrigeratorRangeWasherWater Softener OwnedWater Purifier
Basement 
Bath/StubbedFullSump Pump
Cooling 
Attic FanCeiling Fan(s)Central Air
Fireplace 
Yes
Fireplace Features 
Gas LogLiving Room
Fireplaces 
1
Flooring 
CarpetTileWood
Heating 
Forced AirNatural Gas
Interior 
PantryVaulted Ceiling(s)
Laundry Features 
Laundry RoomMain Level
Window Features 
Insulated WindowsScreensWindow Treatments
BathFull 
Level - Upper
Bedroom 2 
Level - Upper
Bedroom 3 
Level - Upper
Bedroom 4 
Level - Main
Master Bathroom 
Level - Upper
Master Bedroom 
Level - Upper
Save
Ask
Tour
Hide
Share
Exterior Features
Construction Details 
BrickStoneWood Siding
Exterior 
Garden
Lot Features 
Wooded
Patio And Porch 
CoveredDeck
Road Frontage 
Private Road
Roof 
Asphalt
Windows/Doors 
Insulated WindowsScreensWindow Treatments
Community Features
Association Amenities 
Other
Association Dues 
400
Community Features 
Other
Financing Terms Available 
CashConventional
HOA Fee Frequency 
Annually
MLS Area 
Area04051SalemTwp
School District 
SouthLyon
Schools
School District
SouthLyon
Elementary School
Unknown
Middle School
Unknown
High School
Unknown
Listing courtesy of The Charles Reinhart Company: [email protected]


IDX provided courtesy of Realcomp II Ltd. via GreaterMetropolitanAssociationofREALTORS. Copyright © 2026 Realcomp II Ltd. Shareholders.

IDX information is provided exclusively for consumers' personal, non-commercial use and may not be used for any purpose other than to identify prospective properties consumers may be interested in purchasing and that the data is deemed reliable but not guaranteed accurate by the MLS.

Neighborhood & Commute
Source: Walkscore
Save
Ask
Tour
Hide
Share