Save
Ask
Tour
Hide
Share
$285,000
1 Day On Site

16766 Dover Drive
Northville Township, MI 48168

For Sale|Condominium|Active
2
Beds
2
Total Baths
2
Full Baths
1,653
SqFt
$172
/SqFt
2002
Built
Subdivision:
THE TERRACES AT NORTHVILLE RIDGE
County:
Wayne
16766 Dover Drive16766 Dover Drive16766 Dover Drive16766 Dover Drive
Save
Ask
Tour
Hide
Share

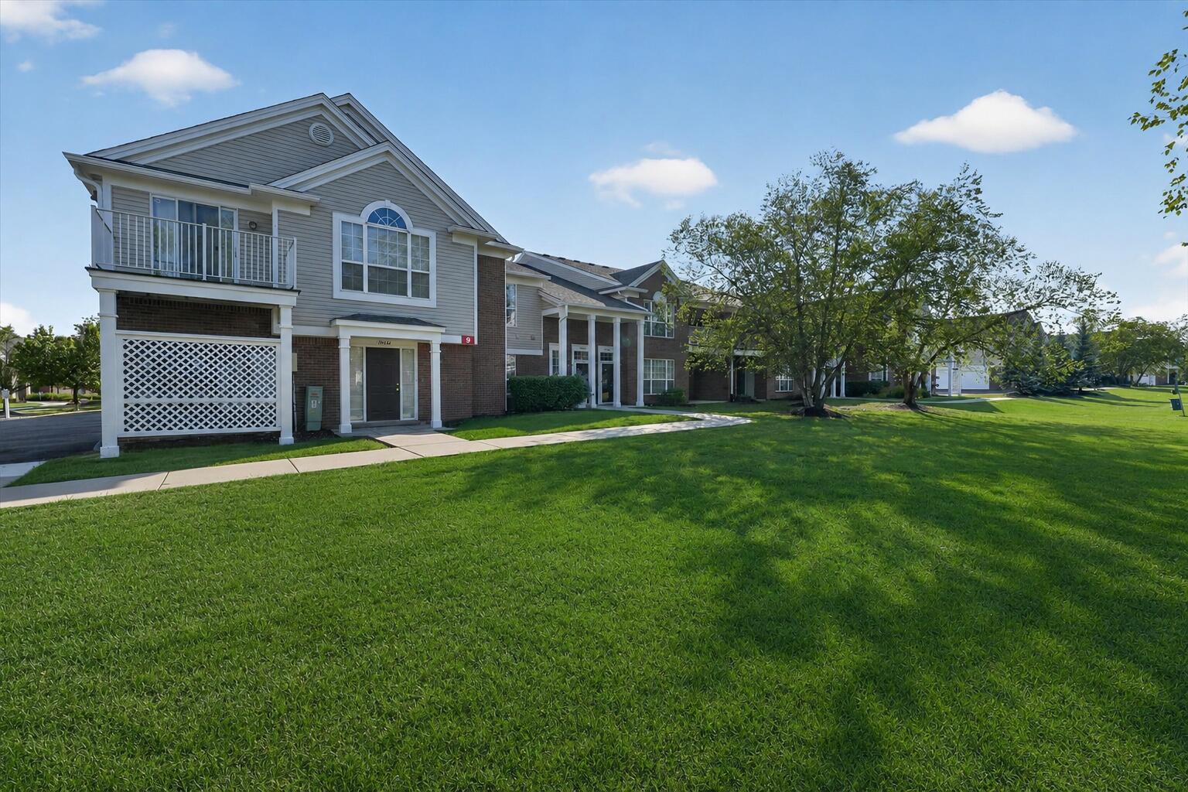
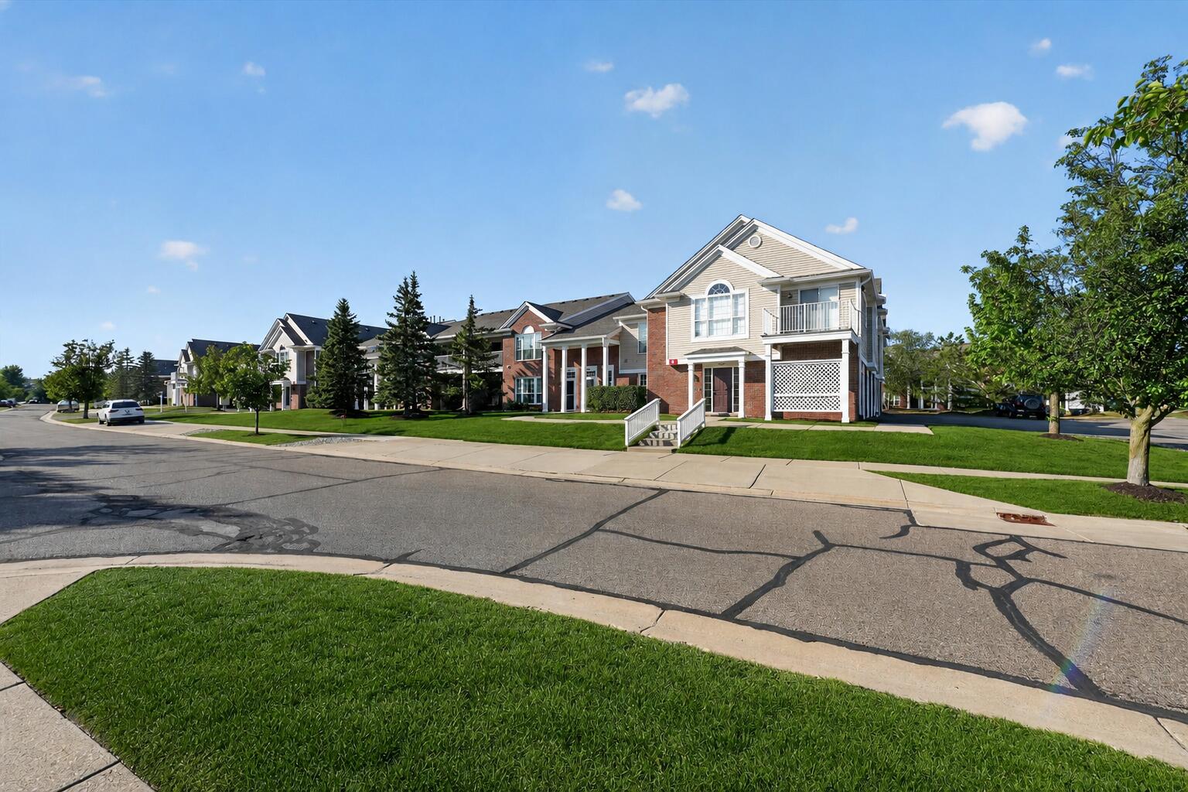
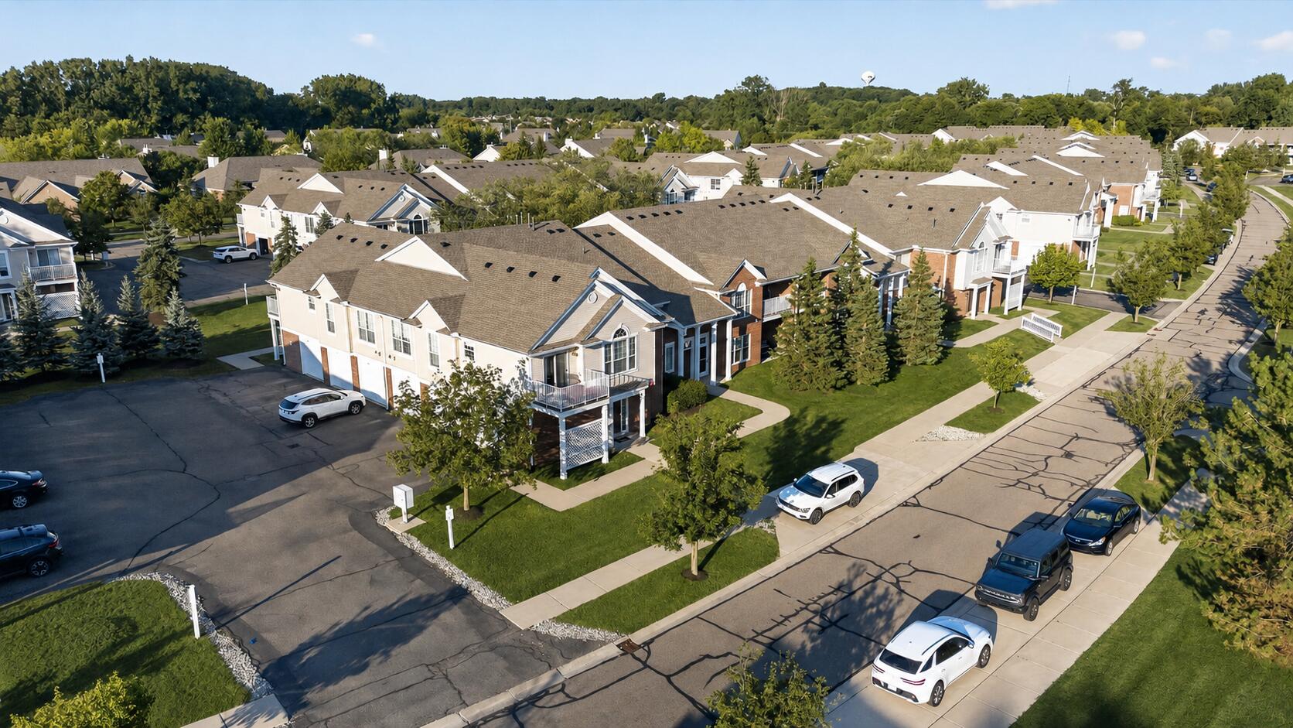
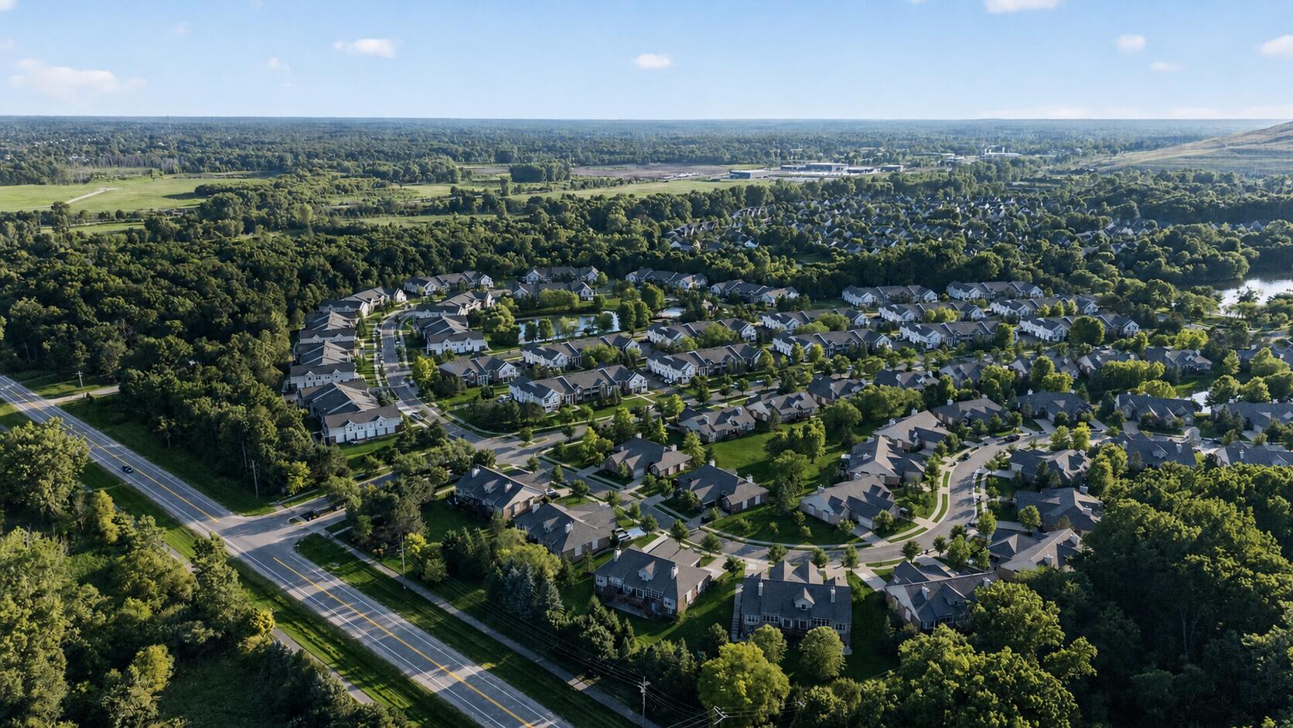
Welcome to The Terraces at Northville Ridge! This spacious 1,653 sq. ft. upper ranch condo offers an open, light-filled floor plan with soaring vaulted ceilings and an easy, low-maintenance lifestyle. The expansive great room is the heart of the home, featuring a cozy fireplace, large windows and direct access to the covered private balcony. Recent improvements include updated luxury vinyl plank flooring throughout the home, refreshed white kitchen cabinetry, and a new furnace and central air system installed in October 2025. The kitchen offers generous counter & cooking space, pantry storage and a large pass-through/breakfast bar that keeps it connected to the dining and living areas. The spacious primary suite features vaulted ceilings, a large walk-in closet, private full bath and its own direct access to the balcony ??? a great spot to relax or enjoy morning coffee. The second bedroom is located on the opposite side of the condo for added privacy and offers plenty of space for guests, a home office or both. Additional features include a second full bath w/ updated shower door, excellent storage and an attached one-car garage. Enjoy the amenities of Northville Ridge, including the community pool, clubhouse, fitness center, walking paths, playgrounds and more, all within the Northville School District and just minutes from shopping, dining, expressways and Downtown Northville. A terrific combination of space, updates, location and easy condo living! Don't miss this one, make your appointment today!

Save
Ask
Tour
Hide
Share
Listing Snapshot
Price 
$285,000
Days On Site 
1 Day
Bedrooms 
2
Inside Area (SqFt) 
1,653 sqft
Total Baths 
2
Full Baths 
2
Partial Baths 
N/A
Lot Size 
0.02 Acres
Year Built 
2002
MLS® Number 
81026040870
Status 
Active
Property Tax 
$4,458
HOA/Condo/Coop Fees 
$360 monthly
Sq Ft Source 
Public Records
Friends & Family
Recent Activity
yesterdayListing first seen on site
yesterdayListing updated with changes from the MLS®
General Features
Acres 
0.02
Attached Garage 
Yes
Cross Street 
S. of 6 Mile, W. of Ridge
Foundation 
Slab
Garage 
Yes
Garage Spaces 
1
Parking 
AttachedGarage Faces FrontGarage Door OpenerPavedTandem
Pets 
Yes
Property Sub Type 
Condominium
Sewer 
Public Sewer
Special Circumstances 
Standard
SqFt Above 
1653
SqFt Below 
50
SqFt Total 
1703
Style 
OtherRanch
Utilities 
Cable Connected
Water Source 
Public
Interior Features
Appliances 
Gas Water HeaterDishwasherDisposalDryerRefrigeratorRangeWasher
Cooling 
Ceiling Fan(s)Central Air
Fireplace 
Yes
Fireplace Features 
Gas LogLiving Room
Fireplaces 
1
Flooring 
Ceramic TileLaminateOther
Heating 
Forced AirNatural Gas
Interior 
Vaulted Ceiling(s)
Laundry Features 
In UnitLaundry RoomMain Level
Window Features 
Window Treatments
BathFull 
Level - Main
Bedroom 2 
Dimensions - 15.0 x 11.0Area - 165
Dining Room 
Dimensions - 14.0 x 14.0Area - 196
Kitchen 
Dimensions - 14.0 x 9.0Area - 126
Laundry 
Living Room 
Dimensions - 17.0 x 13.0Area - 221
Master Bathroom 
Master Bedroom 
Dimensions - 18.0 x 12.0Area - 216
Save
Ask
Tour
Hide
Share
Exterior Features
Construction Details 
Aluminum SidingOther
Exterior 
PlaygroundPrivate Entrance
Fencing 
Other
Lot Features 
Cul-De-SacLevel
Patio And Porch 
CoveredDeckOther
Pool Features 
CommunityIn GroundOutdoor Pool
Road Frontage 
Private Road
Roof 
CompositionShingle
Windows/Doors 
Window Treatments
Community Features
Association Amenities 
ClubhousePlaygroundPool
Association Dues 
360
Community Features 
PoolSidewalks
Financing Terms Available 
CashConventional
HOA Fee Frequency 
Monthly
MLS Area 
Area05011NorthvilleTwp
Roads 
Paved
School District 
Northville
Schools
School District
Northville
Elementary School
Unknown
Middle School
Unknown
High School
Unknown
Listing courtesy of RE/MAX Dream Properties: [email protected]


IDX provided courtesy of Realcomp II Ltd. via GreaterMetropolitanAssociationofREALTORS. Copyright © 2026 Realcomp II Ltd. Shareholders.

IDX information is provided exclusively for consumers' personal, non-commercial use and may not be used for any purpose other than to identify prospective properties consumers may be interested in purchasing and that the data is deemed reliable but not guaranteed accurate by the MLS.

Neighborhood & Commute
Source: Walkscore
Save
Ask
Tour
Hide
Share