
Save
Ask
Tour
Hide
$449,000
1 Day On Site
5220 Huron Hills DriveCommerce Charter Township, MI 48382
Single Family Residence|Coming Soon
4
Beds
3
Total Baths
3
Full Baths
3,514
SqFt
$128
/SqFt
1992
Built
County:
Oakland
Upcoming Open Houses
Sun, Aug 9, 1:00 PM - 2:00 PM
Save
Ask
Tour
Hide
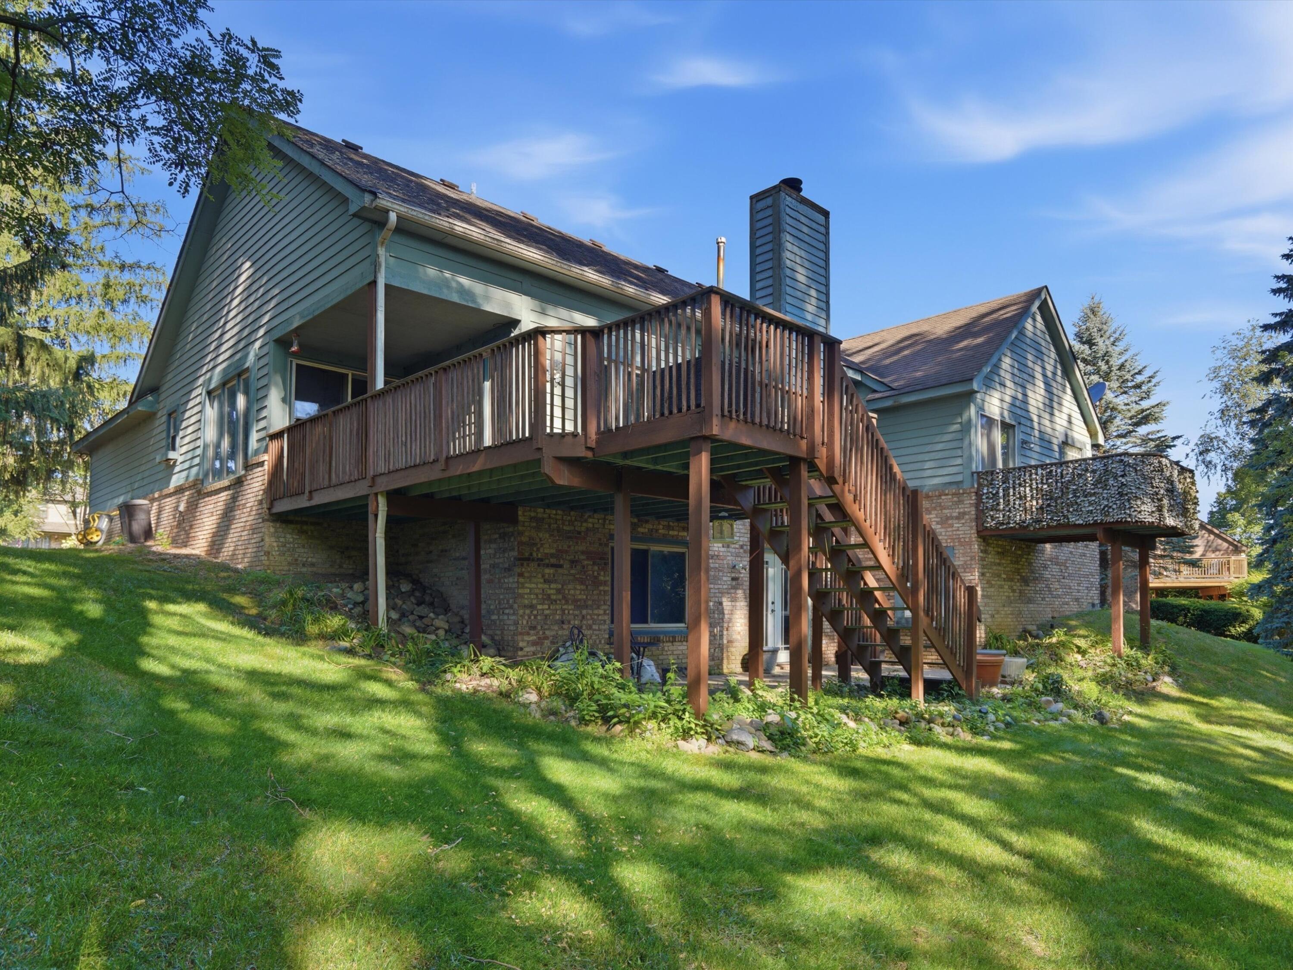
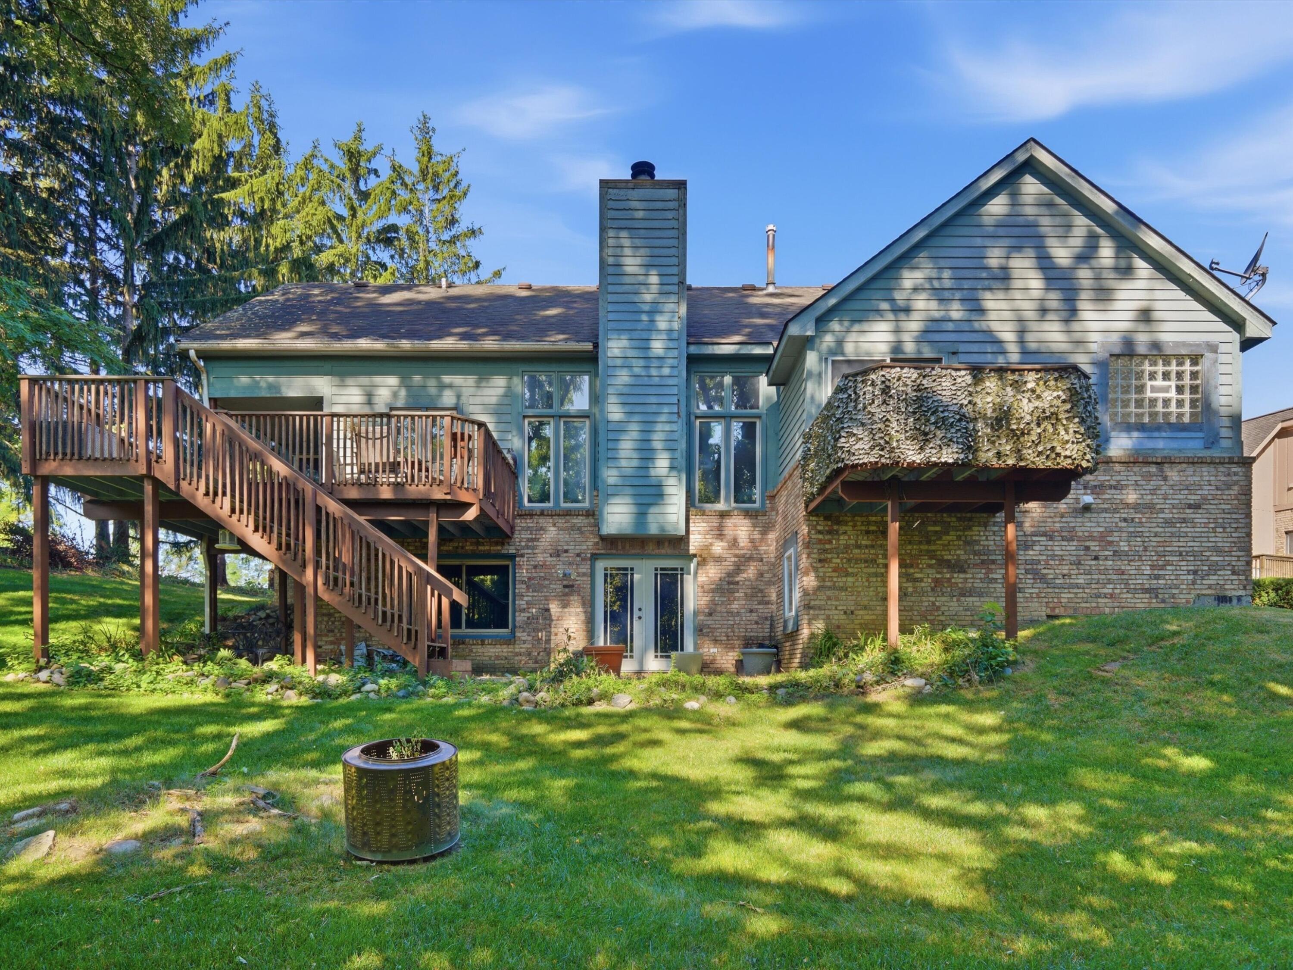
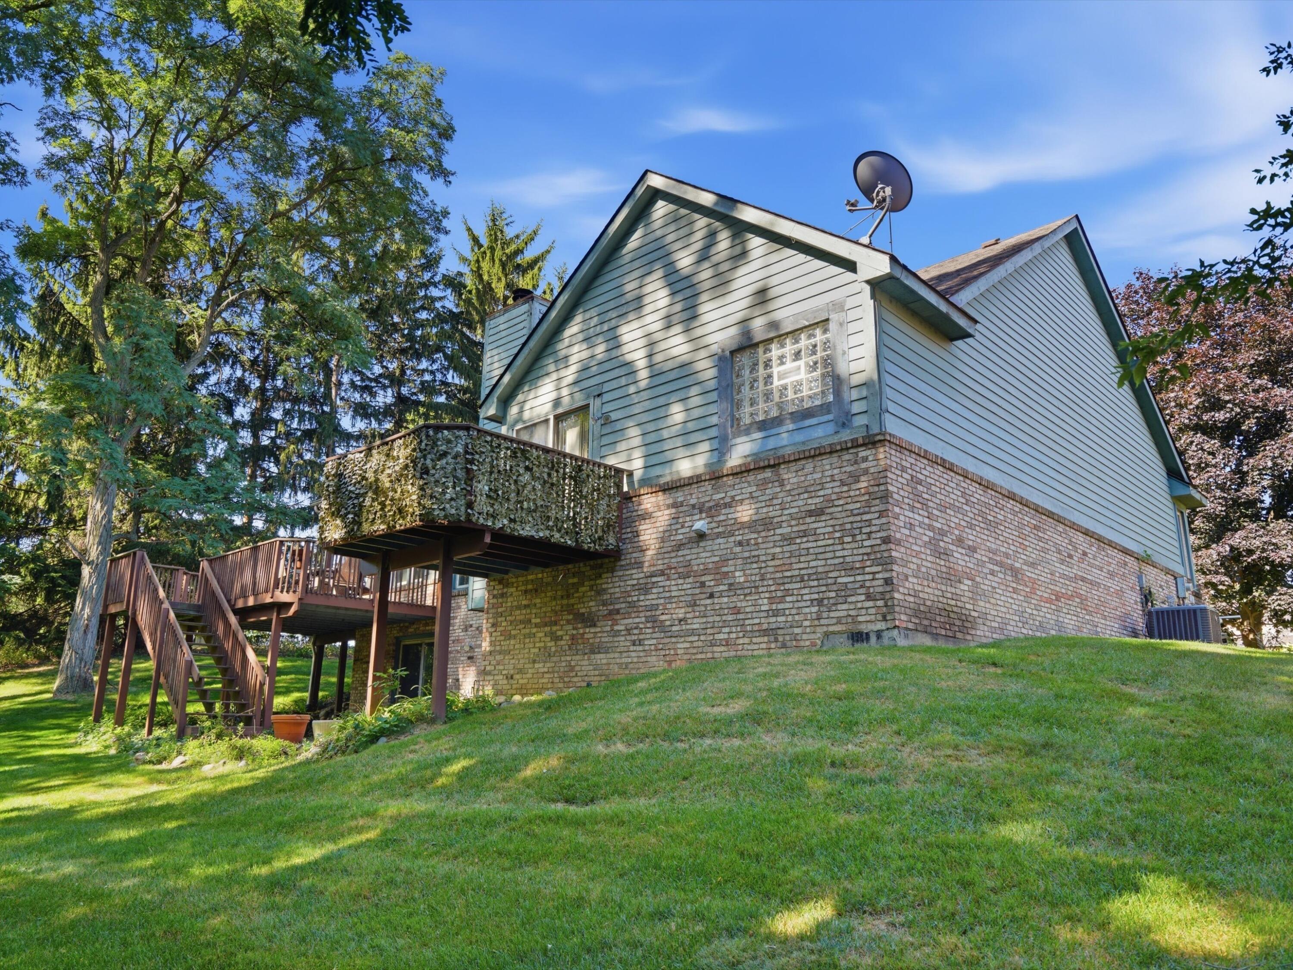
Welcome to this 4-bedroom, 3-bathroom residence in Commerce Township, offering 3,514 square feet of finished living space on a 14,617 square-foot lot. This single-family home provides ample room for comfortable living, with multiple bedrooms and bathrooms to accommodate your household needs. The generous lot size affords privacy and outdoor space, while the 2-car garage offers convenient vehicle storage and protection. This well-proportioned property delivers substantial square footage and practical amenities for modern living.
Save
Ask
Tour
Hide
Listing Snapshot
Price
$449,000
Days On Site
1 Day
Bedrooms
4
Inside Area (SqFt)
3,514 sqft
Total Baths
3
Full Baths
3
Partial Baths
N/A
Lot Size
0.34 Acres
Year Built
1992
MLS® Number
81026040799
Status
Coming Soon
Property Tax
$5,154
HOA/Condo/Coop Fees
$550 Semi-Annually
Sq Ft Source
Public Records
Friends & Family
Recent Activity
| yesterday | Listing first seen on site | |
| yesterday | Listing updated with changes from the MLS® |
General Features
Acres
0.34
Attached Garage
Yes
Cross Street
e commerce & bogie lake rd
Garage
Yes
Garage Spaces
2
Parking
Attached
Property Sub Type
Single Family Residence
Security
Smoke Detector(s)
Sewer
Septic Tank
Special Circumstances
Standard
SqFt Above
1814
SqFt Below
1700
SqFt Total
3514
Style
Ranch
Water Source
PrivateWell
Interior Features
Appliances
DishwasherDryerMicrowaveRefrigeratorRangeWasher
Basement
Walk-Out AccessDaylightFull
Cooling
Ceiling Fan(s)Central Air
Fireplace
Yes
Fireplaces
1
Flooring
CarpetTileVinylWood
Heating
Forced AirNatural Gas
Laundry Features
Laundry Room
BathFull
Level - Main
Bedroom 2
Dimensions - 15.0 x 12.0Level - MainArea - 180
Bedroom 3
Dimensions - 14.0 x 12.0Level - BasementArea - 168
Bedroom 4
Dimensions - 14.0 x 12.0Level - BasementArea - 168
Family Room
Dimensions - 25.0 x 20.0Level - BasementArea - 500
Kitchen
Dimensions - 15.0 x 16.0Level - MainArea - 240
Living Room
Dimensions - 25.0 x 16.0Level - MainArea - 400
Master Bathroom
Dimensions - 12.0 x 10.0Level - MainArea - 120
Master Bedroom
Dimensions - 20.0 x 17.0Level - MainArea - 340
Office
Dimensions - 16.0 x 12.0Level - MainArea - 192
Other
Dimensions - 15.0 x 17.0Level - MainArea - 255
Save
Ask
Tour
Hide
Exterior Features
Construction Details
BrickWood Siding
Patio And Porch
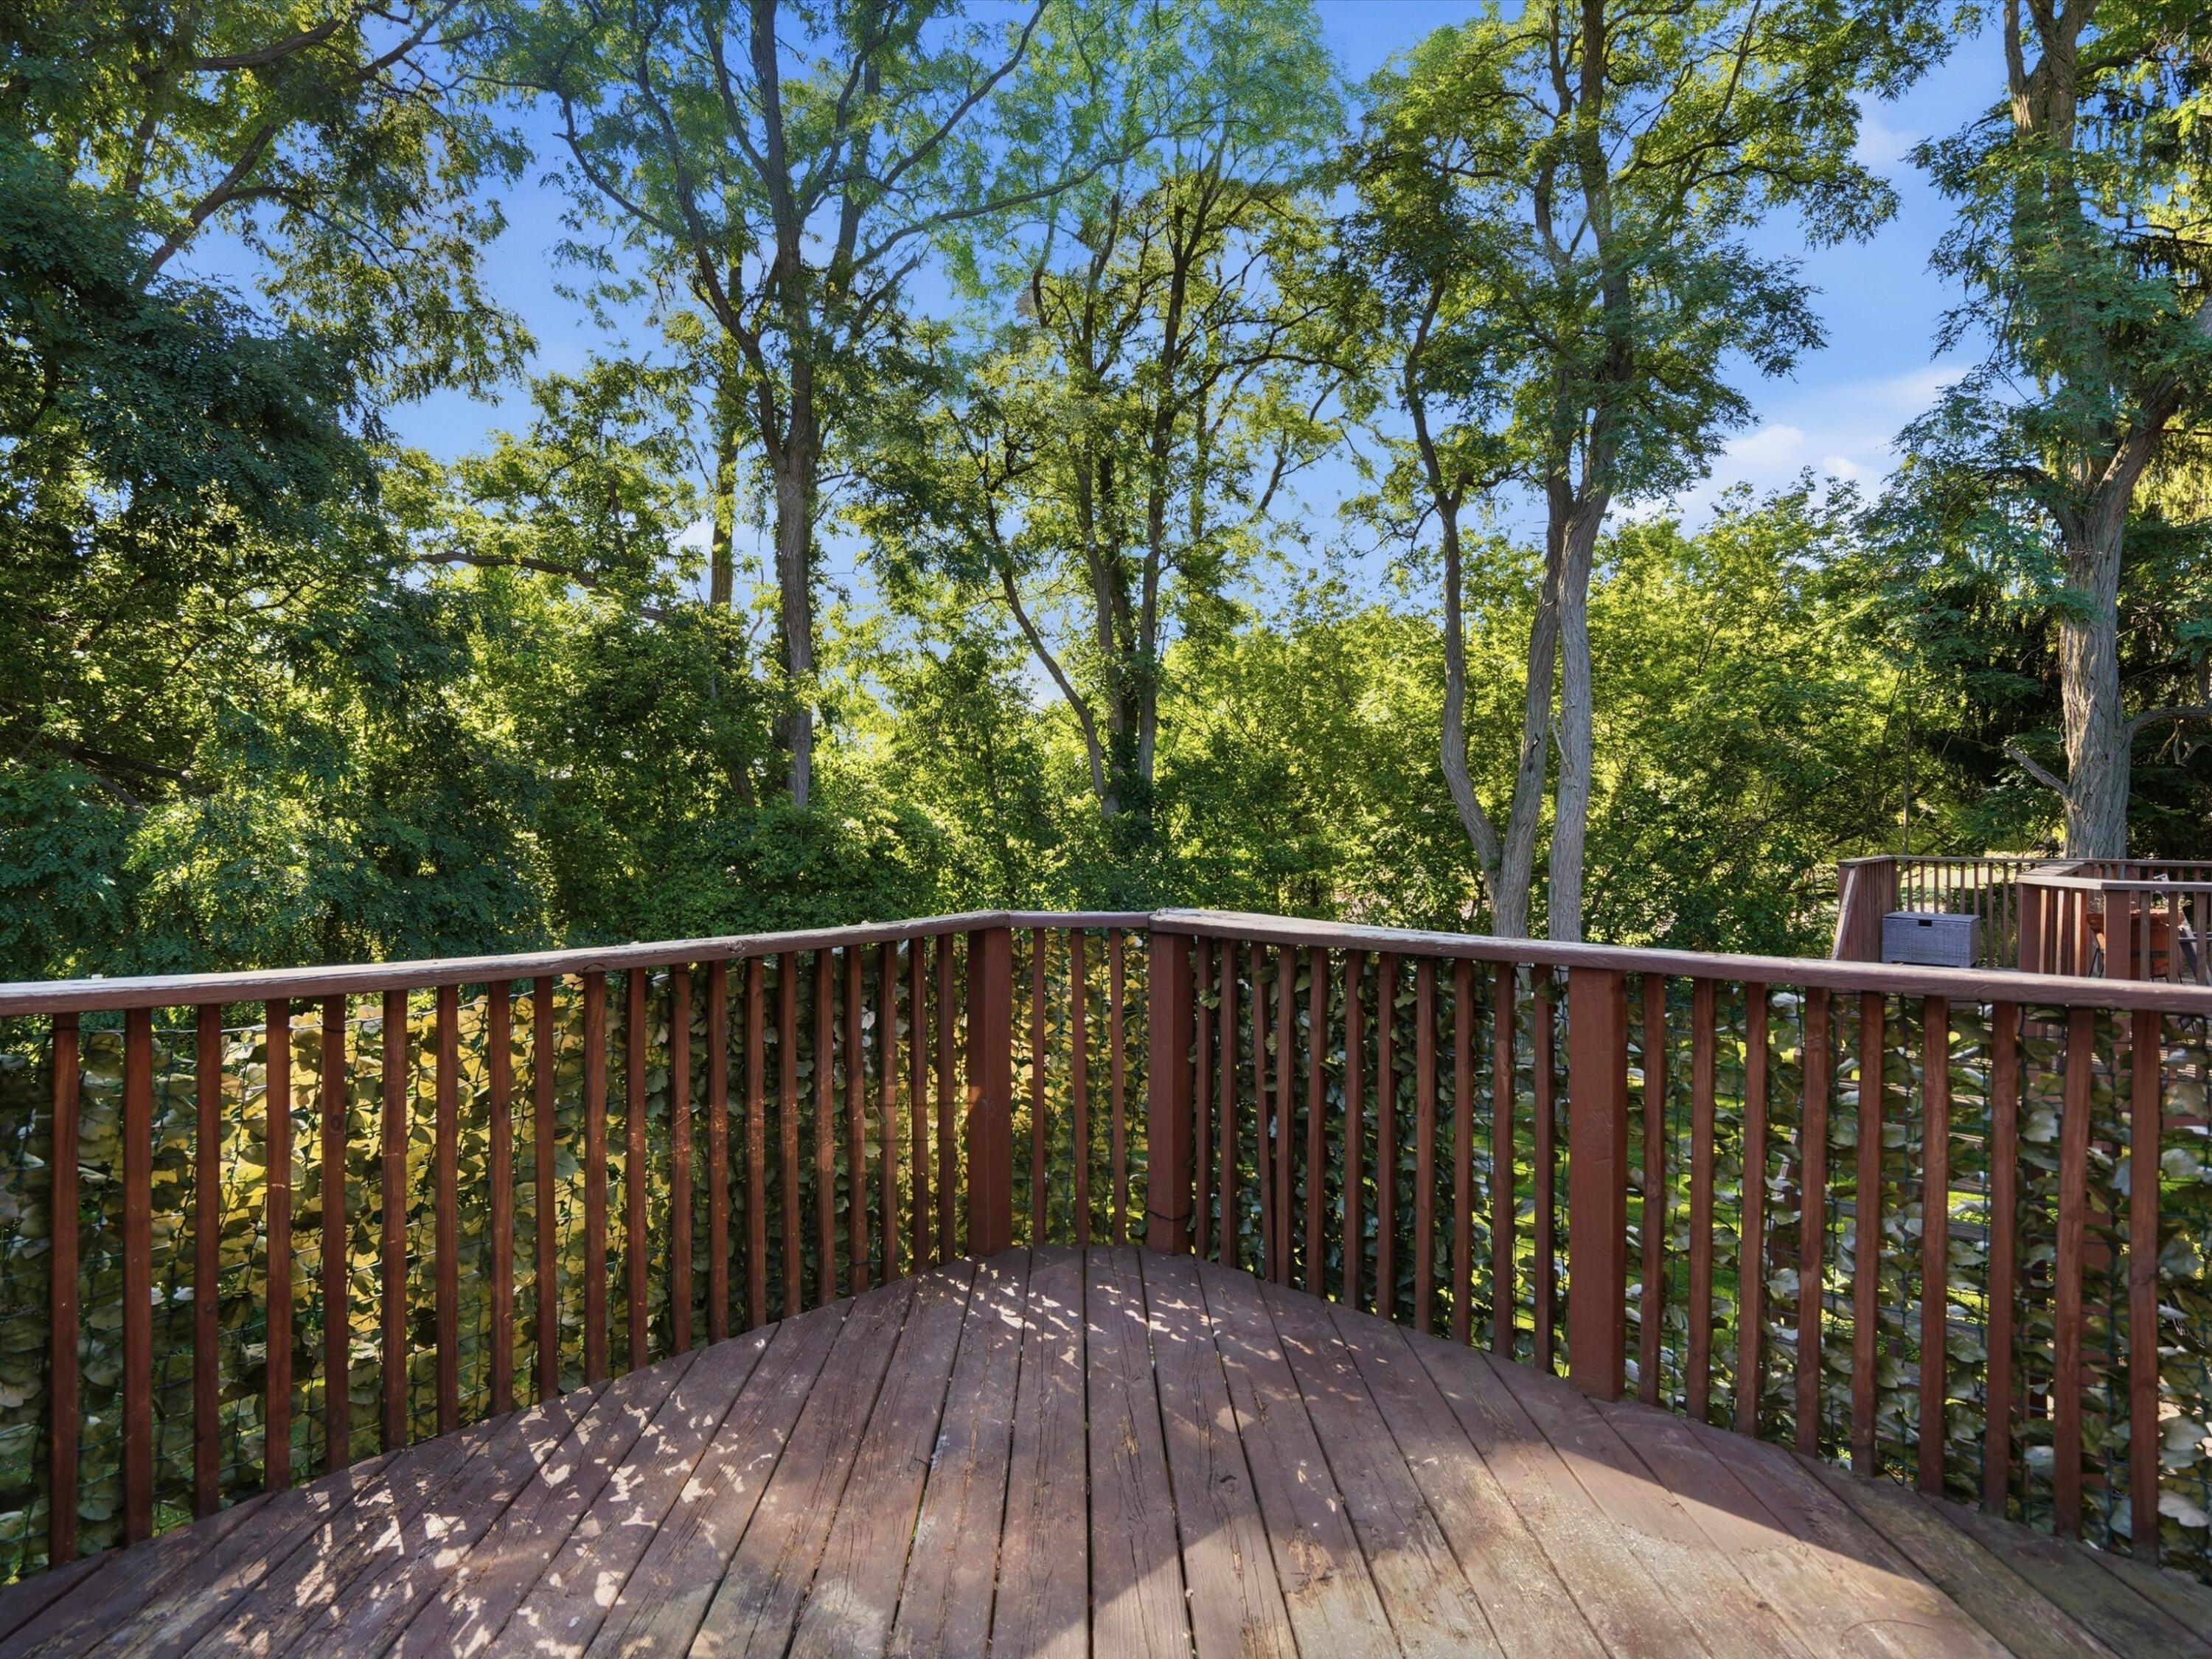
Deck
Roof
Shingle
Community Features
Accessibility Features
Accessible EntranceAccessible Full BathAccessible Hallway(s)
Association Dues
550
Financing Terms Available
CashConventionalFHAVA Loan
HOA Fee Frequency
Semi-Annually
MLS Area
Area02171CommerceTwp
School District
WalledLake
Schools
School District
WalledLake
Elementary School
Unknown
Middle School
Unknown
High School
Unknown
Listing courtesy of eXp Realty, LLC: [email protected]

IDX provided courtesy of Realcomp II Ltd. via GreaterMetropolitanAssociationofREALTORS. Copyright © 2026 Realcomp II Ltd. Shareholders.
IDX information is provided exclusively for consumers' personal, non-commercial use and may not be used for any purpose other than to identify prospective properties consumers may be interested in purchasing and that the data is deemed reliable but not guaranteed accurate by the MLS.
IDX provided courtesy of Realcomp II Ltd. via GreaterMetropolitanAssociationofREALTORS. Copyright © 2026 Realcomp II Ltd. Shareholders.
IDX information is provided exclusively for consumers' personal, non-commercial use and may not be used for any purpose other than to identify prospective properties consumers may be interested in purchasing and that the data is deemed reliable but not guaranteed accurate by the MLS.
Neighborhood & Commute
Source: Walkscore
Save
Ask
Tour
Hide
Did you know? You can invite friends and family to your search. They can join your search, rate and discuss listings with you.