Save
Ask
Tour
Hide
Share
$294,900
1 Day On Site

9912 Ridge Run Street
Hartland Township, MI 48855

For Sale|Condominium|Active
2
Beds
2
Total Baths
2
Full Baths
1,763
SqFt
$167
/SqFt
2021
Built
County:
Livingston
Upcoming Open Houses
Sun, Aug 16, 12:00 PM - 3:00 PM
9912 Ridge Run Street9912 Ridge Run Street9912 Ridge Run Street9912 Ridge Run Street
Save
Ask
Tour
Hide
Share

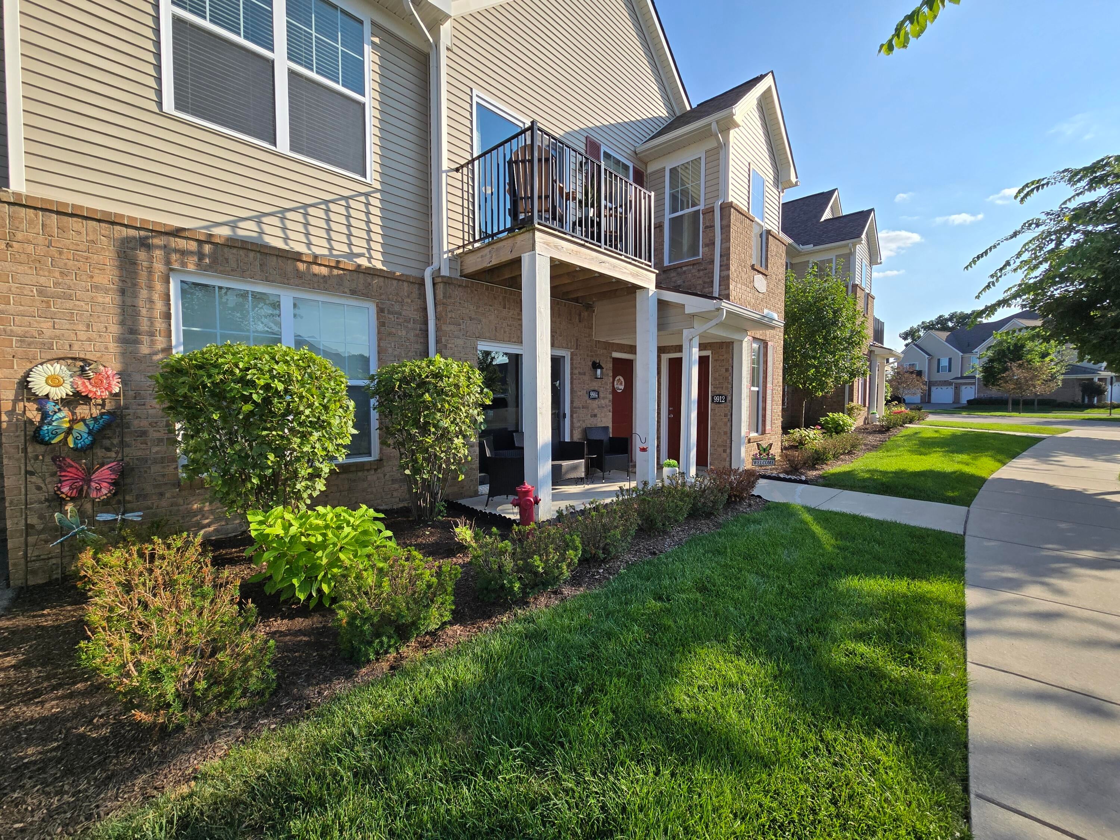
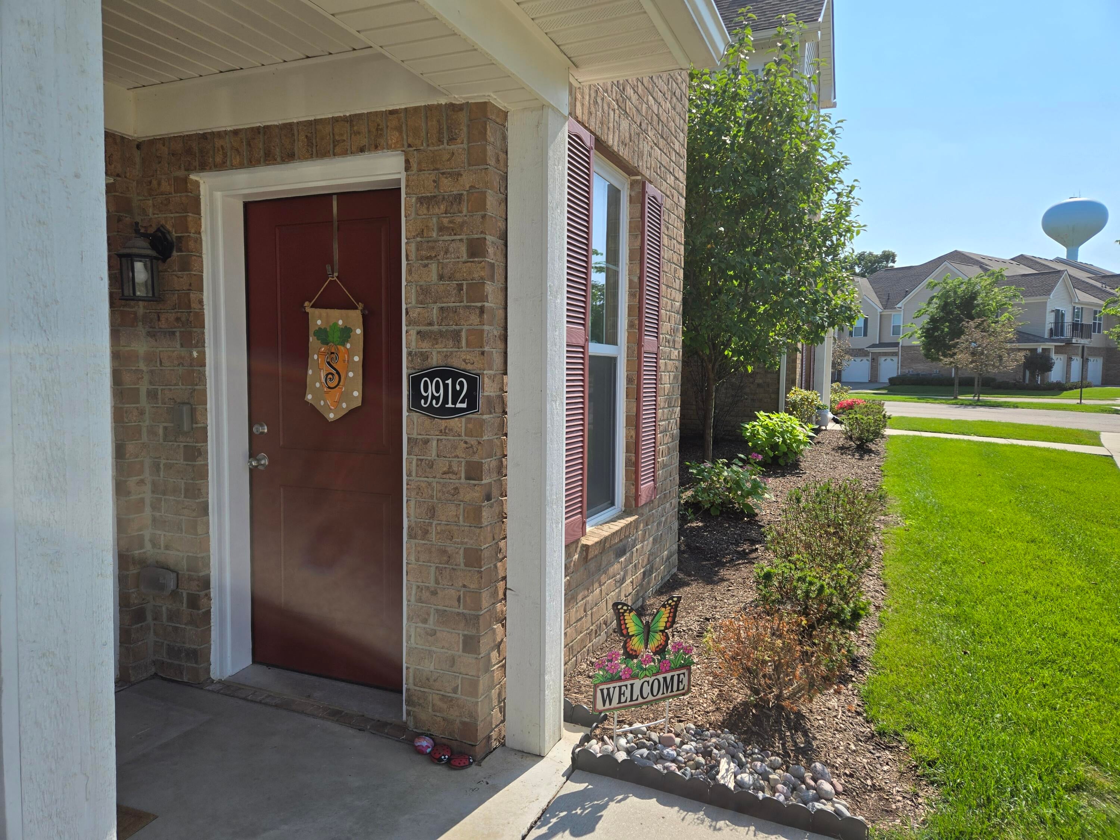
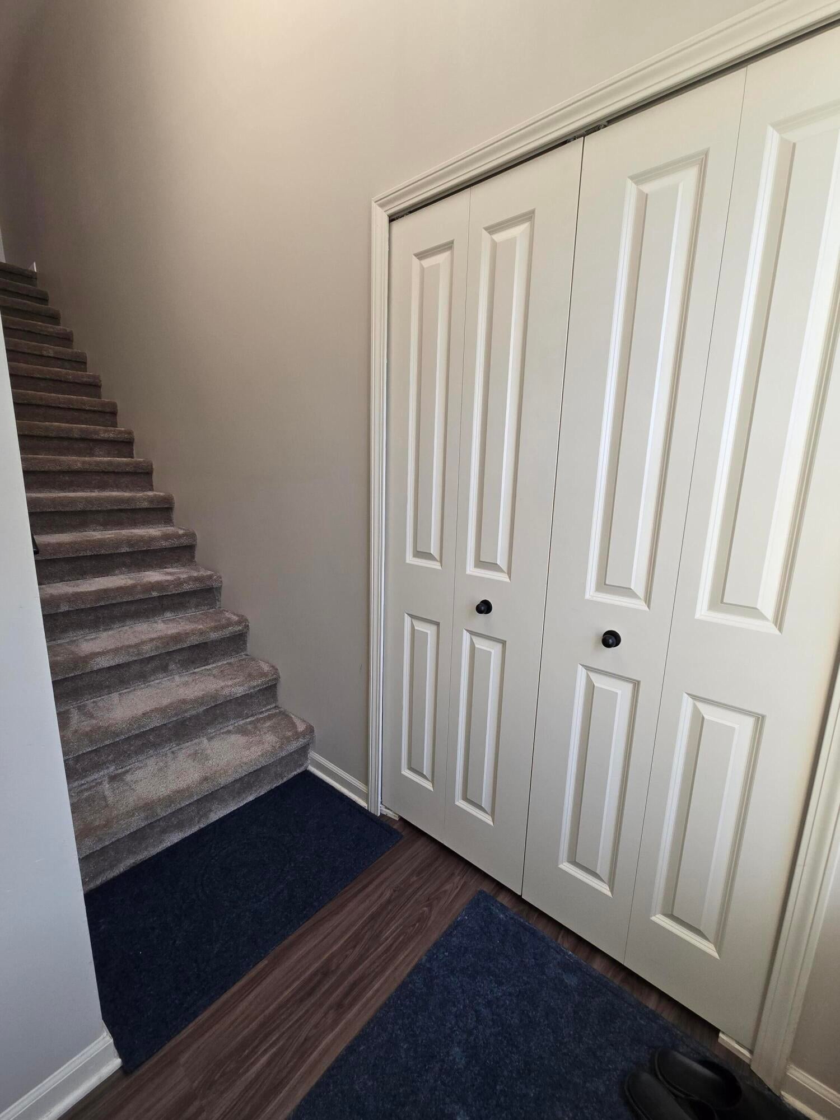
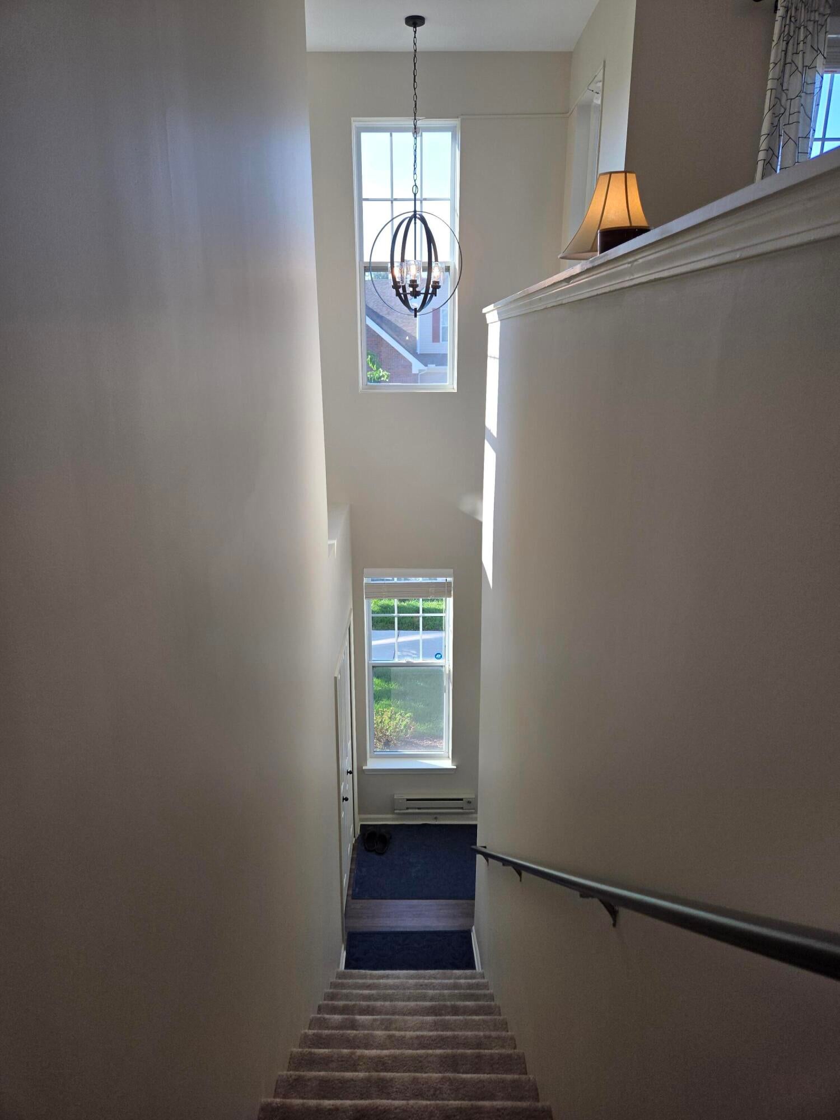
Immaculate, upgraded and nearly new! This large 2 bed, 2 bath condo has nearly every upgrade an engineer owner could add. The open floorplan offers the privacy of split bedroom placement at opposite sides of the living area. Great room includes 2 dedicated workstations integrated into the entertainment center, a comfortable dining area off the kitchen, a laundry room w/ storage and extended 1-car attached garage. Kitchen has upgraded stainless steel sink/faucet, reverse osmosis, under cabinet lighting and ample counter space for cooking. Owner's suite with large walk-in closet and private bath includes double vanity and Toto Bidet (heated seat). 2nd bedroom is next to 2nd full bath with marble tile and solid counter vanity with upgraded faucet/lighting. All rooms have ceiling fans with remote controls. You can even enjoy your morning coffee on your own private balcony. Convenient access to US-23 and the Shops at Waldenwoods right around the corner. HOA handles all exterior maintenance

Save
Ask
Tour
Hide
Share
Listing Snapshot
Price 
$294,900
Days On Site 
1 Day
Bedrooms 
2
Inside Area (SqFt) 
1,763 sqft
Total Baths 
2
Full Baths 
2
Partial Baths 
N/A
Lot Size 
N/A
Year Built 
2021
MLS® Number 
81026040789
Status 
Active
Property Tax 
$3,355.29
HOA/Condo/Coop Fees 
$275 monthly
Sq Ft Source 
Public Records
Friends & Family
Recent Activity
14 hours agoListing updated with changes from the MLS®
17 hours agoStatus changed to Active
yesterdayListing first seen on site
General Features
Cross Street 
Old US 23 and E Highland Rd.
Disclosures 
Mineral Rights Excluded
Foundation 
Slab
Garage 
Yes
Garage Spaces 
2
Parking 
ConcreteGarage Faces FrontGarage Door Opener
Pets 
Yes
Property Sub Type 
Condominium
Security 
Carbon Monoxide Detector(s)Security SystemSmoke Detector(s)
Sewer 
Public Sewer
Special Circumstances 
Standard
SqFt Above 
1763
SqFt Total 
1763
Style 
Townhouse
Utilities 
Cable ConnectedNatural Gas Connected
Water Source 
Public
Interior Features
Appliances 
Gas Water HeaterBuilt-In Gas OvenDishwasherDisposalDryerMicrowaveRefrigeratorRangeWasherWater Softener Owned
Cooling 
Ceiling Fan(s)Central Air
Flooring 
CarpetCeramic TileVinyl
Heating 
Forced AirNatural Gas
Laundry Features 
Laundry Room
Window Features 
Insulated WindowsScreensWindow Treatments
BathFull 
Level - Upper
Save
Ask
Tour
Hide
Share
Exterior Features
Construction Details 
BrickVinyl Siding
Exterior 
BalconyPrivate Entrance
Roof 
Asphalt
Windows/Doors 
Insulated WindowsScreensWindow Treatments
Community Features
Association Dues 
275
Financing Terms Available 
CashConventionalFHAVA Loan
HOA Fee Frequency 
Monthly
MLS Area 
Area01081HartlandTwp
Roads 
Paved
School District 
Hartland
Schools
School District
Hartland
Elementary School
Unknown
Middle School
Unknown
High School
Unknown
Listing courtesy of Dillon Hunter Homes LLC: [email protected]


IDX provided courtesy of Realcomp II Ltd. via GreaterMetropolitanAssociationofREALTORS. Copyright © 2026 Realcomp II Ltd. Shareholders.

IDX information is provided exclusively for consumers' personal, non-commercial use and may not be used for any purpose other than to identify prospective properties consumers may be interested in purchasing and that the data is deemed reliable but not guaranteed accurate by the MLS.

Neighborhood & Commute
Source: Walkscore
Save
Ask
Tour
Hide
Share