Save
Ask
Tour
Hide
Share
$699,900
2 Days On Site

7708 Hunters Pointe
Hamburg Township, MI 48116

For Sale|Single Family Residence|Active
4
Beds
4
Total Baths
3
Full Baths
1
Partial Bath
3,160
SqFt
$221
/SqFt
1994
Built
Subdivision:
HUNTERS POINTE
County:
Livingston
Upcoming Open Houses
Sat, Aug 8, 12:00 PM - 2:00 PM
Sun, Aug 9, 1:00 PM - 3:00 PM
7708 Hunters Pointe7708 Hunters Pointe7708 Hunters Pointe7708 Hunters Pointe
Save
Ask
Tour
Hide
Share

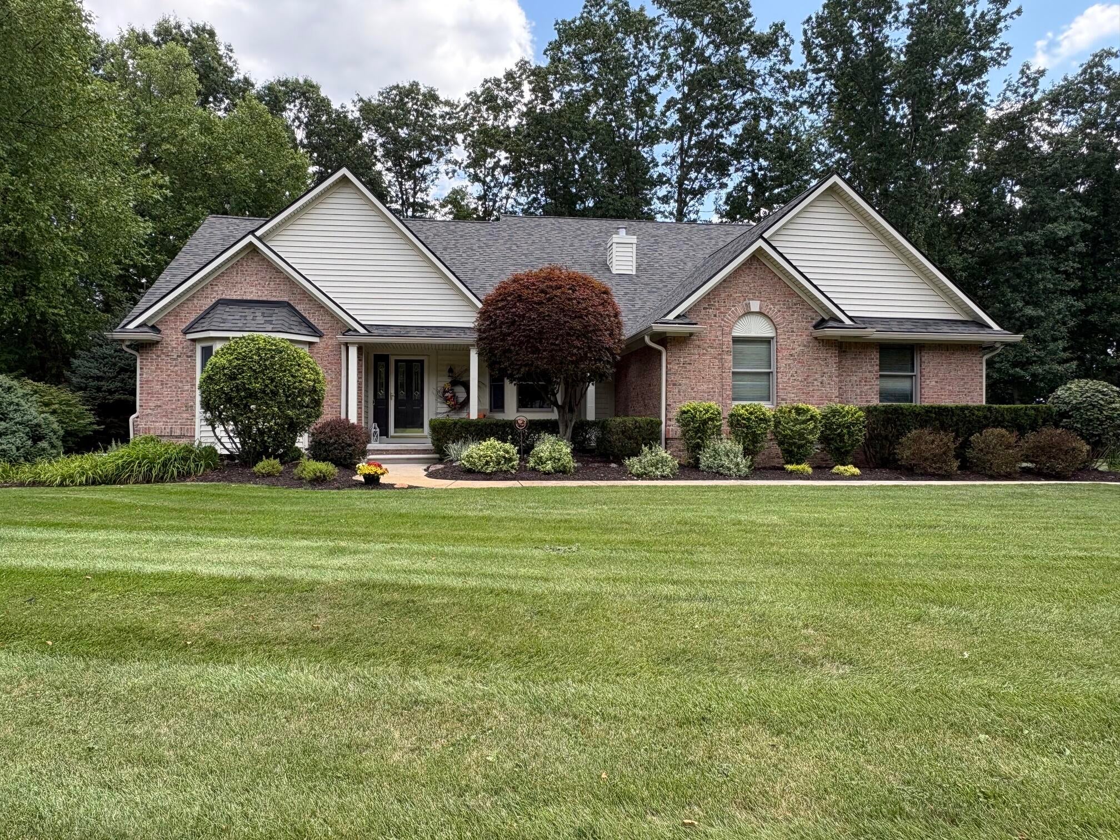
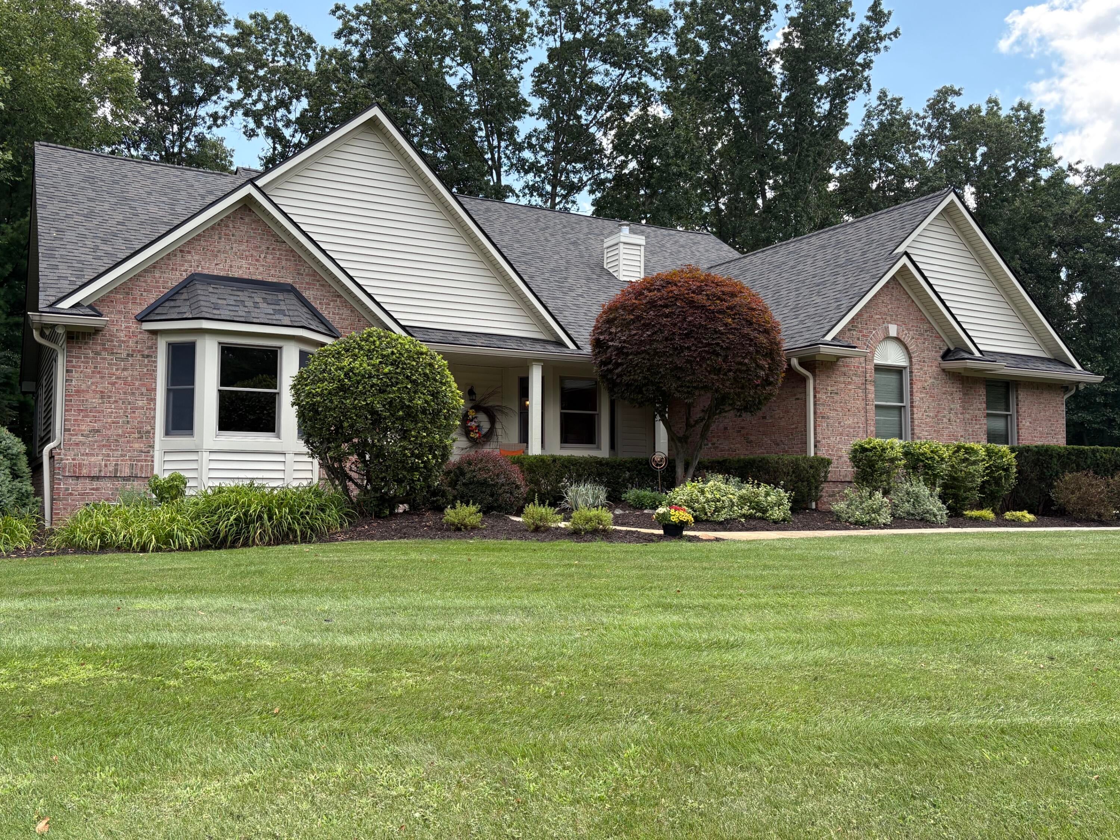
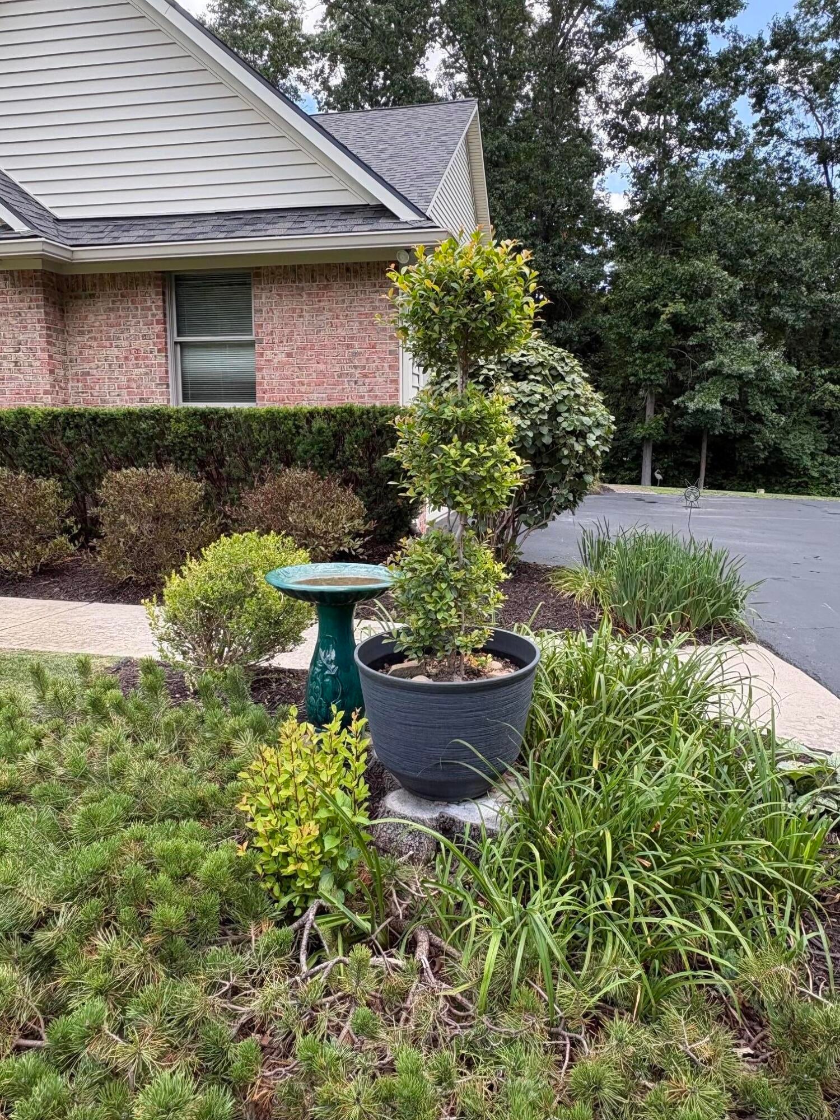
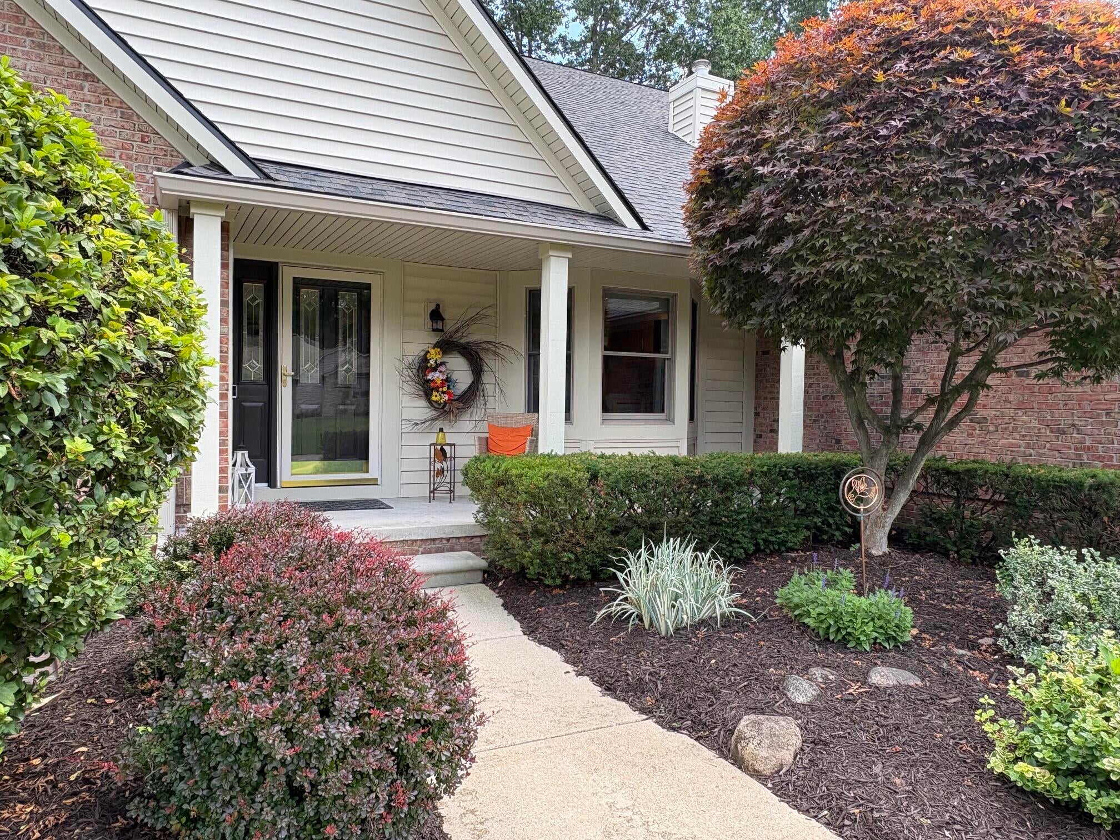
Welcome Home to Hunters Pointe! This beautiful 4 bedroom home is completely updated and ready for a new owner! From the minute you walk through the front door you are greeted with a warm comfortable feeling. Beautiful maple flooring, custom kitchen with solid maple cabinets, stainless appliances, walk in pantry, first floor primary suite, & home office. The finished lower level offers tons of flex space for entertainment, workout, office, workshop and storage! New roof, siding, water heater and newer A/C and furnace. Hunters Pointe is a wonderful neighborhood with only 45 homes and a walking trail network that connects to other neighborhoods. Enjoy the summer evenings on your deck or hanging out in the back yard. Close to shopping, downtown Brighton, recreation areas and US 23 and I-96. Enjoy Brighton schools and township taxes! Don't miss this wonderful opportunity!

Save
Ask
Tour
Hide
Share
Listing Snapshot
Price 
$699,900
Days On Site 
2 Days
Bedrooms 
4
Inside Area (SqFt) 
3,160 sqft
Total Baths 
4
Full Baths 
3
Partial Baths 
1
Lot Size 
0.5 Acres
Year Built 
1994
MLS® Number 
81026040515
Status 
Active
Property Tax 
$4,500
HOA/Condo/Coop Fees 
$141.83 monthly
Sq Ft Source 
Public Records
Friends & Family
Recent Activity
14 hours agoListing updated with changes from the MLS®
17 hours agoStatus changed to Active
3 days agoListing first seen on site
General Features
Acres 
0.5
Attached Garage 
Yes
Cross Street 
Lee Rd to Hunters Pointe sub
Garage 
Yes
Garage Spaces 
3
Green Energy Efficient 
HVAC
Parking 
AsphaltAttachedElectric Vehicle Charging Station(s)Garage Door OpenerPavedGarage Faces Side
Property Sub Type 
Single Family Residence
Security 
Carbon Monoxide Detector(s)Closed Circuit Camera(s)Smoke Detector(s)
Sewer 
Septic Tank
Special Circumstances 
Standard
SqFt Above 
2260
SqFt Below 
900
SqFt Total 
3797
Style 
OtherTraditional
Utilities 
Natural Gas Connected
Water Source 
PrivateWell
Interior Features
Appliances 
Gas Water HeaterBuilt-In Electric OvenCooktopDishwasherDisposalDryerMicrowaveRefrigeratorWasherWater Softener Owned
Basement 
Walk-Out AccessDaylightFinishedFullPartially FinishedSump Pump
Cooling 
Attic FanCentral Air
Fireplace 
Yes
Fireplace Features 
Family RoomGas LogLiving Room
Fireplaces 
2
Flooring 
CarpetTileWood
Heating 
Forced AirNatural Gas
Interior 
PantryVaulted Ceiling(s)
Laundry Features 
Gas Dryer HookupLaundry RoomMain LevelWasher Hookup
Spa 
Yes
Window Features 
Insulated WindowsScreensSkylight(s)Window Treatments
BathFull 
Level - Upper
BathLav 
Level - Main
Save
Ask
Tour
Hide
Share
Exterior Features
Construction Details 
BrickVinyl Siding
Exterior 
Garden
Fencing 
Invisible
Lot Features 
Cul-De-SacLevelWooded
Patio And Porch 
CoveredDeckPatioPorch
Road Frontage 
Private Road
Roof 
AsphaltShingle
Spa 
Yes
Windows/Doors 
Insulated WindowsScreensSkylight(s)Window Treatments
Community Features
Accessibility Features 
Therapeutic Whirlpool
Association Dues 
1702
Financing Terms Available 
CashConventionalFHAVA Loan
HOA Fee Frequency 
Annually
MLS Area 
Area01151HamburgTwp
Roads 
Paved
School District 
Brighton
Schools
School District
Brighton
Elementary School
Unknown
Middle School
Unknown
High School
Unknown
Listing courtesy of Real Estate One Inc: [email protected]


IDX provided courtesy of Realcomp II Ltd. via GreaterMetropolitanAssociationofREALTORS. Copyright © 2026 Realcomp II Ltd. Shareholders.

IDX information is provided exclusively for consumers' personal, non-commercial use and may not be used for any purpose other than to identify prospective properties consumers may be interested in purchasing and that the data is deemed reliable but not guaranteed accurate by the MLS.

Neighborhood & Commute
Source: Walkscore
Save
Ask
Tour
Hide
Share