Save
Ask
Tour
Hide
Share
$359,999
82 Days On Site

4283 Woodstock Road
Waterford Charter Township, MI 48328
For Sale|Single Family Residence|Active
3
Beds
2
Total Baths
2
Full Baths
1,717
SqFt
$210
/SqFt
1991
Built
County:
Oakland
4283 Woodstock Road4283 Woodstock Road4283 Woodstock Road4283 Woodstock Road
Save
Ask
Tour
Hide
Share

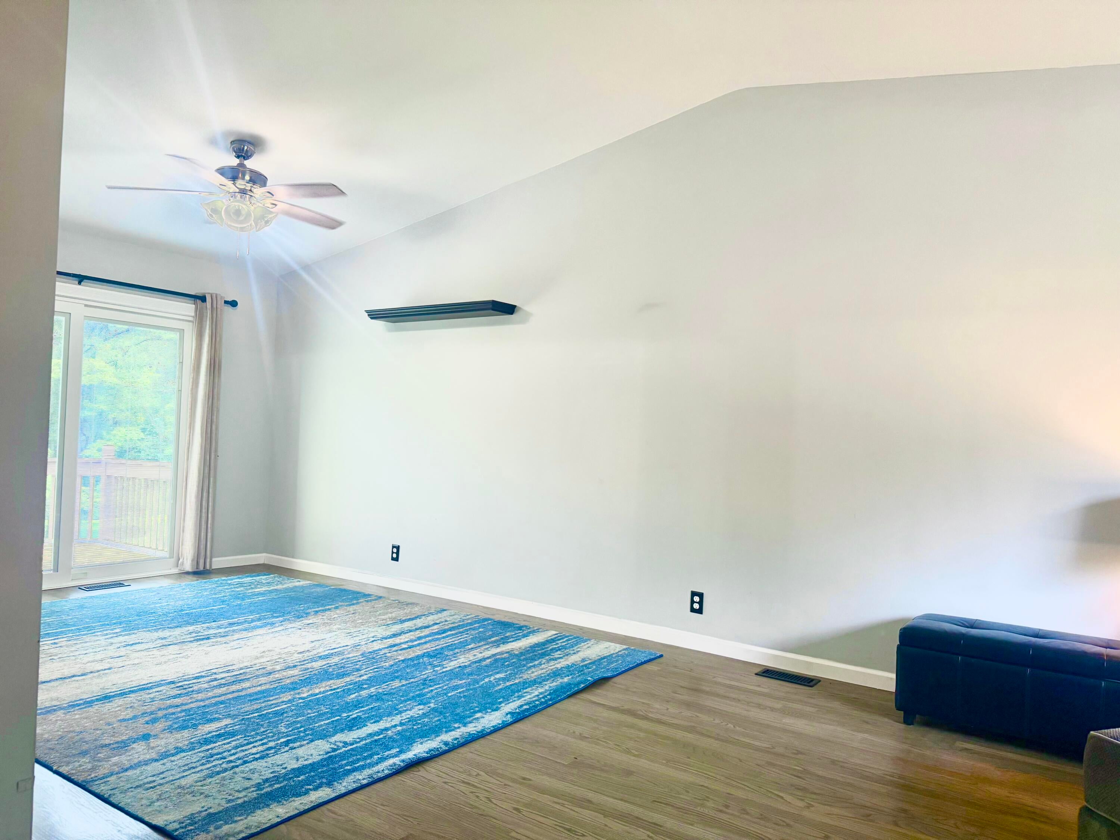
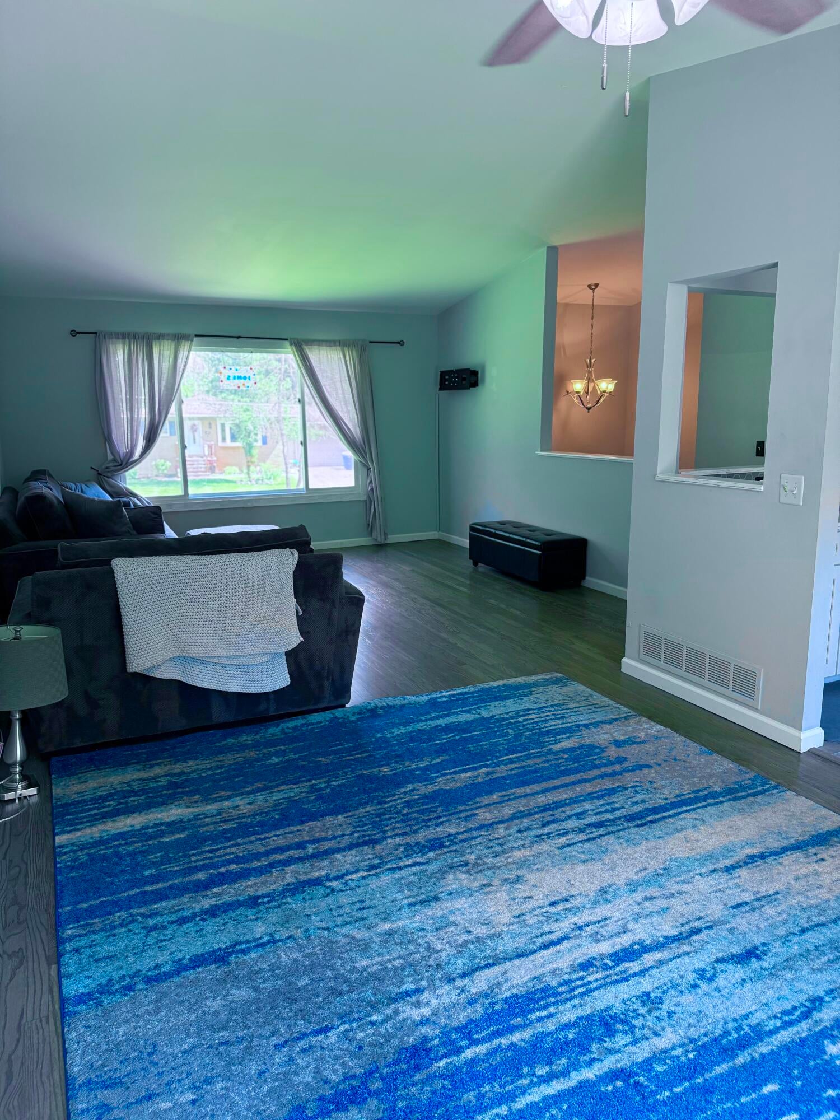
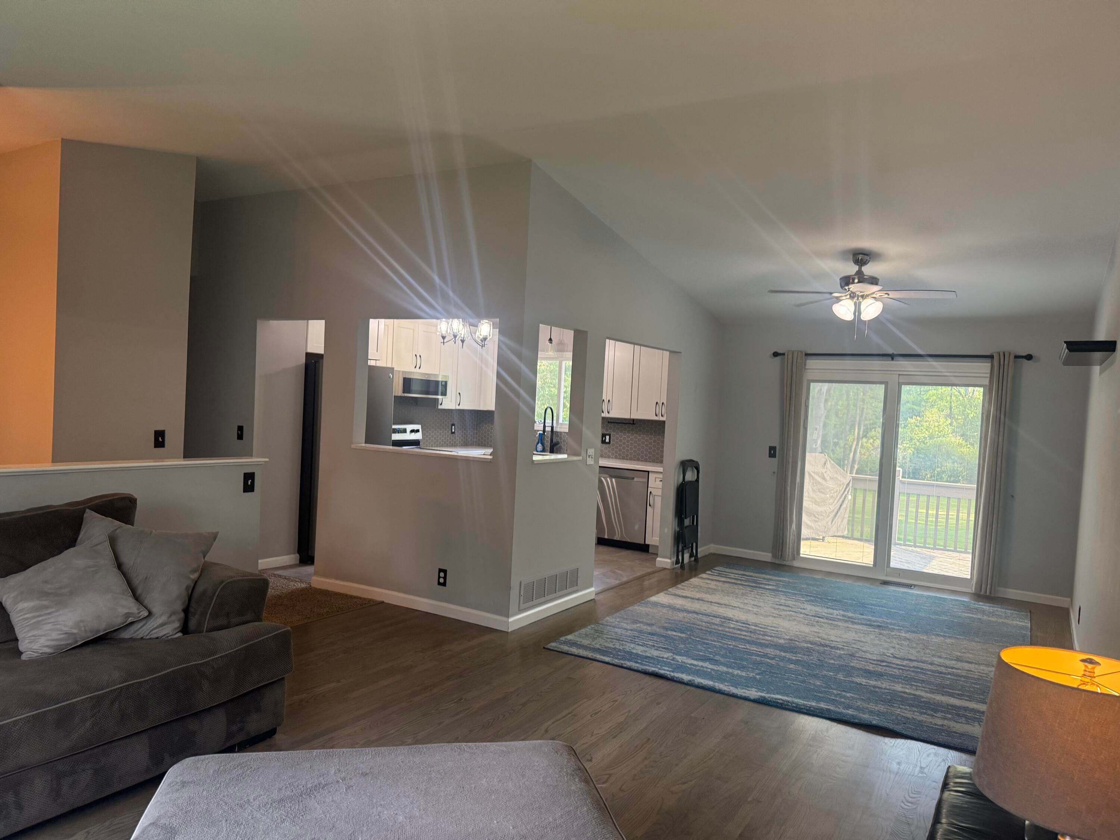
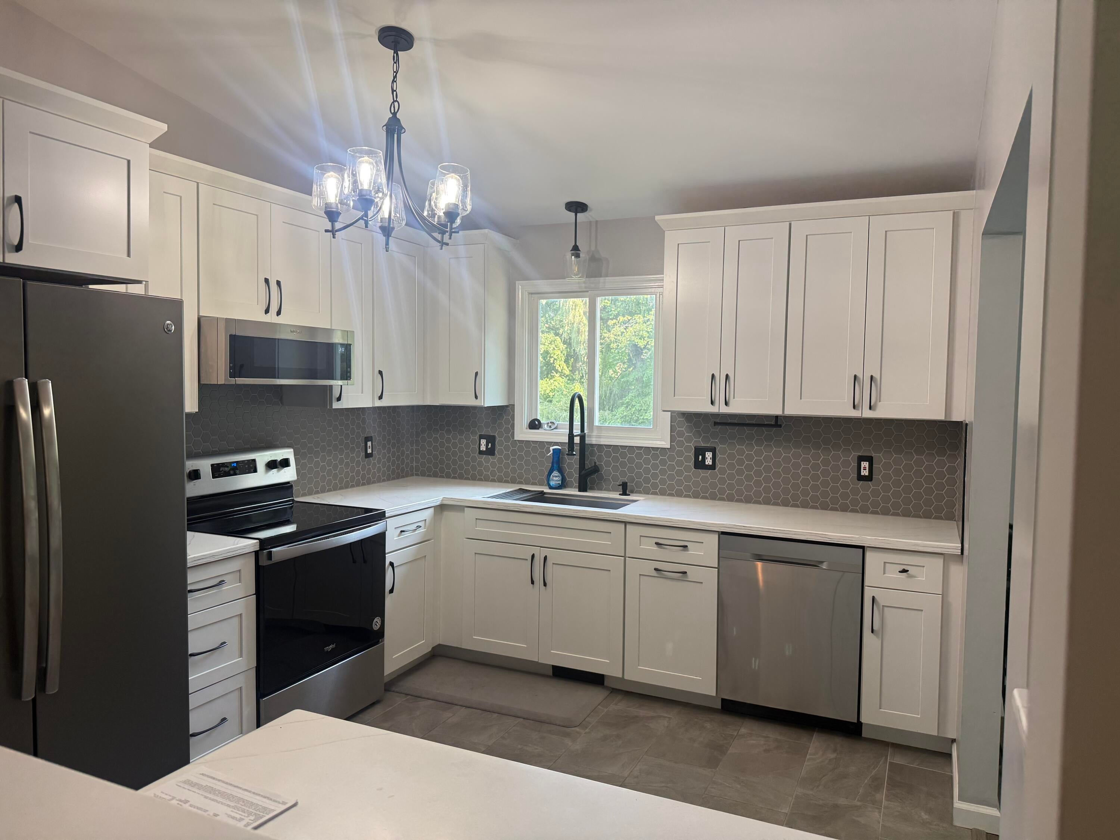
FULLY RENOVATED 3 BEDROOMS 2 BATHROOMS EXPANSIVE LOT PRIVATE OUTDOOR OASIS HOT TUB Welcome to a beautifully reimagined Waterford residence where modern design, generous living spaces, and exceptional outdoor living come together. Set on an expansive lot near the tranquil setting of Fiddle Lake, this fully renovated 3-bedroom, 2-bathroom raised ranch offers 1,717 square feet of thoughtfully finished living space. From the moment you step inside, the home showcases a fresh, refined aesthetic with newly updated interiors and carefully selected finishes throughout. The versatile floor plan provides comfortable spaces for everyday living while offering an effortless setting for entertaining and gathering. The experience continues outdoors, where the expansive grounds create a true private retreat. A beautifully appointed outdoor entertainment area features a hot tub and dedicated seating space. This home overs a move in ready, polished experience for enjoyment year round.

Save
Ask
Tour
Hide
Share
Listing Snapshot
Price 
$359,999
Days On Site 
82 Days
Bedrooms 
3
Inside Area (SqFt) 
1,717 sqft
Total Baths 
2
Full Baths 
2
Partial Baths 
N/A
Lot Size 
0.54 Acres
Year Built 
1991
MLS Number 
81026040175
Status 
Active
Property Tax 
$3,600
HOA/Condo/Coop Fees 
N/A
Sq Ft Source 
N/A
Friends & Family
Recent Activity
2 weeks agoListing updated with changes from the MLS
2 weeks agoPrice changed to $359,999
3 months agoListing first seen on site
General Features
Acres 
0.54
Attached Garage 
Yes
Cross Street 
M59 and Woodstock RD
Disclosures 
Mineral Rights Excluded
Garage 
Yes
Garage Spaces 
2
Levels 
Two
Parking 
AsphaltAttachedGarage Faces FrontGarage Door Opener
Property Sub Type 
Single Family Residence
Security 
Smoke Detector(s)Carbon Monoxide Detector(s)Fire AlarmSecurity System
Sewer 
Public Sewer
Special Circumstances 
Standard
SqFt Above 
1717
SqFt Below 
517
SqFt Total 
1717
Utilities 
Cable ConnectedNatural Gas Connected
Water Source 
Public
Interior Features
Appliances 
Gas Water HeaterDishwasherDisposalDryerFreezerMicrowaveOvenRefrigeratorRangeWasher
Basement 
Crawl SpaceFinishedFullSump PumpWalk-Out Access
Cooling 
Ceiling Fan(s)Central Air
Flooring 
CarpetCeramic TileTileVinylWood
Heating 
Forced AirNatural GasSpace HeaterWall Furnace
Interior 
PantryVaulted Ceiling(s)
Laundry Features 
Laundry RoomLower LevelSink
Spa 
Yes
Window Features 
Insulated WindowsScreensStorm Window(s)Window Treatments
BathFull 
Level - Upper
Save
Ask
Tour
Hide
Share
Exterior Features
Construction Details 
BrickVinyl Siding
Exterior 
BalconyGarden
Fencing 
Other
Lot Features 
Wooded
Patio And Porch 
CoveredDeckOtherPatioPorch
Roof 
Shingle
Spa 
Yes
Waterfront 
Yes
Waterfront Features 
LakePondWaterfrontWaterfront Access
Windows/Doors 
Insulated WindowsScreensStorm Window(s)Window Treatments
Community Features
Association Amenities 
Beach RightsBoat DockOther
Community Features 
Other
MLS Area 
Area02131WaterfordTwp
School District 
Waterford
Financing Terms Available 
CashConventionalFHAVA Loan
Roads 
Paved
Schools
School District
Waterford
Elementary School
Unknown
Middle School
Unknown
High School
Unknown
Listing courtesy of Golden Key Real Estate LLC: [email protected]


IDX provided courtesy of Realcomp II Ltd. via GreaterMetropolitanAssociationofREALTORS. Copyright © 2026 Realcomp II Ltd. Shareholders.

IDX information is provided exclusively for consumers' personal, non-commercial use and may not be used for any purpose other than to identify prospective properties consumers may be interested in purchasing and that the data is deemed reliable but not guaranteed accurate by the MLS.

Neighborhood & Commute
Source: Walkscore
Save
Ask
Tour
Hide
Share