Save
Ask
Tour
Hide
Share
$1,695,888
New Listing

460 E Long Lake Road
Bloomfield Hills City, MI 48304

For Sale|Single Family Residence|Active
4
Beds
6
Total Baths
5
Full Baths
1
Partial Bath
6,244
SqFt
$272
/SqFt
1936
Built
County:
Oakland
460 E Long Lake Road460 E Long Lake Road460 E Long Lake Road460 E Long Lake Road
Save
Ask
Tour
Hide
Share

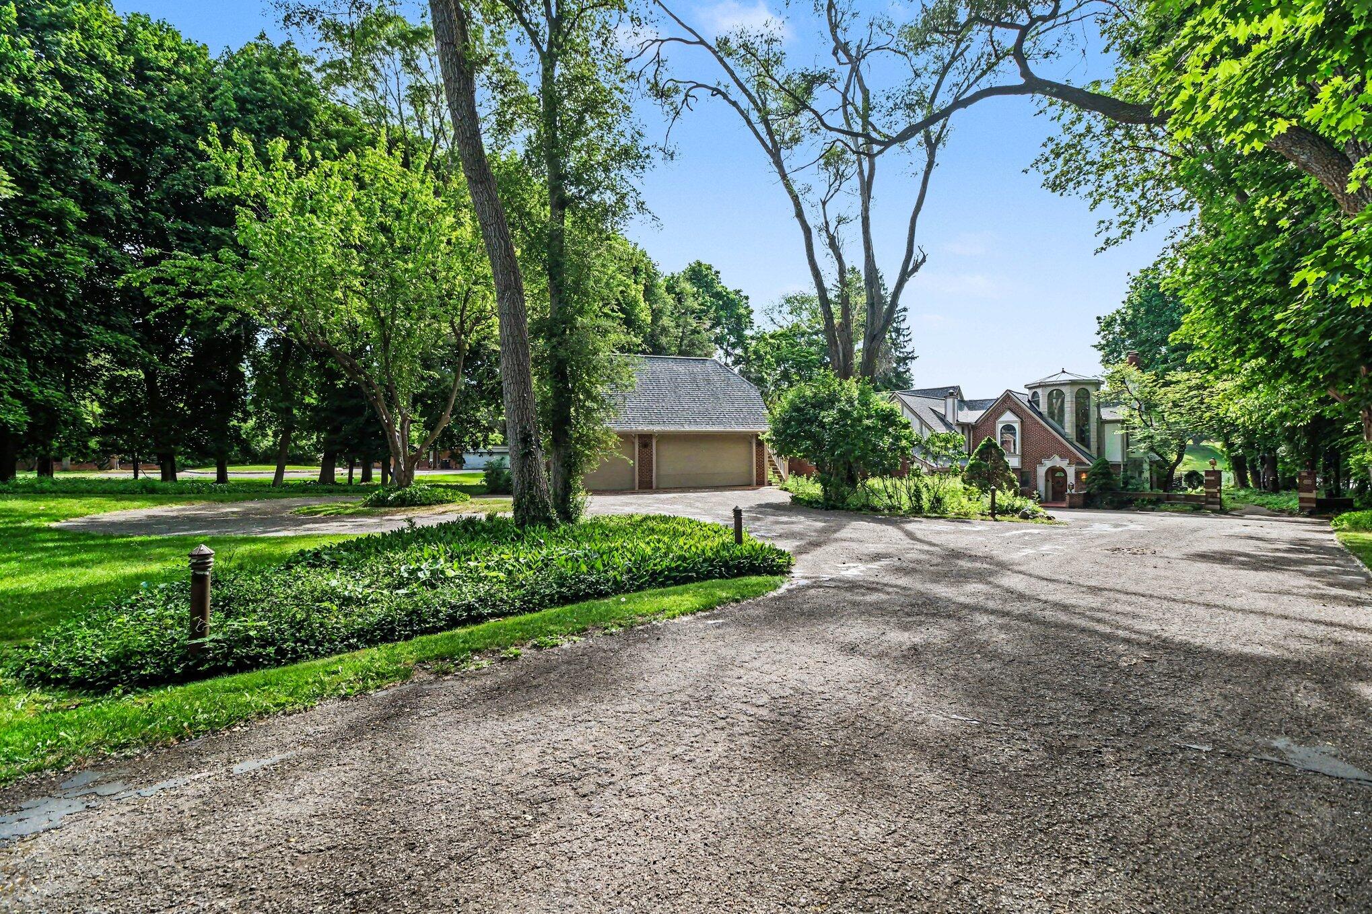
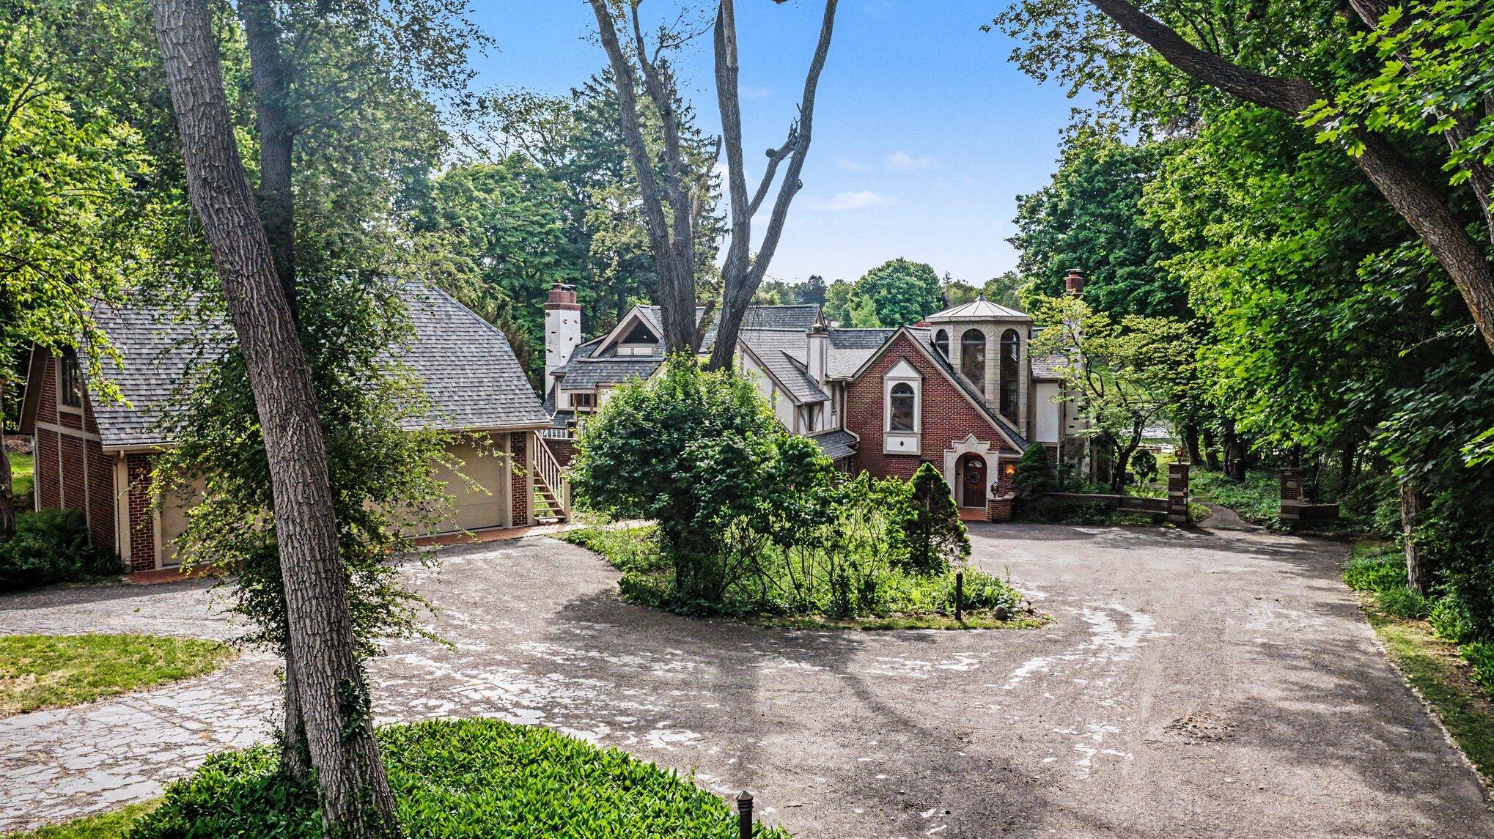
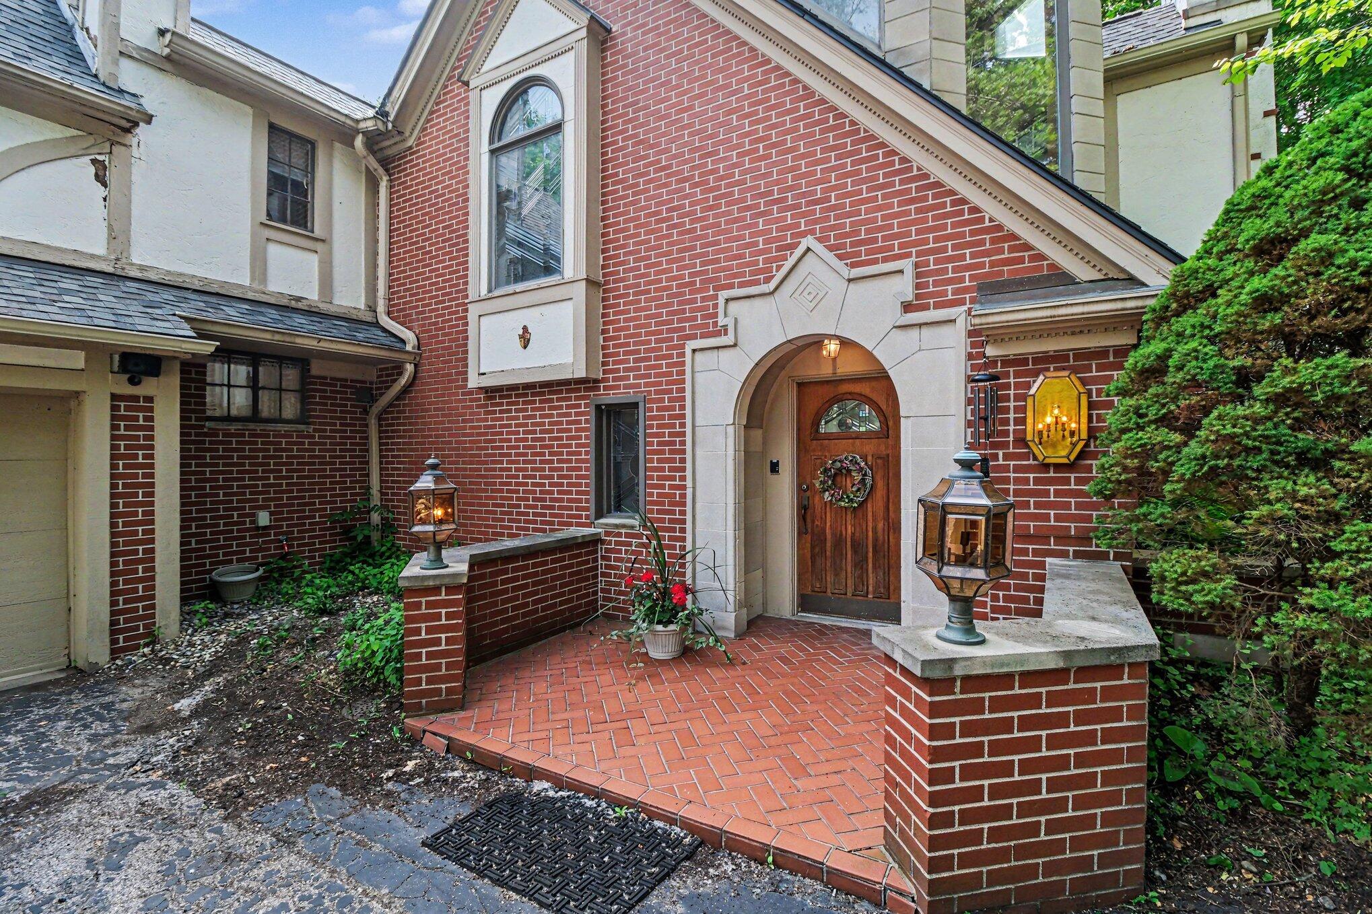
Opportunities like this simply don't surface often. Set on 1.63 private, tree-lined acres in one of Michigan's most prestigious communities, this property offers the ultimate luxury: space, privacy, and the freedom to build without compromise. Zoned for the acclaimed Bloomfield Hills School District, this address has long attracted discerning buyers drawn to legacy neighborhoods, mature landscapes, and proximity to everything that makes this area exceptional: the Woodward Corridor's finest shopping and dining, private country clubs, and easy access to downtown Birmingham. The existing home offers immediate potential for renovation, or a blank slate for a custom estate designed entirely around the next owner's vision. In a market where land like this rarely becomes available, this is a chance to secure not just a home, but a legacy address in one of Michigan's most storied communities.

Save
Ask
Tour
Hide
Share
Listing Snapshot
Price 
$1,695,888
Days On Site 
0 Days
Bedrooms 
4
Inside Area (SqFt) 
6,244 sqft
Total Baths 
6
Full Baths 
5
Partial Baths 
1
Lot Size 
1.63 Acres
Year Built 
1936
MLS® Number 
81026038037
Status 
Active
Property Tax 
$22,450
HOA/Condo/Coop Fees 
$41.67 monthly
Sq Ft Source 
Public Records
Friends & Family
Recent Activity
4 hours agoListing first seen on site
4 hours agoListing updated with changes from the MLS®
General Features
Acres 
1.63
Attached Garage 
Yes
Cross Street 
E Long Lake Rd, Kensington Rd
Garage 
Yes
Garage Spaces 
5
Parking 
AttachedConcreteOtherGarage Faces Side
Property Sub Type 
Single Family Residence
Sewer 
Public Sewer
Special Circumstances 
Standard
SqFt Above 
5749
SqFt Below 
495
SqFt Total 
6244
Style 
Tudor
Water Source 
Public
Interior Features
Appliances 
CooktopDishwasherDryerMicrowaveOvenRefrigeratorWasher
Basement 
Walk-Out AccessCrawl SpaceDaylightFinished
Cooling 
Ceiling Fan(s)Central Air
Fireplace 
Yes
Fireplace Features 
Family RoomLiving RoomMaster Bedroom
Fireplaces 
3
Flooring 
CarpetOther
Heating 
Forced AirNatural Gas
Interior 
PantryVaulted Ceiling(s)Wet Bar
Laundry Features 
Laundry RoomMain LevelSinkWasher Hookup
BathFull 
Level - Main
BathLav 
Level - Main
Bedroom 2 
Level - Upper
Bedroom 3 
Level - Upper
Bedroom 4 
Level - Upper
Bonus Room 
Level - Main
Dining Room 
Level - Main
Family Room 
Level - Main
Kitchen 
Level - Main
Laundry 
Level - Main
Living Room 
Level - Main
Master Bathroom 
Level - Upper
Master Bedroom 
Level - Upper
Office 
Level - Main
Other 
Level - Basement
Sauna 
Level - Main
Utility Room 
Level - Main
Save
Ask
Tour
Hide
Share
Exterior Features
Construction Details 
Brick
Exterior 
BalconyOther
Fencing 
Other
Lot Features 
Wooded
Patio And Porch 
DeckOtherPorch
Pool Features 
In Ground
Roof 
AsphaltShingle
View 
Water
Waterfront 
Yes
Waterfront Features 
Lake FrontWaterfrontWaterfront Access
Waterview 
Water
Community Features
Association Dues 
500
Financing Terms Available 
CashConventional
HOA Fee Frequency 
Annually
MLS Area 
Area02191BloomfieldHills
Roads 
Paved
School District 
BloomfieldHills
Schools
School District
BloomfieldHills
Elementary School
Unknown
Middle School
Unknown
High School
Unknown
Listing courtesy of Trowbridge Realty: [email protected]


IDX provided courtesy of Realcomp II Ltd. via GreaterMetropolitanAssociationofREALTORS. Copyright © 2026 Realcomp II Ltd. Shareholders.

IDX information is provided exclusively for consumers' personal, non-commercial use and may not be used for any purpose other than to identify prospective properties consumers may be interested in purchasing and that the data is deemed reliable but not guaranteed accurate by the MLS.

Neighborhood & Commute
Source: Walkscore
Save
Ask
Tour
Hide
Share