Save
Ask
Tour
Hide
Share
$799,000
33 Days On Site

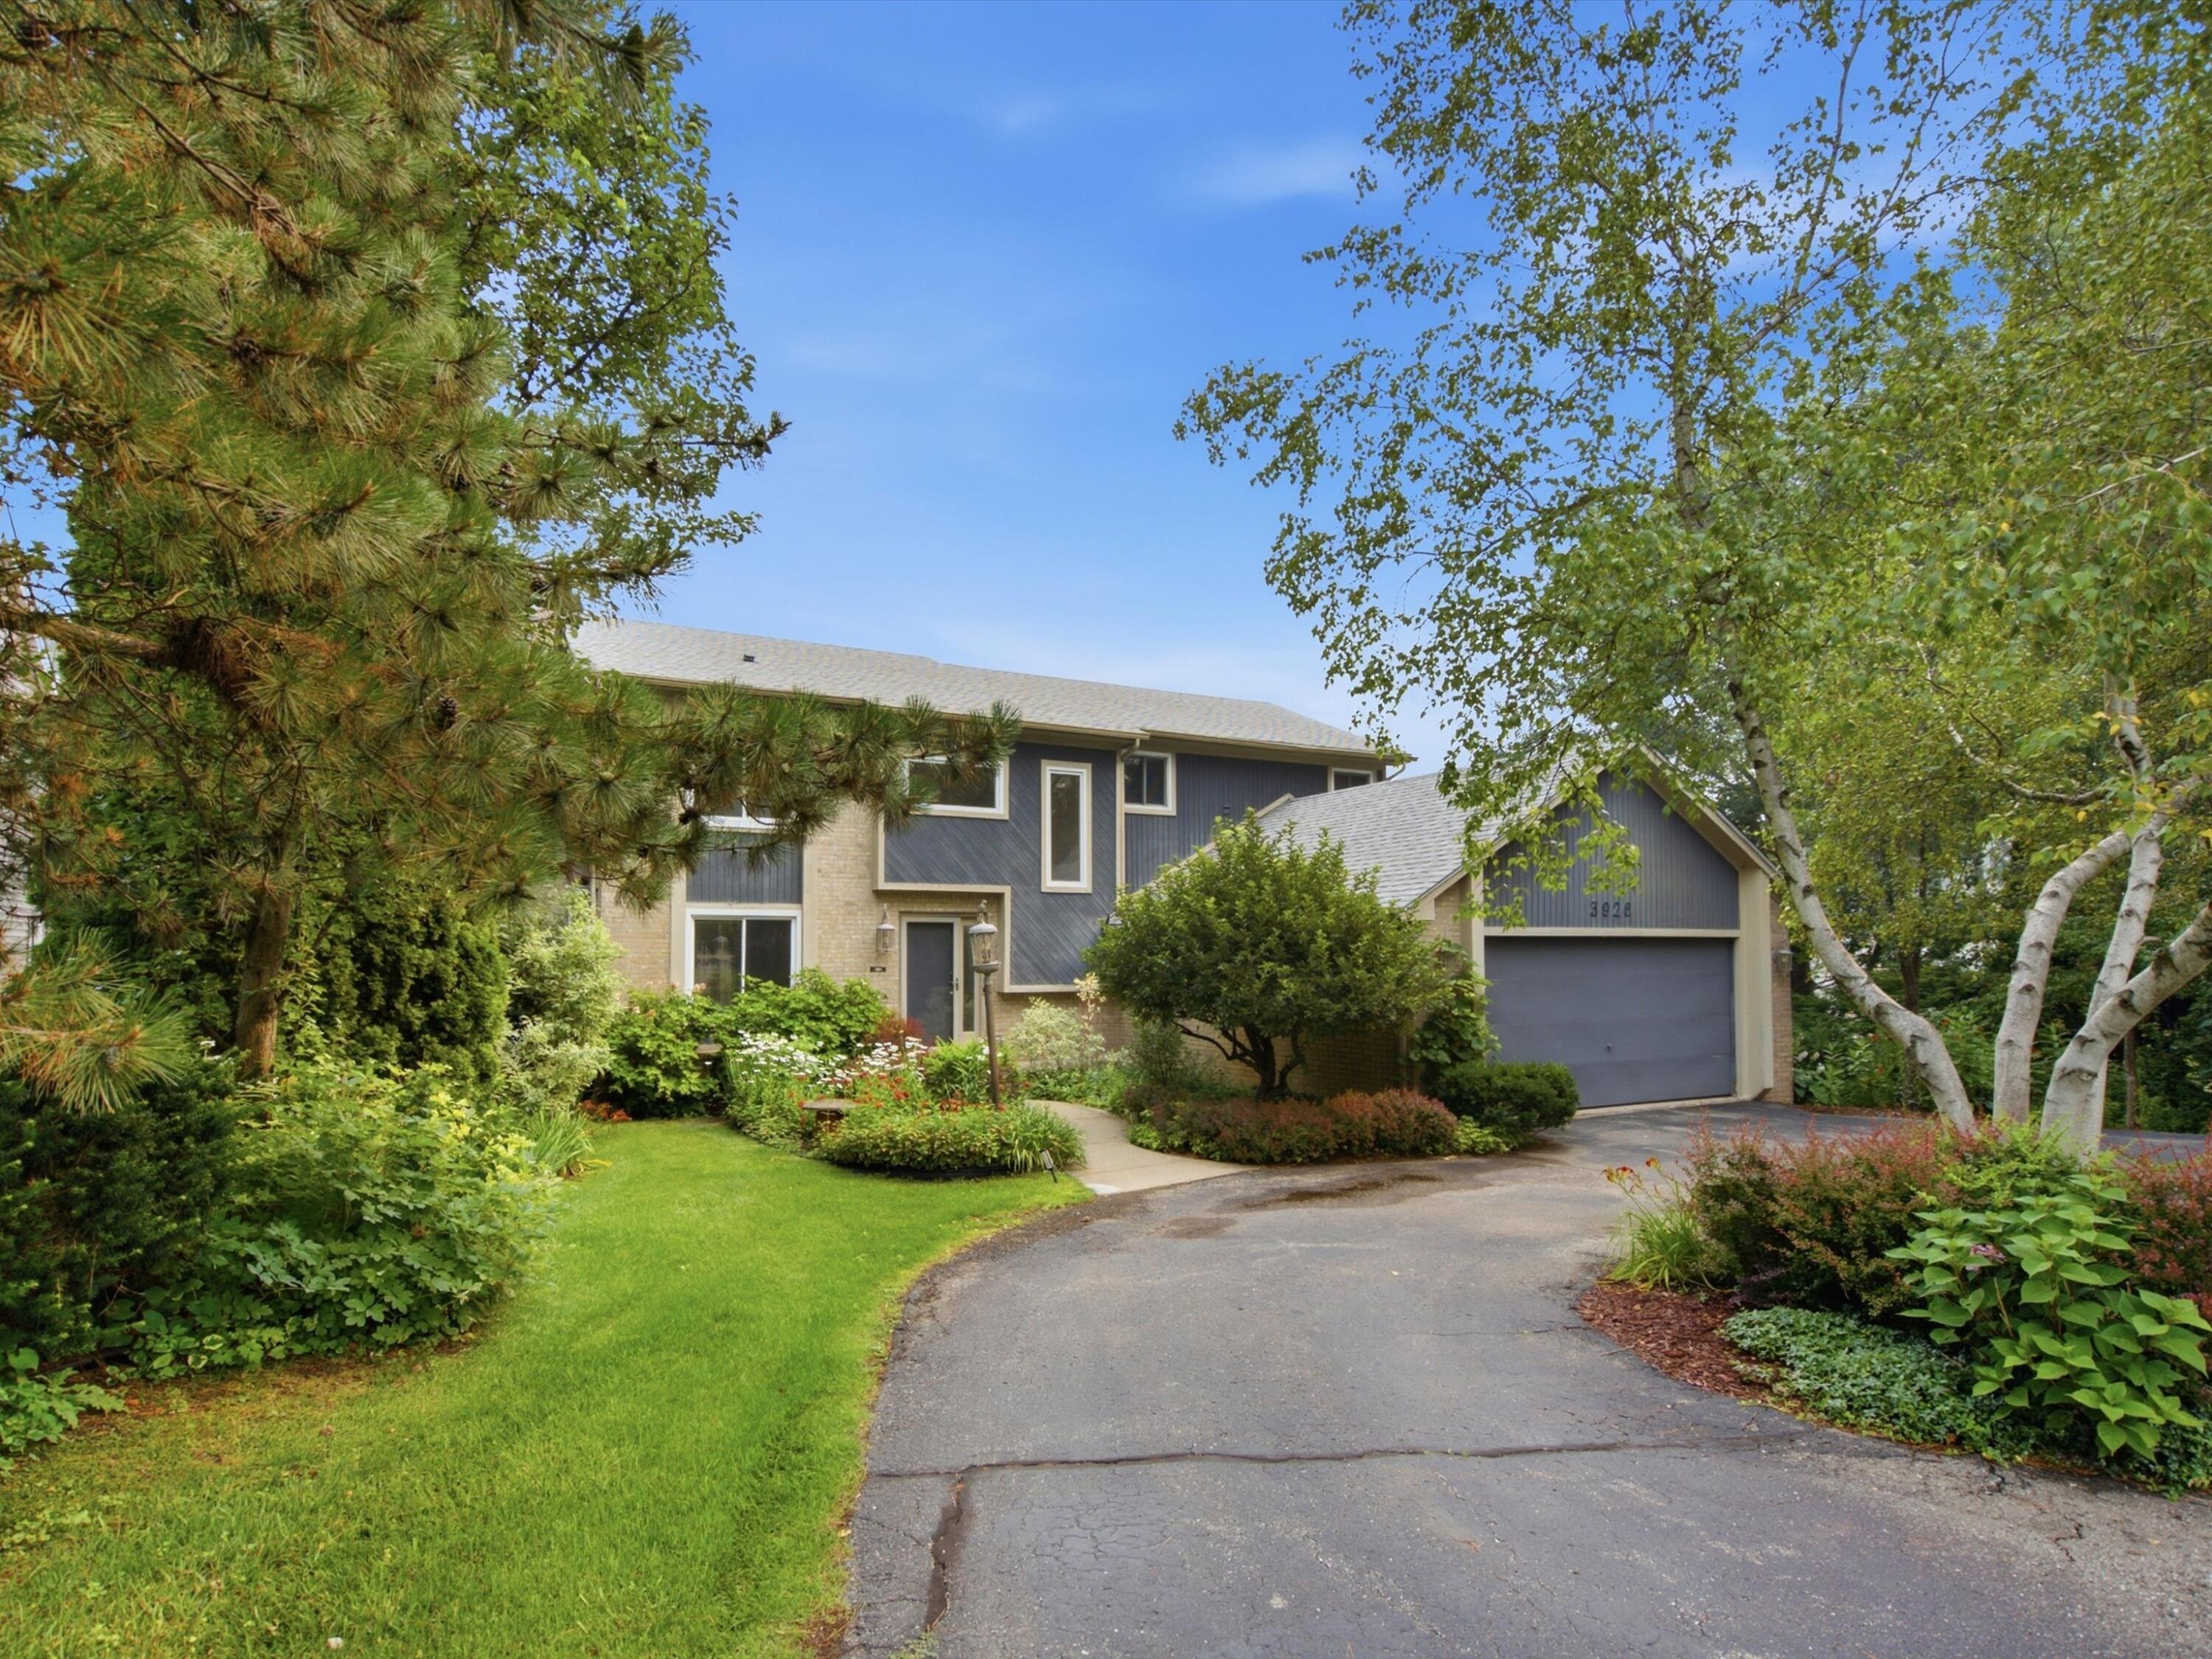
3926 Lakes Edge Drive
Commerce Charter Township, MI 48382

For Sale|Single Family Residence|Active
3
Beds
4
Total Baths
3
Full Baths
1
Partial Bath
3,619
SqFt
$221
/SqFt
1987
Built
Subdivision:
LAKE SHERWOOD
County:
Oakland
3926 Lakes Edge Drive3926 Lakes Edge Drive3926 Lakes Edge Drive3926 Lakes Edge Drive
Save
Ask
Tour
Hide
Share

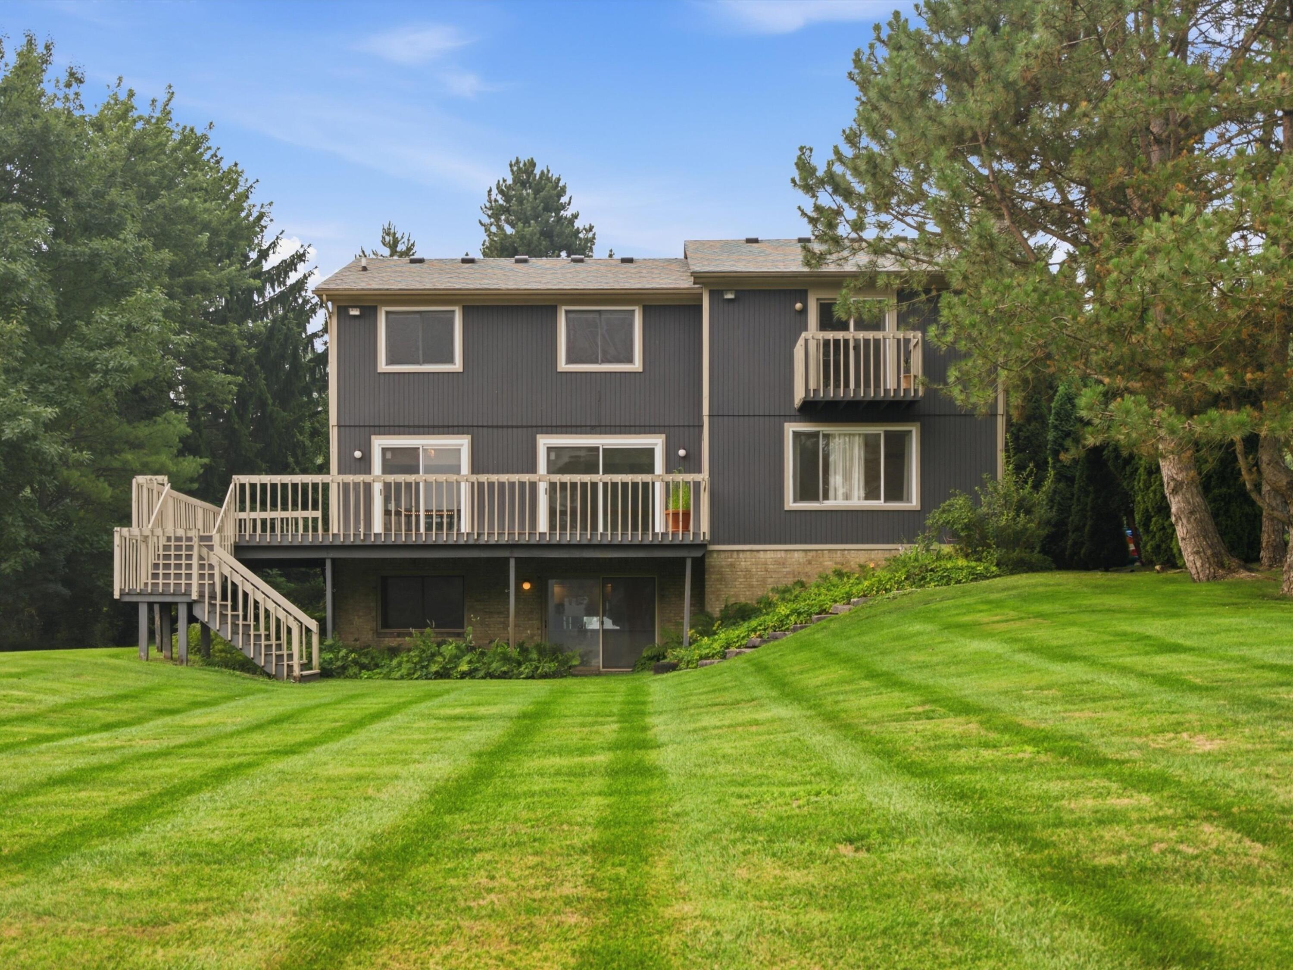
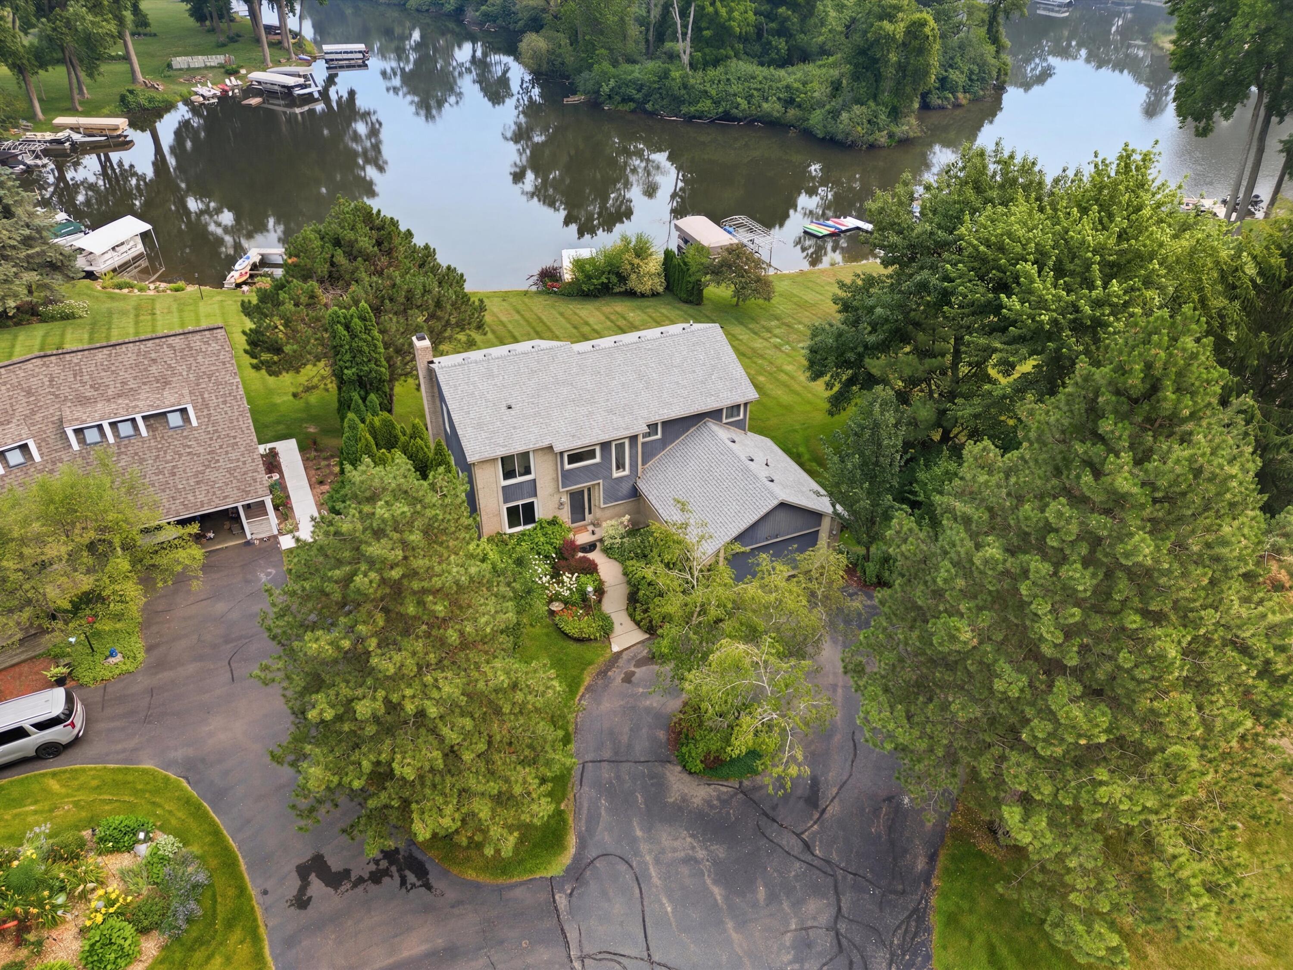
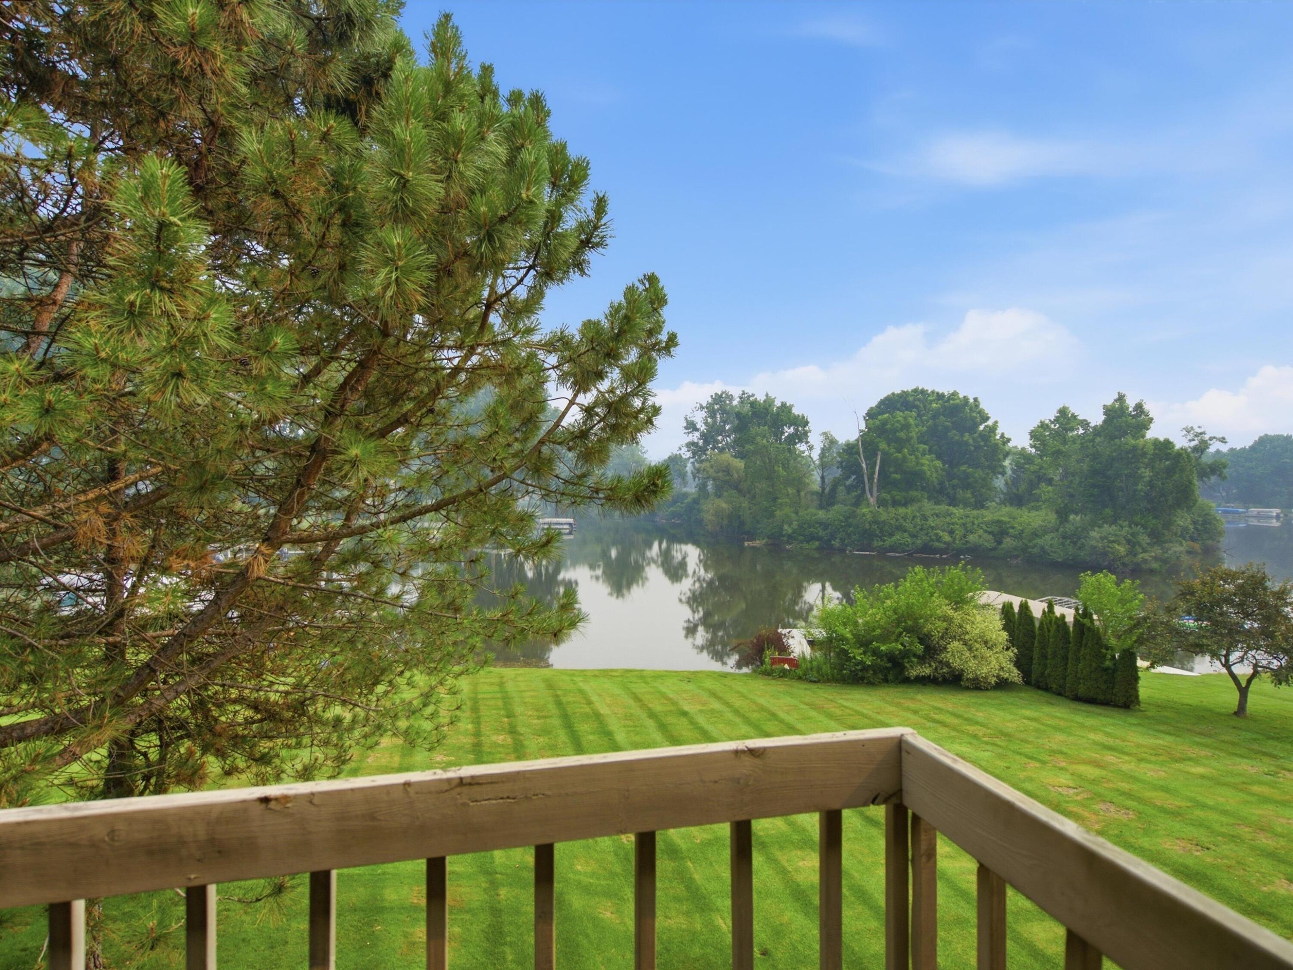
Experience Lake Sherwood living in one of Commerce Township's premier all-sports lake communities! Beautifully maintained contemporary home on a professionally landscaped lot. An entertainer's dream with magnificent lake views throughout, the home features an open floor plan with a welcoming great room and a modern kitchen. Upstairs are three generously-sized bedrooms, including a primary suite with an en-suite full bath, balcony, walk-in closet and a convenient upstairs laundry. The finished walkout lower level offers exceptional flexibility with a second full kitchen, expansive living space and a full bath - ideal for entertaining guests or multi- generational living. Step outside to your private dock on the canal with direct access to Lake Sherwood for boating, kayaking, fishing and more. Award-winning Walled Lake Schools and convenient access to shopping, dining and parks. Start your lake life now while summer is in full swing!New roof (complete tear off) installed June 2026 Whole house professionally painted June 2026 New carpet June 2026 Two new Wallside doorwall sliders installed July 2026 Water Softener inspected / maintenance June 2026 Generac generator inspected / maintenance July 2026

Save
Ask
Tour
Hide
Share
Listing Snapshot
Price 
$799,000
Days On Site 
33 Days
Bedrooms 
3
Inside Area (SqFt) 
3,619 sqft
Total Baths 
4
Full Baths 
3
Partial Baths 
1
Lot Size 
0.51 Acres
Year Built 
1987
MLS® Number 
81026037529
Status 
Active
Property Tax 
$7,031.12
HOA/Condo/Coop Fees 
$41.67 monthly
Sq Ft Source 
Public Records
Friends & Family
Recent Activity
3 weeks agoListing updated with changes from the MLS®
3 weeks agoPrice changed to $799,000
a month agoListing first seen on site
General Features
Acres 
0.51
Attached Garage 
Yes
Cross Street 
East Commerce
Garage 
Yes
Garage Spaces 
2
Parking 
AsphaltAttachedGarage Faces FrontGarage Door OpenerShared Driveway
Property Sub Type 
Single Family Residence
Sewer 
Septic Tank
Special Circumstances 
Standard
SqFt Above 
2369
SqFt Below 
1250
SqFt Total 
3619
Style 
ColonialContemporary
Utilities 
Cable ConnectedNatural Gas Connected
Water Source 
PrivateWell
Zoning 
Other
Interior Features
Appliances 
Gas Water HeaterBuilt-In Gas OvenDishwasherDisposalDryerMicrowaveOvenRefrigeratorRangeWasherWater PurifierWater Softener Owned
Basement 
FinishedFullWalk-Out Access
Cooling 
Central Air
Fireplace 
Yes
Fireplace Features 
Family RoomWood Burning
Fireplaces 
1
Flooring 
CarpetLaminateTileVinylWood
Heating 
Forced AirNatural Gas
Interior 
PantryVaulted Ceiling(s)
Laundry Features 
Laundry RoomSinkUpper LevelWasher Hookup
Window Features 
Window Treatments
BathFull 
Level - Upper
BathLav 
Level - Main
Save
Ask
Tour
Hide
Share
Exterior Features
Construction Details 
BrickWood Siding
Exterior 
BalconyGarden
Lot Features 
Cul-De-SacLevel
Patio And Porch 
Deck
Roof 
AsphaltShingle
Waterfront 
Yes
Waterfront Features 
Waterfront Access
Windows/Doors 
Window Treatments
Community Features
Association Amenities 
Boat DockOther
Association Dues 
500
Community Features 
Other
Financing Terms Available 
CashConventionalFHAVA Loan
HOA Fee Frequency 
Annually
MLS Area 
Area02171CommerceTwp
Roads 
Paved
School District 
HuronValley
Schools
School District
HuronValley
Elementary School
Unknown
Middle School
Unknown
High School
Unknown
Listing courtesy of Eichner Realty, LLC: [email protected]


IDX provided courtesy of Realcomp II Ltd. via GreaterMetropolitanAssociationofREALTORS. Copyright © 2026 Realcomp II Ltd. Shareholders.

IDX information is provided exclusively for consumers' personal, non-commercial use and may not be used for any purpose other than to identify prospective properties consumers may be interested in purchasing and that the data is deemed reliable but not guaranteed accurate by the MLS.

Neighborhood & Commute
Source: Walkscore
Save
Ask
Tour
Hide
Share