Save
Ask
Tour
Hide
Share
$200,000
102 Days On Site

30414 Orchard Lake Road 13
Farmington Hills City, MI 48334

Condominium|Pending
2
Beds
2
Total Baths
2
Full Baths
1,382
SqFt
$145
/SqFt
1987
Built
Subdivision:
ORCHARD PLACE CONDO OCCPN 512
County:
Oakland
30414 Orchard Lake Road 1330414 Orchard Lake Road 1330414 Orchard Lake Road 1330414 Orchard Lake Road 13
Save
Ask
Tour
Hide
Share

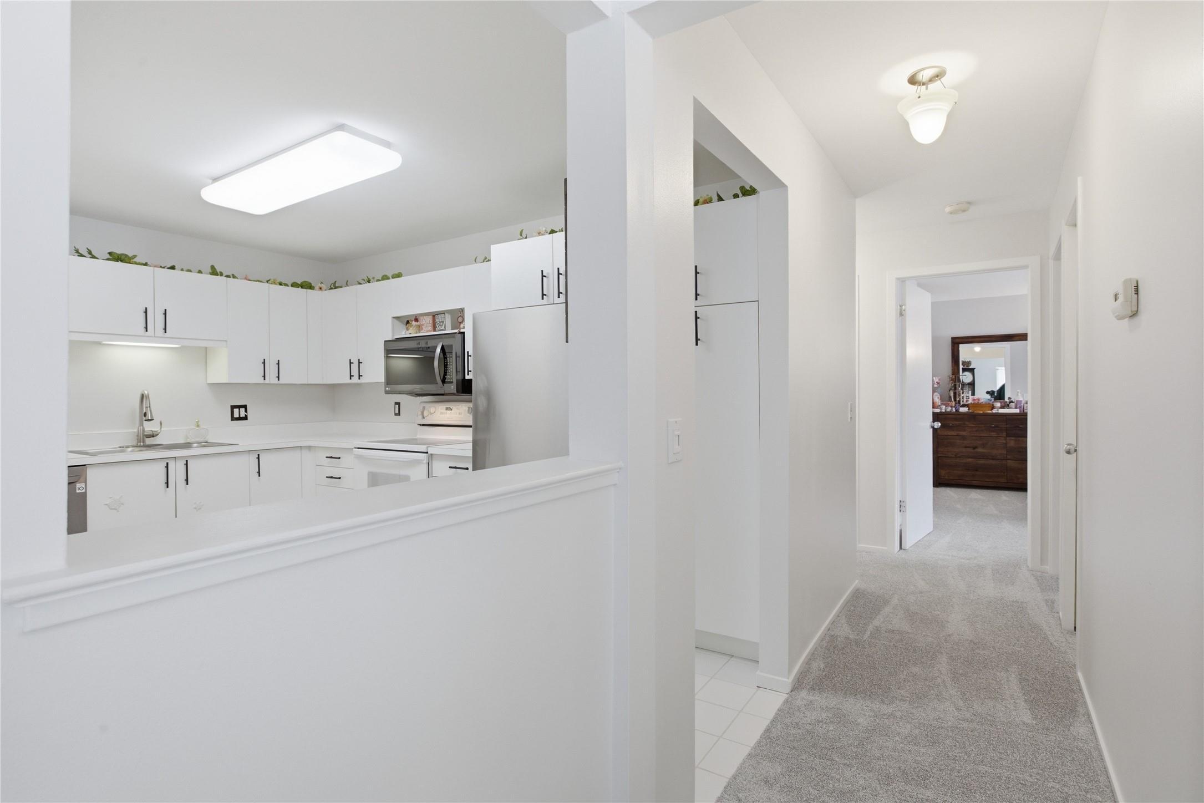
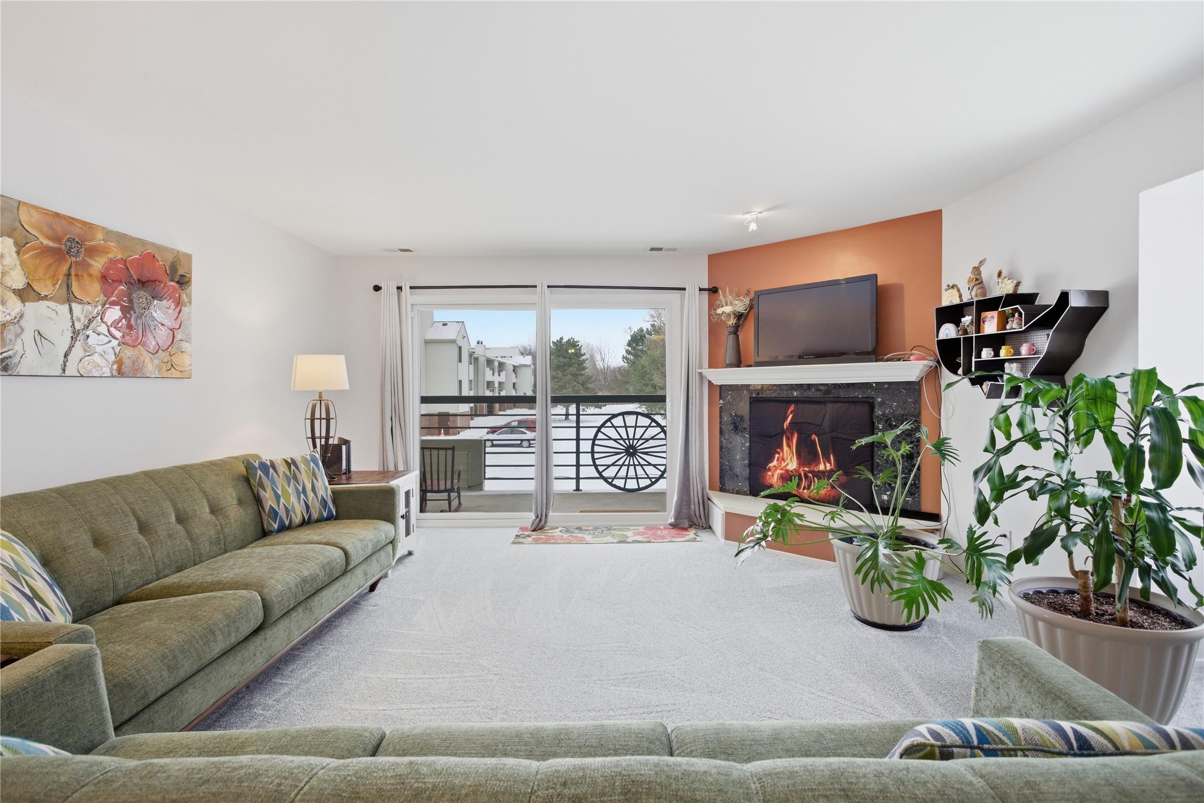
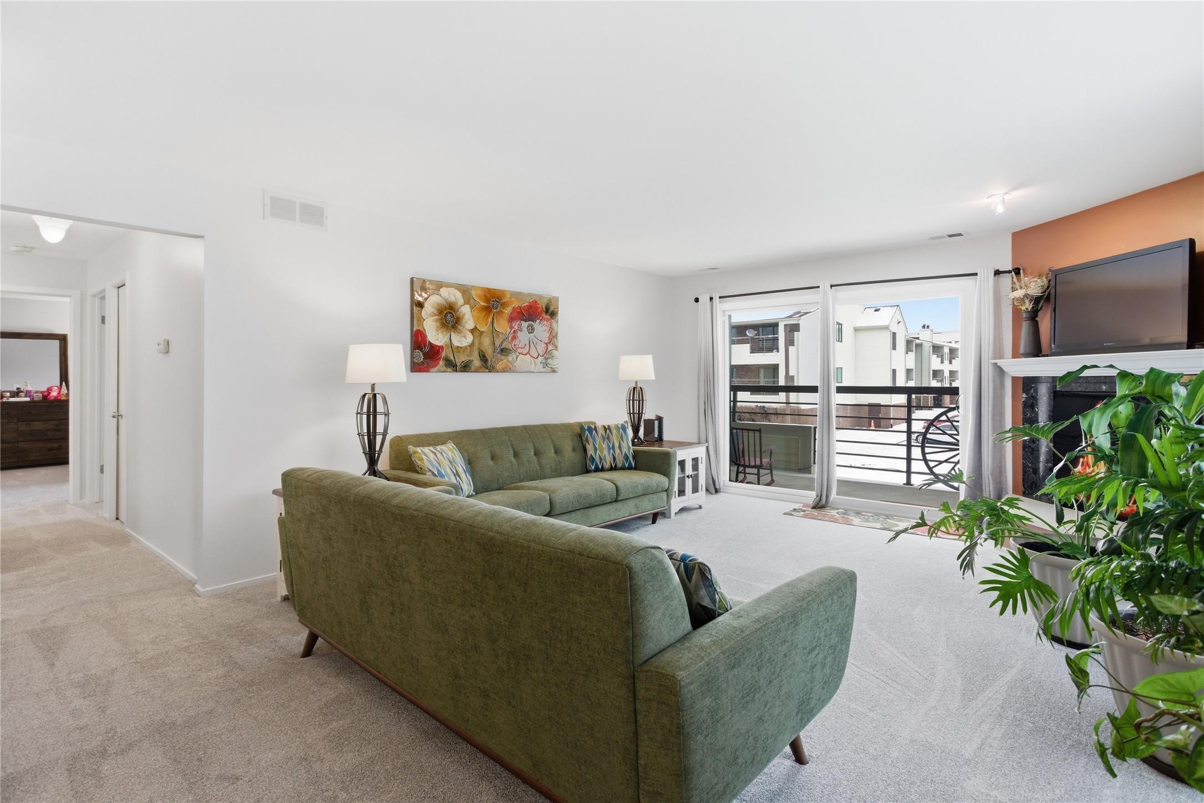
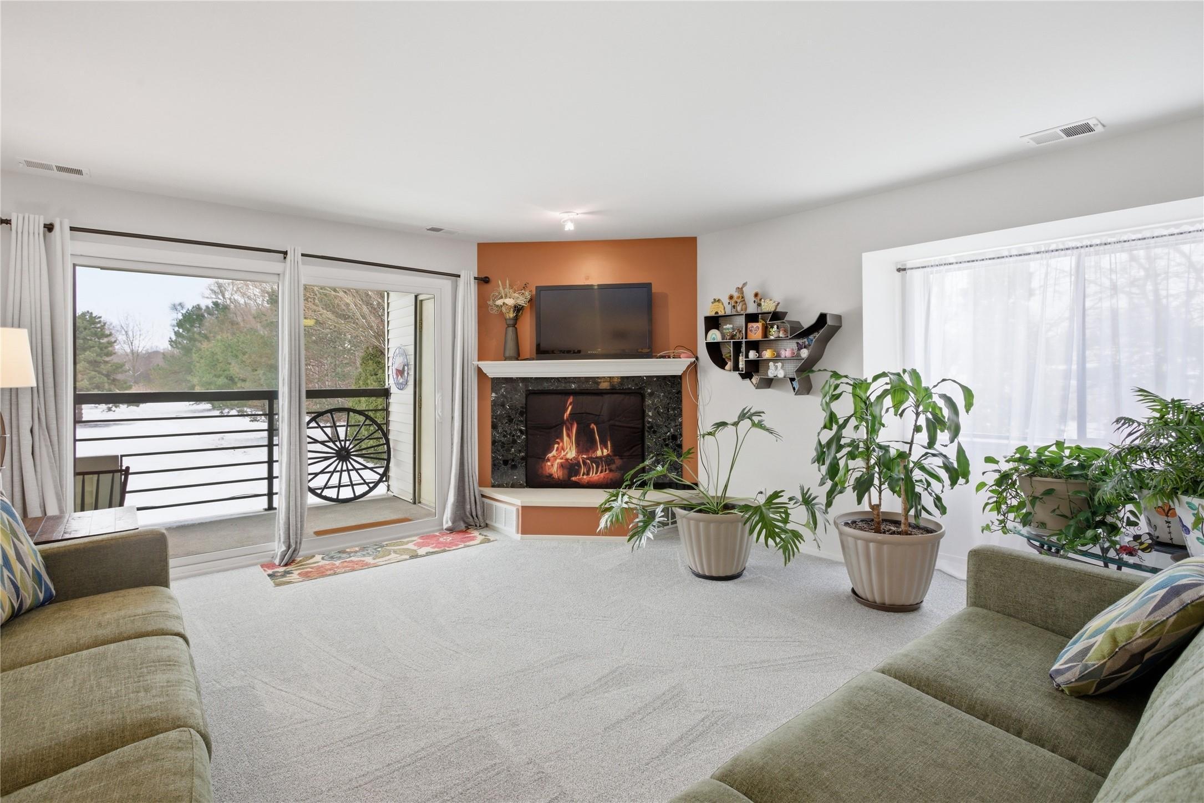
Easy Living! This spacious 1,382 sq. ft. condo offers 2 bedrooms, 2 full baths, and one of the best locations in the complex, tucked away at the quiet rear, with peaceful green views and plenty of privacy. Start your morning with coffee or wind down at the end of the day on the large balcony, accessed through a new door wall installed in September 2025. Inside, you'll find new carpet installed in September 2025, fresh paint, a bright white kitchen with ample cabinetry, and an open concept dining and living area designed for comfortable, easy living. The oversized primary suite features a spacious closet, additional storage, and a private ensuite bath with a spacious vanity and large shower. A generously sized second bedroom offers great closet space and tranquil views. Additional highlights include in unit laundry, a newer furnace, new refrigerator, newer primary shower. Enjoy access to the clubhouse and pool, while everyday conveniences and expressway are just seconds away.

Save
Ask
Tour
Hide
Share
Listing Snapshot
Price 
$200,000
Days On Site 
102 Days
Bedrooms 
2
Inside Area (SqFt) 
1,382 sqft
Total Baths 
2
Full Baths 
2
Partial Baths 
N/A
Lot Size 
8.1 Acres
Year Built 
1987
MLS Number 
81026037360
Status 
Pending
Property Tax 
$3,713
HOA/Condo/Coop Fees 
$429 monthly
Sq Ft Source 
Public Records
Friends & Family
Recent Activity
3 months agoListing updated with changes from the MLS
3 months agoStatus changed to Pending
3 months agoListing first seen on site
General Features
Acres 
8.1
Attached Garage 
Yes
Cross Street 
14 Mile Road & Orchard Lake Ro
Foundation 
Slab
Garage 
Yes
Garage Spaces 
2
Parking 
AttachedPaved
Pets 
Yes
Property Sub Type 
Condominium
Security 
Smoke Detector(s)Closed Circuit Camera(s)Fire AlarmSecurity System24 Hour Security
Sewer 
Public Sewer
Special Circumstances 
Standard
SqFt Above 
1382
SqFt Total 
1382
Style 
EndUnitOther
Water Source 
Public
Interior Features
Appliances 
Gas Water HeaterBuilt-In Electric OvenDishwasherDisposalDryerFreezerMicrowaveOvenRefrigeratorRangeWasher
Cooling 
Central Air
Fireplace 
Yes
Fireplace Features 
Gas LogLiving Room
Fireplaces 
1
Flooring 
CarpetTile
Heating 
Forced AirNatural Gas
Interior 
Pantry
Laundry Features 
In UnitLaundry Room
BathFull 
Level - Main
Bedroom 2 
Dimensions - 14.0 x 12.0Level - MainArea - 168
Dining Room 
Dimensions - 8.0 x 8.0Level - MainArea - 64
Kitchen 
Dimensions - 13.0 x 11.0Level - MainArea - 143
Laundry 
Dimensions - 5.0 x 6.0Level - MainArea - 30
Living Room 
Dimensions - 20.0 x 15.0Level - MainArea - 300
Master Bathroom 
Dimensions - 8.0 x 8.0Level - MainArea - 64
Master Bedroom 
Dimensions - 16.0 x 14.0Level - MainArea - 224
Save
Ask
Tour
Hide
Share
Exterior Features
Construction Details 
Brick
Exterior 
BalconyOther
Patio And Porch 
CoveredEnclosedOther
Pool Features 
Above GroundCommunity
Roof 
Shingle
Community Features
Accessibility Features 
Accessible EntranceAccessible Approach with RampAccessible Full BathGrip-Accessible Features
Association Amenities 
ClubhousePool
Association Fee 
$429.0
Association Fee Frequency 
Monthly
Community Features 
PoolOther
MLS Area 
Area02231FarmingtonHills
School District 
Farmington
Financing Terms Available 
CashConventional
Roads 
Paved
Schools
School District
Farmington
Elementary School
Unknown
Middle School
Unknown
High School
Unknown
Listing courtesy of @properties Christie's Int'l: [email protected]


IDX provided courtesy of Realcomp II Ltd. via GreaterMetropolitanAssociationofREALTORS. Copyright © 2026 Realcomp II Ltd. Shareholders.

IDX information is provided exclusively for consumers' personal, non-commercial use and may not be used for any purpose other than to identify prospective properties consumers may be interested in purchasing and that the data is deemed reliable but not guaranteed accurate by the MLS.

Neighborhood & Commute
Source: Walkscore
Save
Ask
Tour
Hide
Share