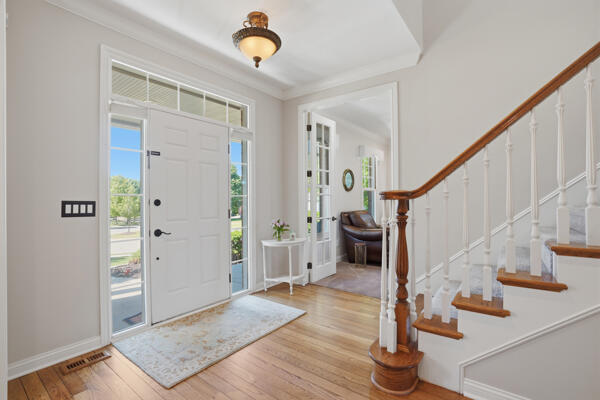
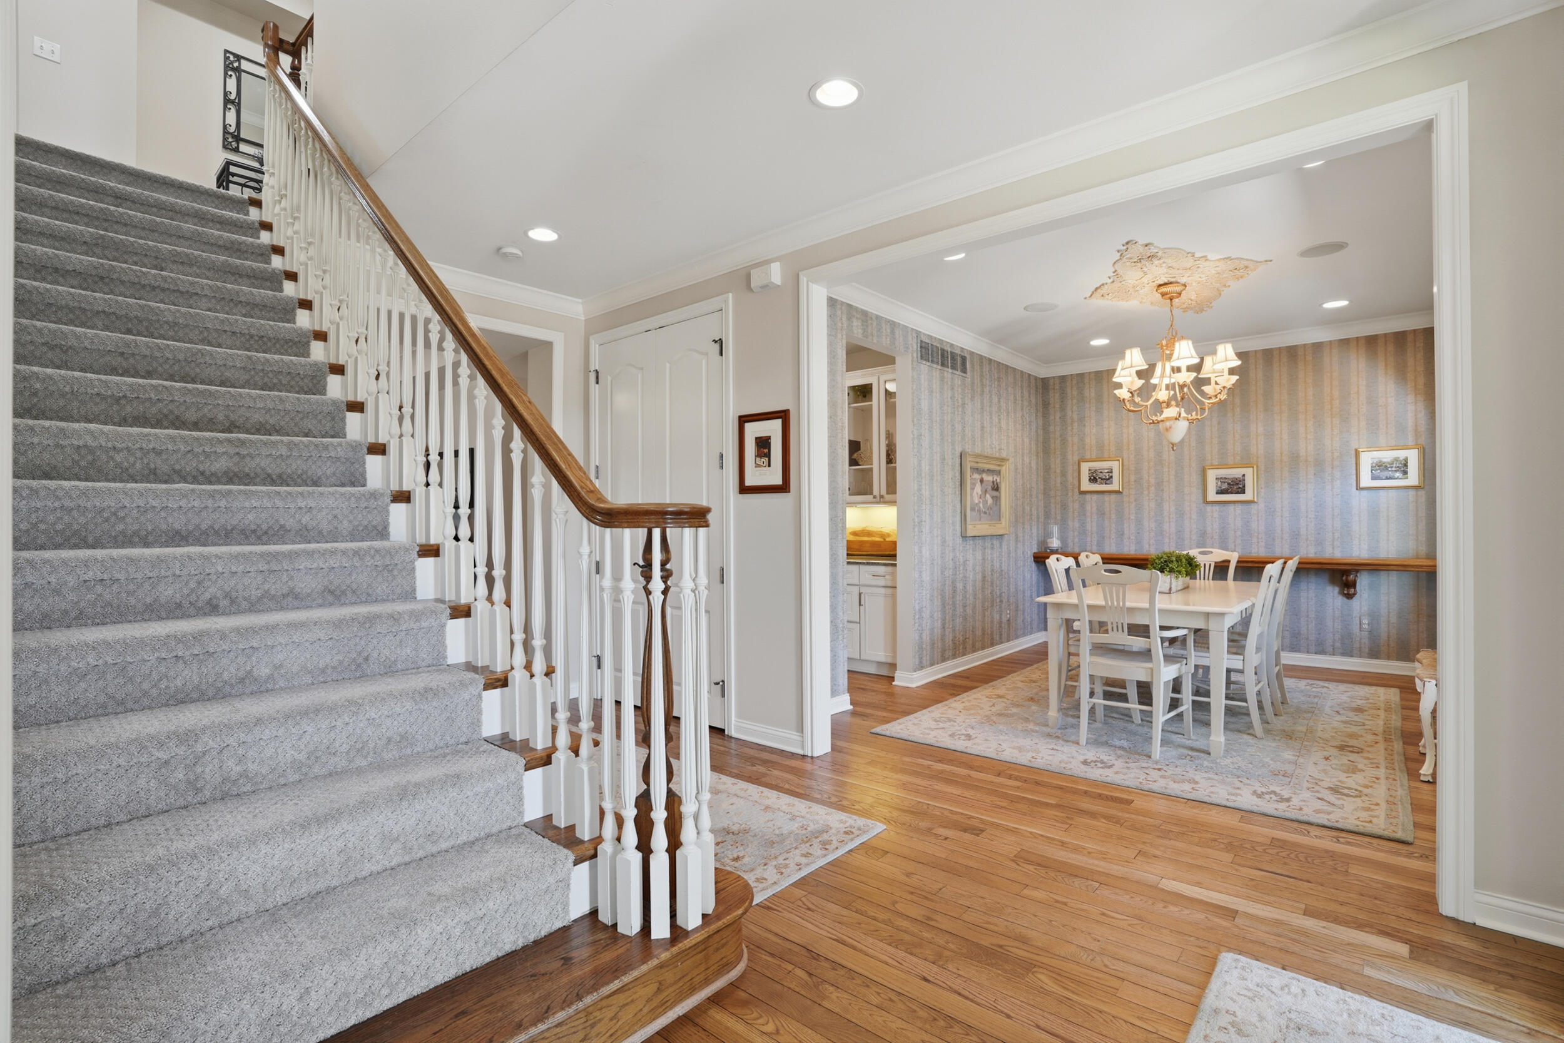
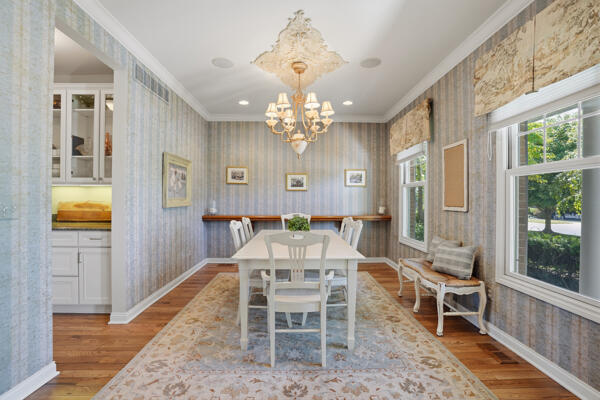
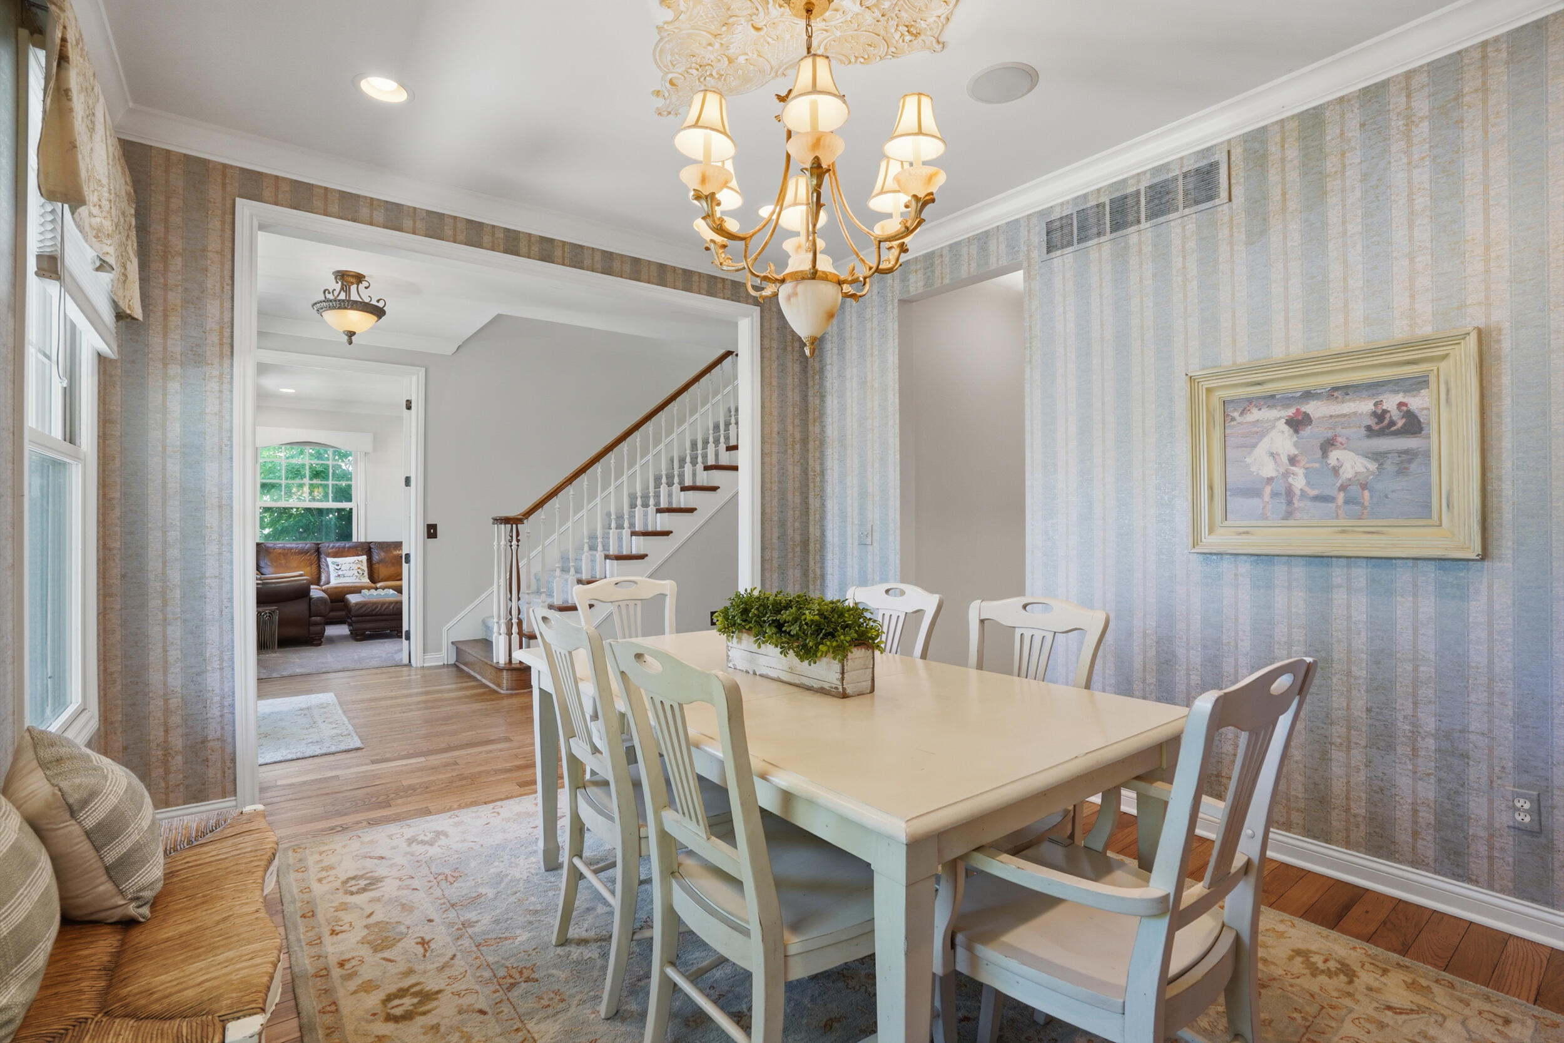
Welcome home to this extremely well-maintained Cohen Homes model cul-de-sac colonial that features 4 spacious bedrooms, 5 bath, upper laundry, large primary suite. The main level includes refreshed gourmet kitchen with granite, dual ovens, formal dining, butler's pantry, library and multiple home-office space options. Enjoy the upper-level deck, 3-car garage, city water/sewer, irrigation, invisible fence, dual HVAC and security system. Professionally finished walk-out lower level has 10-ft ceilings, full kitchen, new LVP flooring, stamped patio/firepit, and private lot. Updates: refinished wood floors (2026), new Jack & Jill bath (2025), paint throughout, tear-off roof (2017), carpet (2023). Located in The Hills of Bogie Lake with amenities galore: pool, playground, community events, Little Free Library, miles of sidewalks and served by the award-winning Walled Lake Schools. Seller is licensed MI estate agent.
Listing Snapshot
Inside Area (SqFt)
5,282 sqft
HOA/Condo/Coop Fees
$75 monthly
Recent Activity
| 2 months ago | | Listing updated with changes from the MLS® |
| 2 months ago | | Status changed to Pending |
| 2 months ago | | Price changed to $749,000 |
| 3 months ago | | Listing first seen on site |
General Features
Cross Street
Bogie Lake Road & Woodstock
Disclosures
Mineral Rights Excluded
Parking
AttachedConcreteGarage Door OpenerGarage Faces Side
Property Sub Type
Single Family Residence
Security
Smoke Detector(s)Building SecurityCarbon Monoxide Detector(s)Fire AlarmFire Sprinkler SystemSecurity System
Utilities
Phone Available
Interior Features
Appliances
Gas Water HeaterBuilt-In Gas OvenCooktopDishwasherDisposalDouble OvenDryerMicrowaveOvenRefrigeratorWasher
Basement
FinishedWalk-Out Access
Cooling
Ceiling Fan(s)Central Air
Fireplace Features
Family RoomGas Log
Flooring
CarpetSimulated WoodTileWood
Heating
Forced AirNatural Gas
Laundry Features
Gas Dryer HookupLaundry RoomSinkUpper LevelWasher Hookup
Den
Dimensions - 13.0 x 11.0Level - MainArea - 143
Dining Room
Dimensions - 13.0 x 11.0Level - MainArea - 143
Family Room
Dimensions - 23.0 x 18.0Level - MainArea - 414
Game Room
Dimensions - 37.0 x 28.0Level - BasementArea - 1036
Gym
Dimensions - 13.0 x 20.0Level - BasementArea - 260
Kitchen
Dimensions - 13.0 x 9.0Level - BasementArea - 117
Laundry
Dimensions - 9.0 x 11.0Level - UpperArea - 99
Living Room
Dimensions - 13.0 x 13.0Level - BasementArea - 169
Master Bathroom
Dimensions - 15.0 x 11.0Level - UpperArea - 165
Master Bedroom
Dimensions - 14.0 x 17.0Level - UpperArea - 238
Office
Dimensions - 5.0 x 7.0Level - MainArea - 35
Other
Dimensions - 3.0 x 11.0Level - MainArea - 33
Exterior Features
Construction Details
BrickWood Siding
Patio And Porch
DeckPatioPorch
Road Frontage
Private Road
Community Features
Association Amenities
ClubhouseMeeting RoomPlaygroundPoolSecurity
Association Fee Frequency
Annually
Community Features
PoolOther
MLS Area
Area02171CommerceTwp
School District
WalledLake
Financing Terms Available
CashConventionalLease Option
Schools
School DistrictWalledLake
Listing courtesy of Renee Cooper & Associates LLC:
[email protected]

IDX provided courtesy of Realcomp II Ltd. via
GreaterMetropolitanAssociationofREALTORS. Copyright © 2026 Realcomp II Ltd. Shareholders.
IDX information is provided exclusively for consumers' personal, non-commercial use and may not be used for any purpose other than to identify prospective properties consumers may be interested in purchasing and that the data is deemed reliable but not guaranteed accurate by the MLS.
Source: Walkscore

Did you know? You can invite friends and family to your search. They can join your search, rate and discuss listings with you.