Save
Ask
Tour
Hide
Share
$500,000
2 Days On Site

247 Sandhill Court
Oakland Charter Township, MI 48386

For Sale|Single Family Residence|Active
4
Beds
3
Total Baths
2
Full Baths
1
Partial Bath
2,698
SqFt
$185
/SqFt
2023
Built
Subdivision:
TRAILSIDE MEADOWS
County:
Oakland
247 Sandhill Court247 Sandhill Court247 Sandhill Court247 Sandhill Court
Save
Ask
Tour
Hide
Share

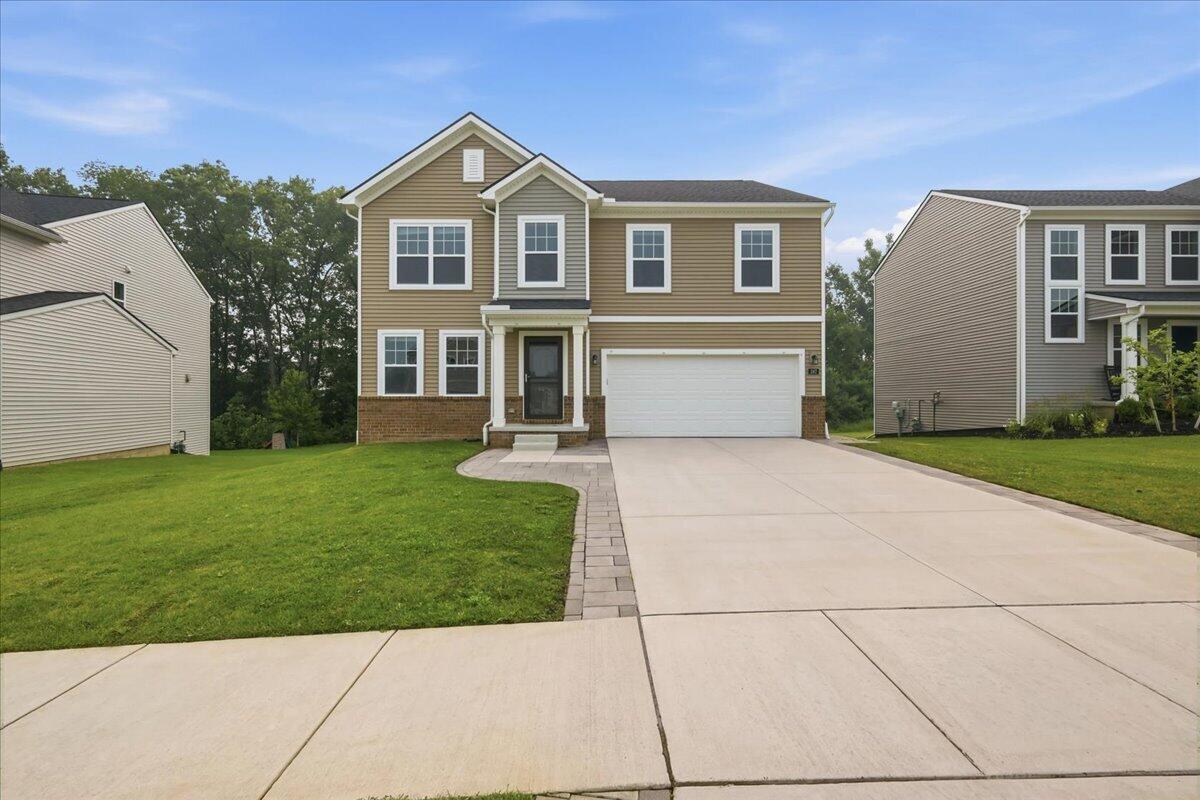
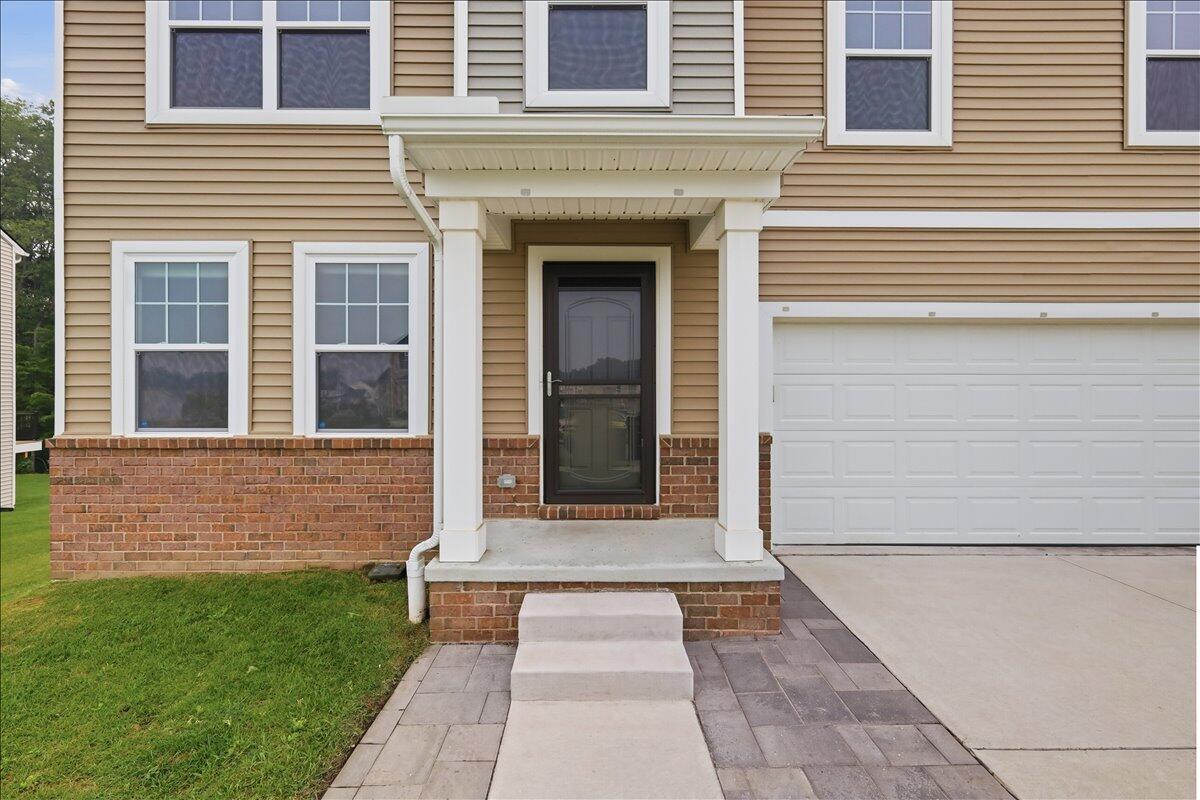
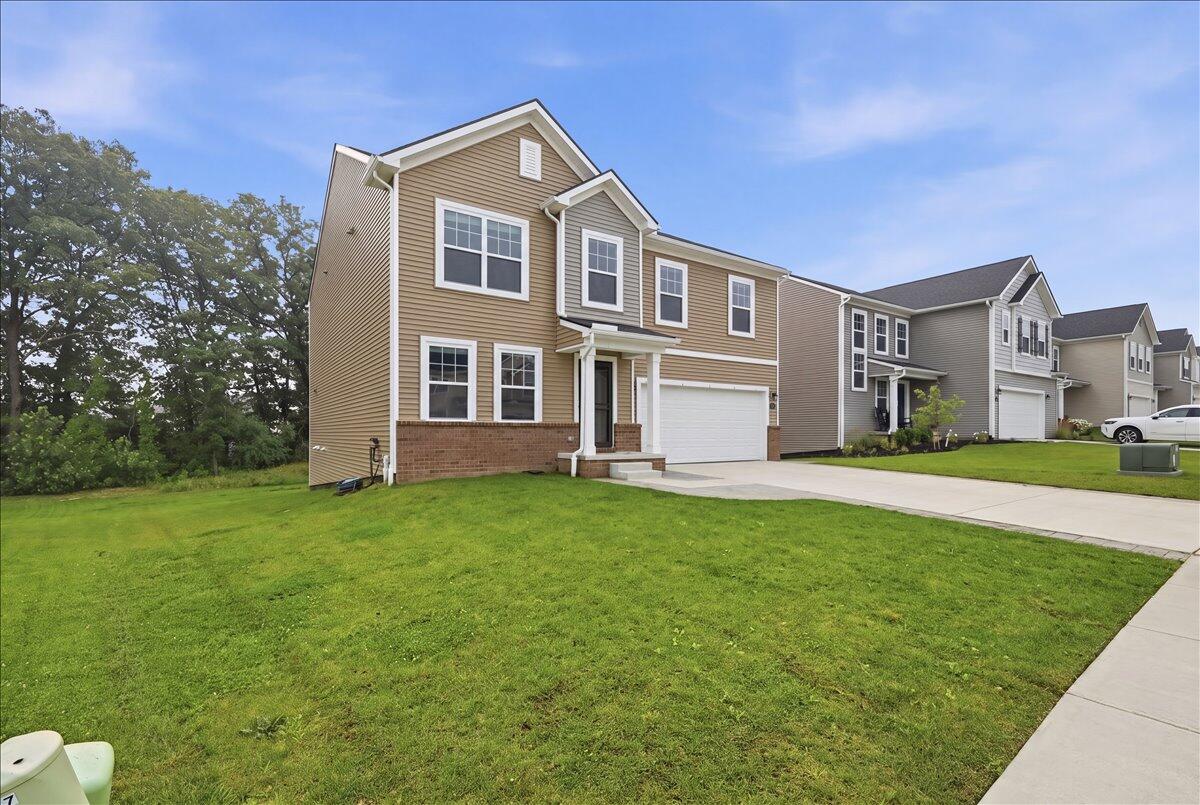
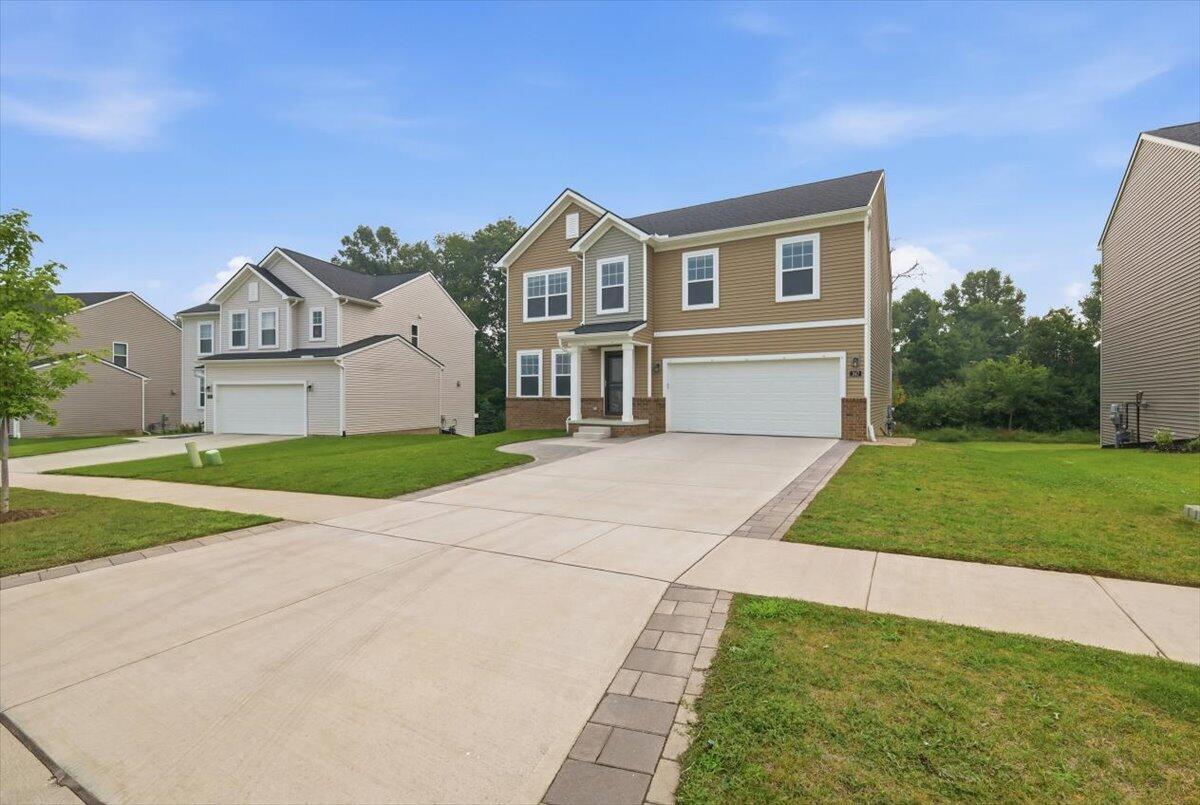
Built in 2023 this beautifully home offers the perfect combination of space and functionality. Enjoy the flexible main-floor bonus room--ideal for a home office or playroom. Step outside onto the expansive deck, where you can enjoy your morning coffee, host summer barbecues, or simply relax in your private outdoor space. Upstairs, you'll find a HUGE loft that provides endless possibilities as a second living room, media room, or workout area. The convenient second-floor laundry room makes everyday chores a breeze. All four bedrooms have walk-in closets! One of this home's standout features is its hardwired CAT6 network on main floor located in the bonus room and livingroom , providing fast, reliable internet connections for remote work, gaming, streaming, and smart home technology. Enjoy the outdoor fitness center - Located in a desirable neighborhood with easy access to shopping, dining, and parks! BATVI

Save
Ask
Tour
Hide
Share
Listing Snapshot
Price 
$500,000
Days On Site 
2 Days
Bedrooms 
4
Inside Area (SqFt) 
2,698 sqft
Total Baths 
3
Full Baths 
2
Partial Baths 
1
Lot Size 
0.18 Acres
Year Built 
2023
MLS® Number 
81026037010
Status 
Active
Property Tax 
$7,400
HOA/Condo/Coop Fees 
$100 monthly
Sq Ft Source 
N/A
Friends & Family
Recent Activity
2 days agoListing first seen on site
2 days agoListing updated with changes from the MLS®
General Features
Acres 
0.18
Attached Garage 
Yes
Cross Street 
Elizabeth/Williams
Garage 
Yes
Garage Spaces 
2
Parking 
AttachedConcreteGarage Faces Front
Property Sub Type 
Single Family Residence
Sewer 
Public Sewer
Special Circumstances 
Standard
SqFt Above 
2698
SqFt Total 
2698
Style 
Colonial
Water Source 
Public
Interior Features
Appliances 
DishwasherDisposalDryerMicrowaveOvenRefrigeratorRangeWasher
Basement 
Full
Cooling 
Central Air
Flooring 
CarpetVinyl
Heating 
Forced AirNatural Gas
Interior 
Pantry
Laundry Features 
Laundry RoomUpper Level
BathFull 
Level - Upper
BathLav 
Level - Main
Save
Ask
Tour
Hide
Share
Exterior Features
Construction Details 
Vinyl Siding
Patio And Porch 
Deck
Community Features
Association Amenities 
Fitness Center
Association Dues 
100
Community Features 
Fitness CenterSidewalks
Financing Terms Available 
CashConventionalFHAVA Loan
HOA Fee Frequency 
Monthly
MLS Area 
Area02101OaklandTwp
School District 
HuronValley
Schools
School District
HuronValley
Elementary School
Unknown
Middle School
Unknown
High School
Unknown
Listing courtesy of eXp Realty, LLC: [email protected]


IDX provided courtesy of Realcomp II Ltd. via GreaterMetropolitanAssociationofREALTORS. Copyright © 2026 Realcomp II Ltd. Shareholders.

IDX information is provided exclusively for consumers' personal, non-commercial use and may not be used for any purpose other than to identify prospective properties consumers may be interested in purchasing and that the data is deemed reliable but not guaranteed accurate by the MLS.

Neighborhood & Commute
Source: Walkscore
Save
Ask
Tour
Hide
Share