Save
Ask
Tour
Hide
Share
$245,000
New Listing

3340 Royal Boulevard
Commerce Charter Township, MI 48382

For Sale|Single Family Residence|Active
2
Beds
2
Total Baths
1
Full Bath
1
Partial Bath
1,027
SqFt
$239
/SqFt
1939
Built
Subdivision:
MAPLE POINTE BEACH
County:
Oakland
3340 Royal Boulevard3340 Royal Boulevard3340 Royal Boulevard3340 Royal Boulevard
Save
Ask
Tour
Hide
Share

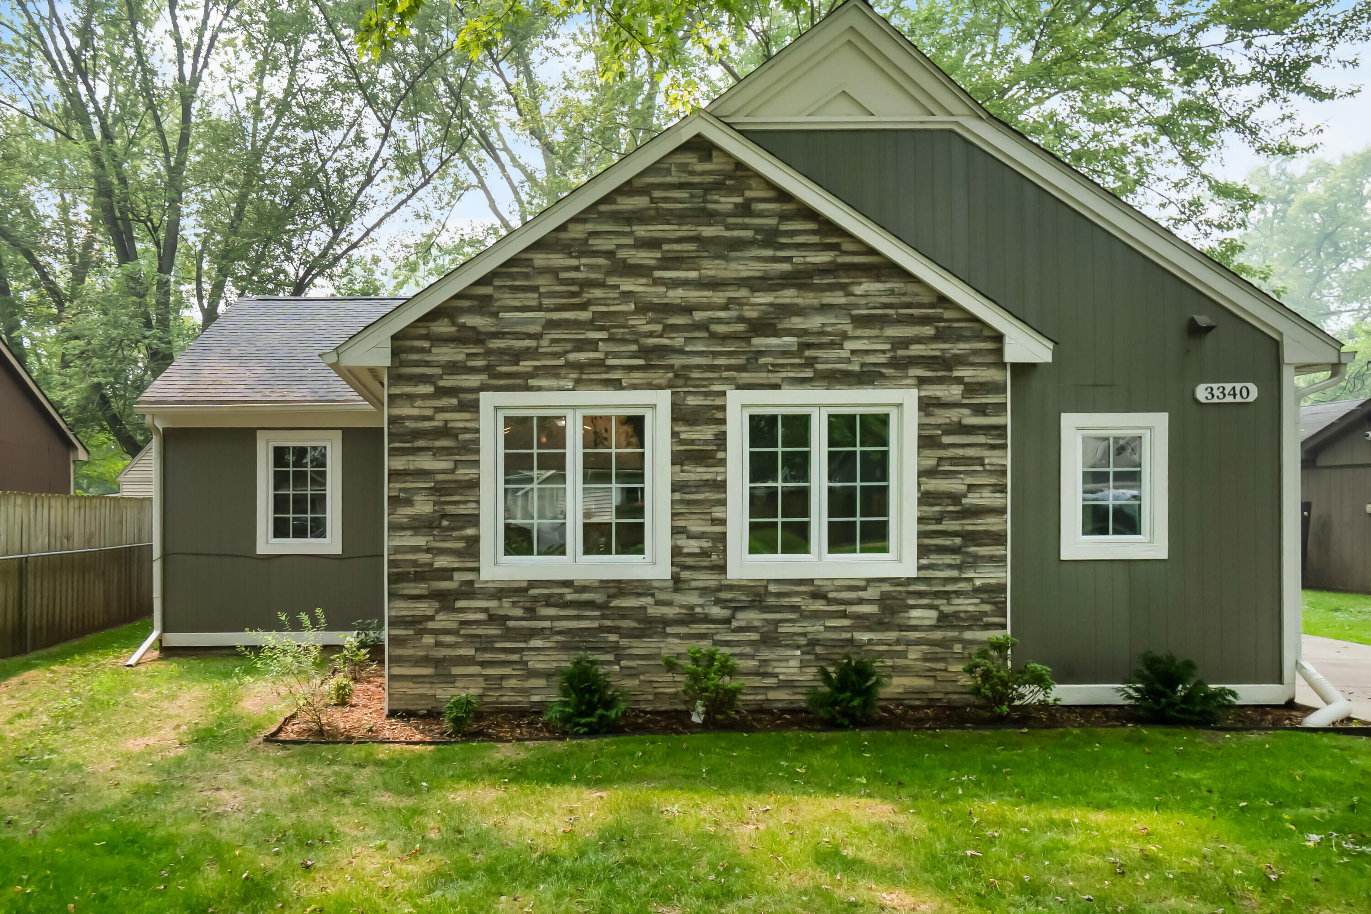
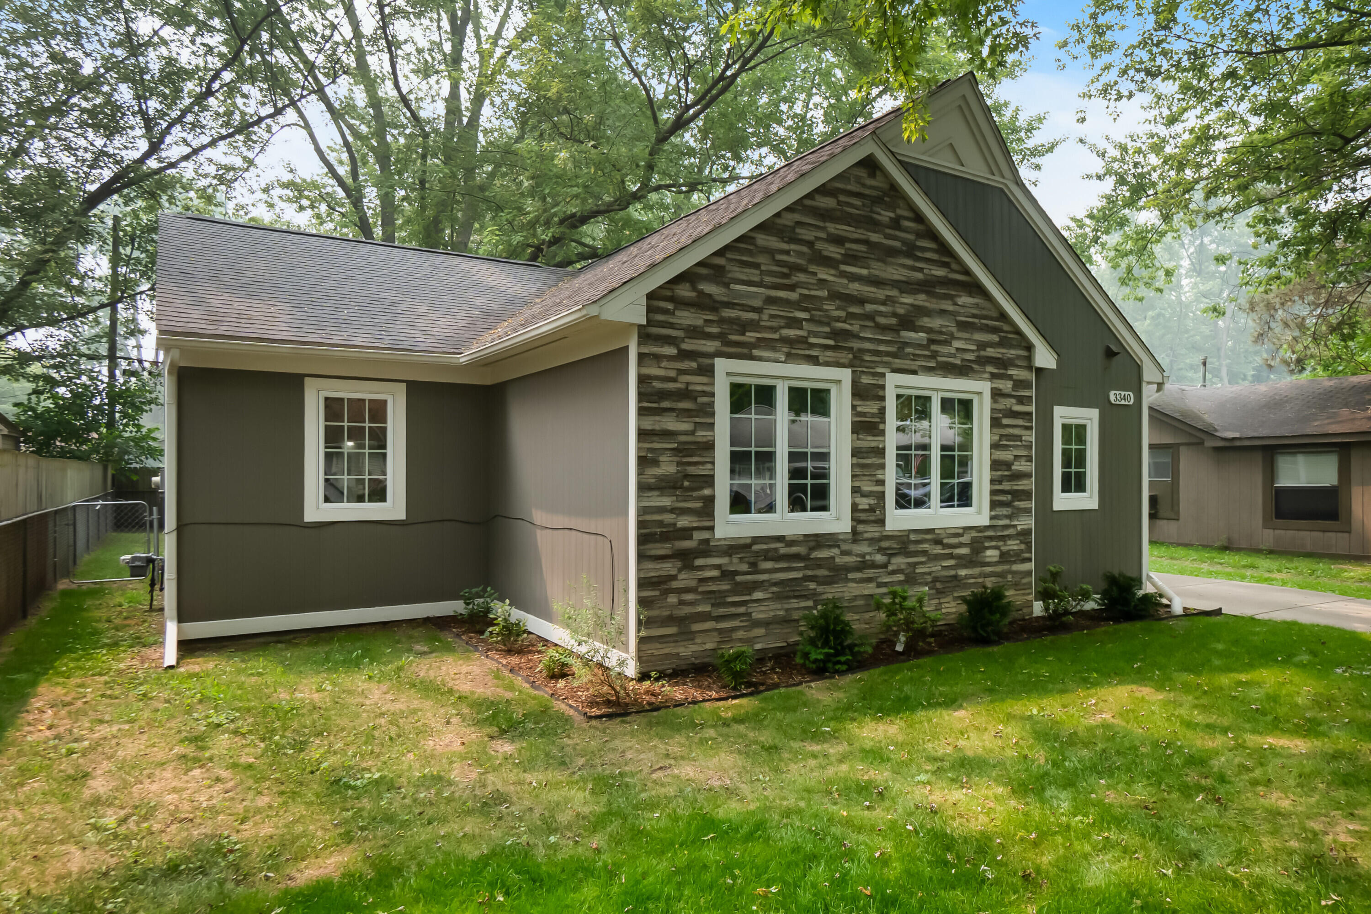
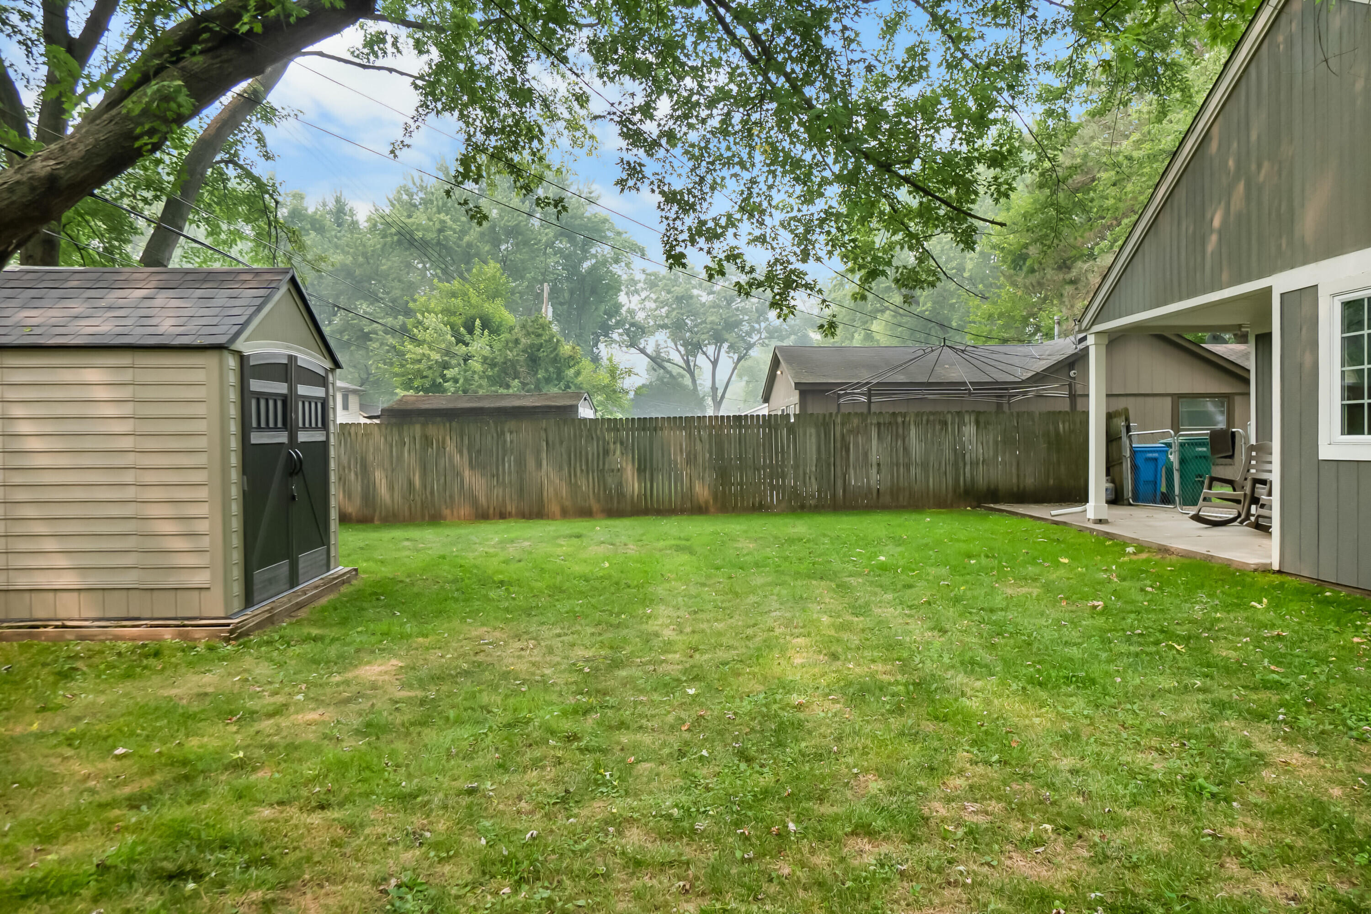
Welcome to 3340 Royal Boulevard in desirable Commerce Township! This beautifully updated ranch offers the perfect combination of modern updates, comfortable single-level living, and access to one of the area's most sought-after all-sports lakes. Featuring 2 bedrooms, 1 full bathroom, 1 half bathroom, and 1,027 square feet of thoughtfully designed living space, this move-in-ready home is ideal for first-time buyers, downsizers, or anyone looking for low-maintenance living. The home underwent a complete renovation in 2016, providing peace of mind with extensive updates throughout. More recently, the seller invested in a brand-new well in 2026, adding even more value for the next owner. Built on a crawl space, the home offers efficient, easy-to-maintain living with a functional floor plan designed for everyday comfort. Step outside to enjoy the fully fenced backyard, perfect for family, pets, gardening, or entertaining. A storage shed provides additional space for lawn equipment,tools, and outdoor gear. For just an optional $75 annual HOA fee, you'll enjoy access to beautiful Lower Straits Lake, featuring a private pavilion, playground, and lake access for swimming, kayaking, boating, and year-round recreation. It's the perfect opportunity to enjoy the lake lifestyle without the expense of waterfront ownership. Conveniently located near shopping, dining, parks, and major roadways, this updated ranch offers exceptional value in a fantastic location. Don't miss your opportunity to make 3340 Royal Boulevard your next home???schedule your private showing today

Save
Ask
Tour
Hide
Share
Listing Snapshot
Price 
$245,000
Days On Site 
0 Days
Bedrooms 
2
Inside Area (SqFt) 
1,027 sqft
Total Baths 
2
Full Baths 
1
Partial Baths 
1
Lot Size 
0.11 Acres
Year Built 
1939
MLS® Number 
81026036884
Status 
Active
Property Tax 
$2,403.49
HOA/Condo/Coop Fees 
$6.25 monthly
Sq Ft Source 
Public Records
Friends & Family
Recent Activity
18 hours agoListing first seen on site
18 hours agoListing updated with changes from the MLS®
General Features
Acres 
0.11
Cross Street 
Commerce and Newton
Parking 
Paved
Property Sub Type 
Single Family Residence
Security 
Smoke Detector(s)
Sewer 
Septic Tank
Special Circumstances 
Standard
SqFt Above 
1027
SqFt Total 
1027
Style 
Ranch
Utilities 
Cable ConnectedNatural Gas ConnectedPhone Connected
Water Source 
PrivateWell
Interior Features
Appliances 
Gas Water HeaterDishwasherDryerMicrowaveRefrigeratorRangeWasherWater Softener Owned
Basement 
Crawl Space
Cooling 
Ceiling Fan(s)Central Air
Flooring 
CarpetLaminate
Heating 
Forced AirNatural Gas
Interior 
Vaulted Ceiling(s)
Laundry Features 
Laundry RoomMain Level
Window Features 
Insulated WindowsScreens
BathFull 
Level - Main
BathLav 
Level - Main
Bedroom 2 
Dimensions - 10.0 x 10.0Level - MainArea - 100
Kitchen 
Dimensions - 14.0 x 11.0Level - MainArea - 154
Laundry 
Dimensions - 7.0 x 6.0Level - MainArea - 42
Living Room 
Dimensions - 14.0 x 11.0Level - MainArea - 154
Master Bedroom 
Dimensions - 14.0 x 9.0Level - MainArea - 126
Other 
Dimensions - 11.0 x 10.0Level - MainArea - 110
Save
Ask
Tour
Hide
Share
Exterior Features
Construction Details 
StoneWood Siding
Fencing 
Back YardOther
Patio And Porch 
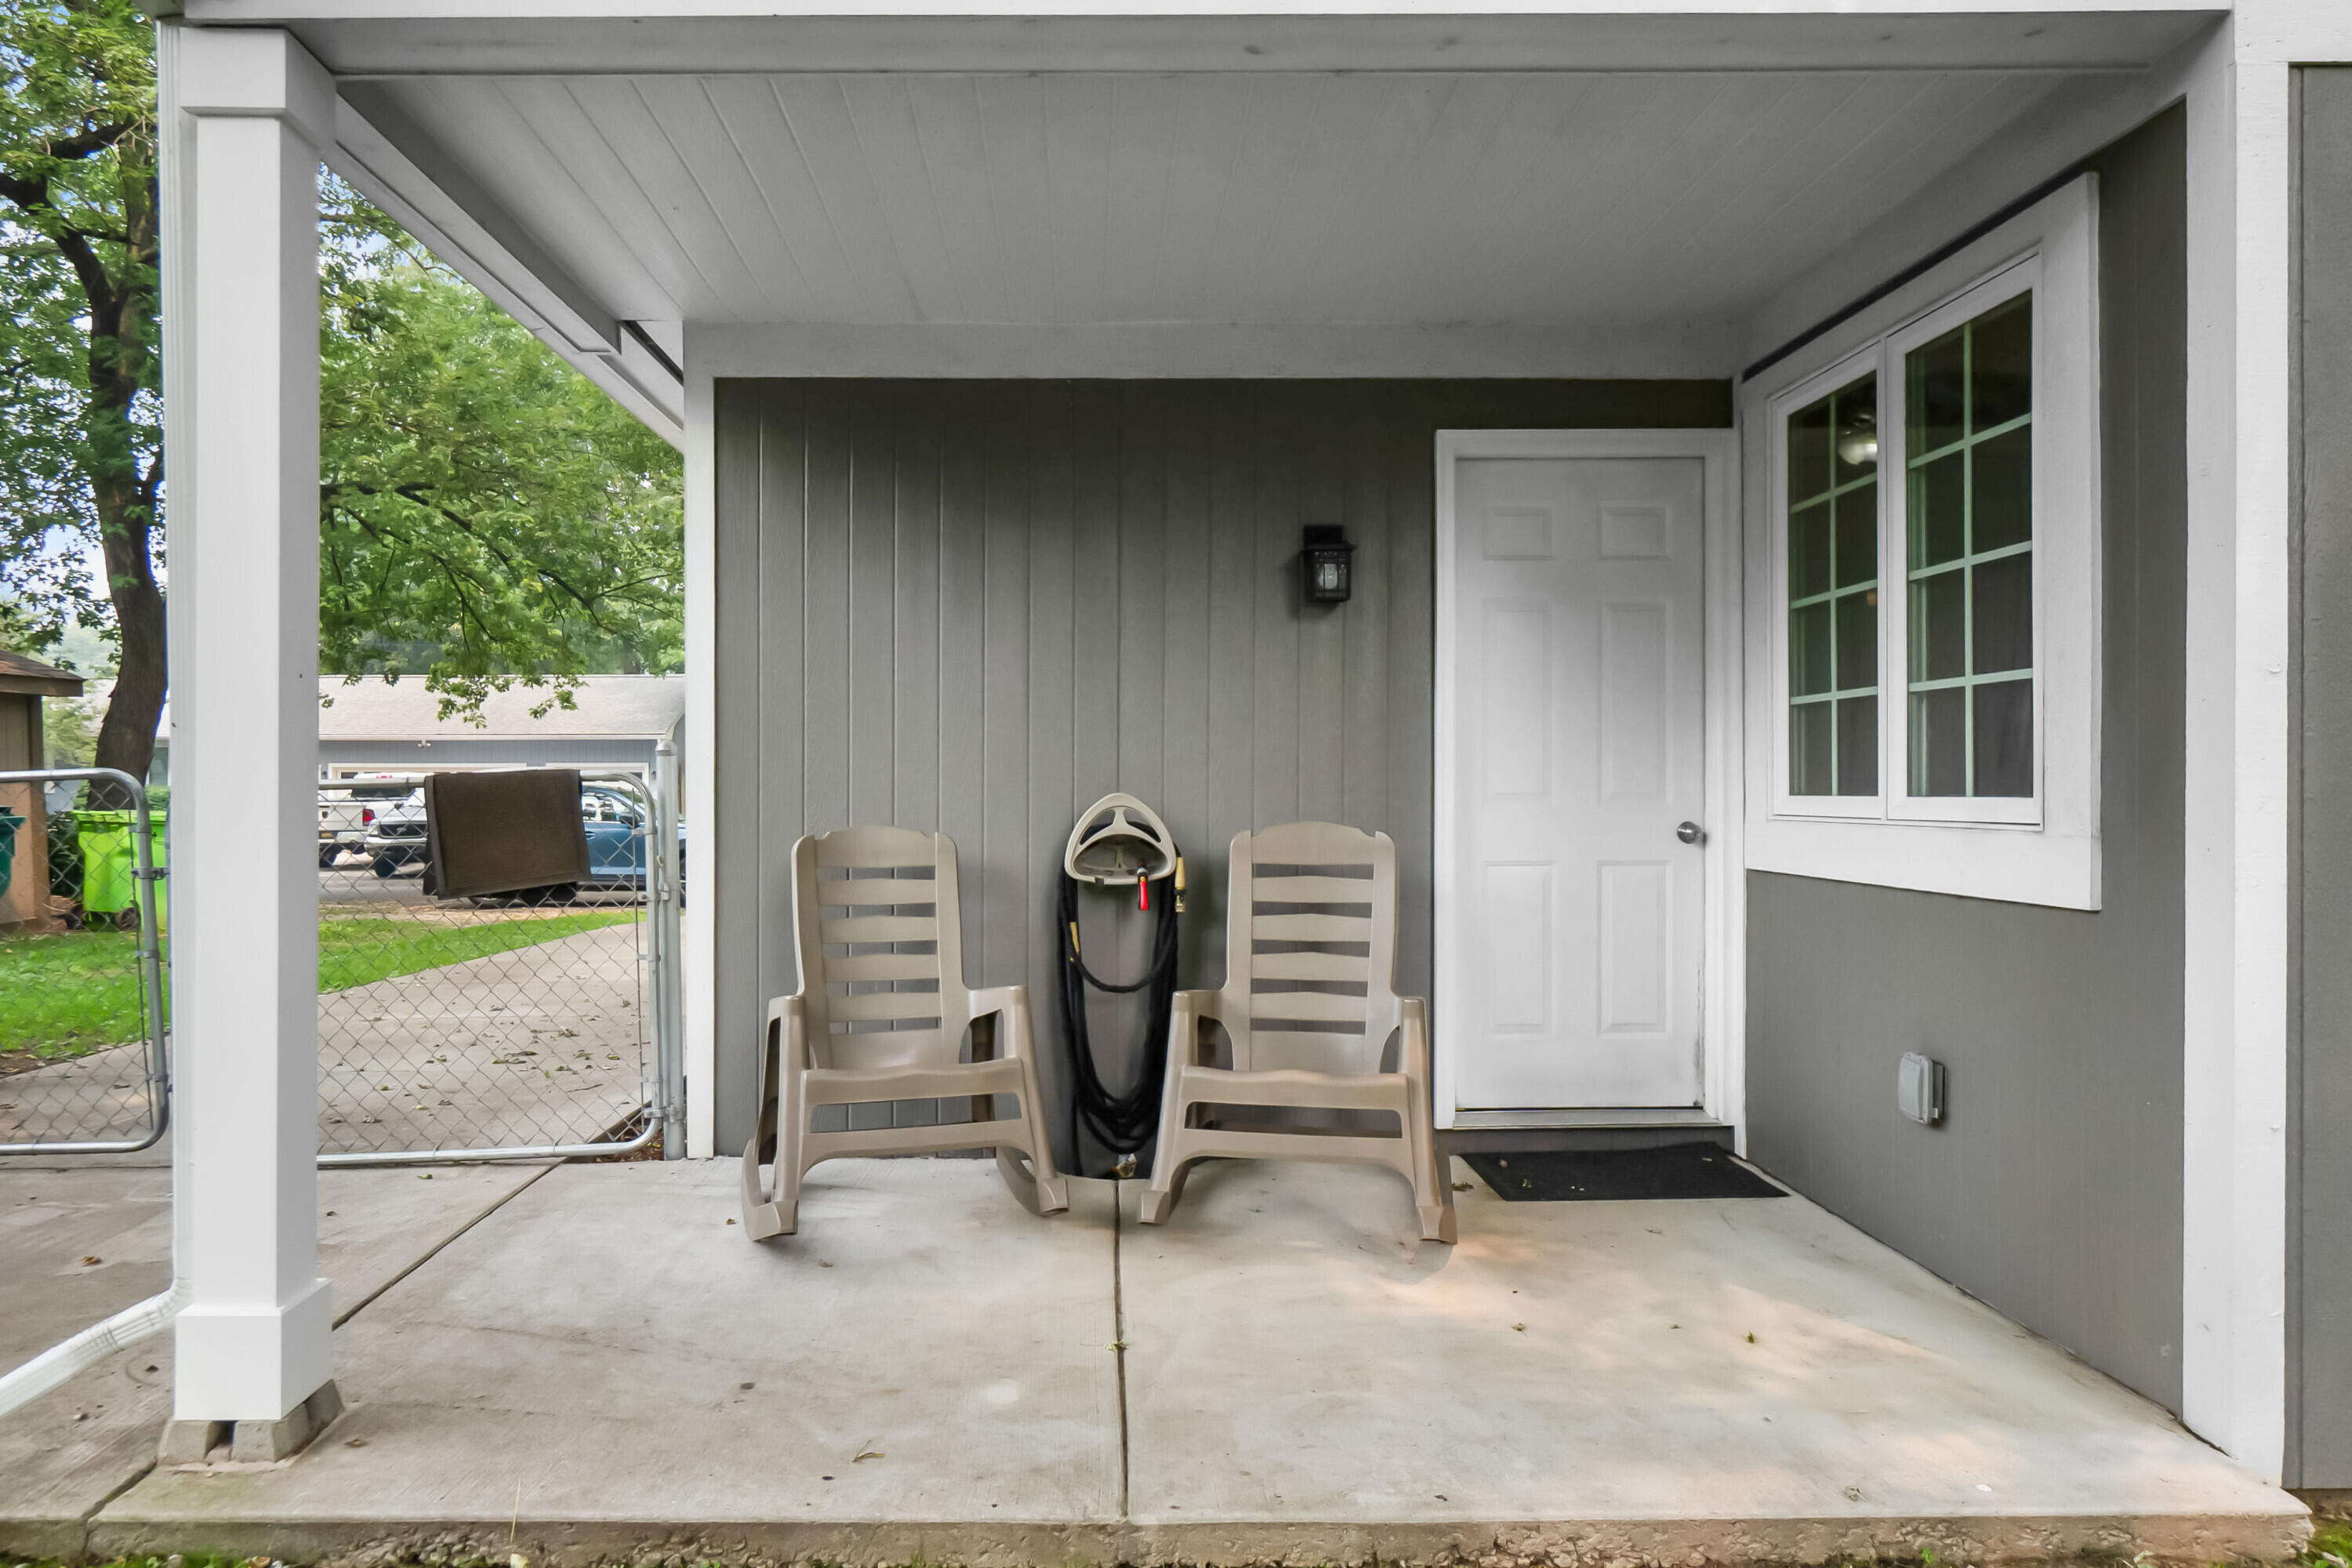
CoveredPatio
Roof 
Shingle
Waterfront Features 
LakeWaterfront Access
Windows/Doors 
Insulated WindowsScreens
Community Features
Association Amenities 
Beach RightsPlayground
Association Dues 
75
Financing Terms Available 
CashConventionalFHAVA Loan
HOA Fee Frequency 
Annually
MLS Area 
Area02171CommerceTwp
Roads 
Paved
School District 
WalledLake
Schools
School District
WalledLake
Elementary School
Unknown
Middle School
Unknown
High School
Unknown
Listing courtesy of Remerica United Realty: [email protected]


IDX provided courtesy of Realcomp II Ltd. via GreaterMetropolitanAssociationofREALTORS. Copyright © 2026 Realcomp II Ltd. Shareholders.

IDX information is provided exclusively for consumers' personal, non-commercial use and may not be used for any purpose other than to identify prospective properties consumers may be interested in purchasing and that the data is deemed reliable but not guaranteed accurate by the MLS.

Neighborhood & Commute
Source: Walkscore
Save
Ask
Tour
Hide
Share