Save
Ask
Tour
Hide
Share
$564,900
4 Days On Site

29170 Hemingway Drive
Novi City, MI 48377

For Sale|Single Family Residence|Active
3
Beds
3
Total Baths
2
Full Baths
1
Partial Bath
2,574
SqFt
$219
/SqFt
2005
Built
Subdivision:
TOLLGATE RAVINES CONDO
County:
Oakland
29170 Hemingway Drive29170 Hemingway Drive29170 Hemingway Drive29170 Hemingway Drive
Save
Ask
Tour
Hide
Share

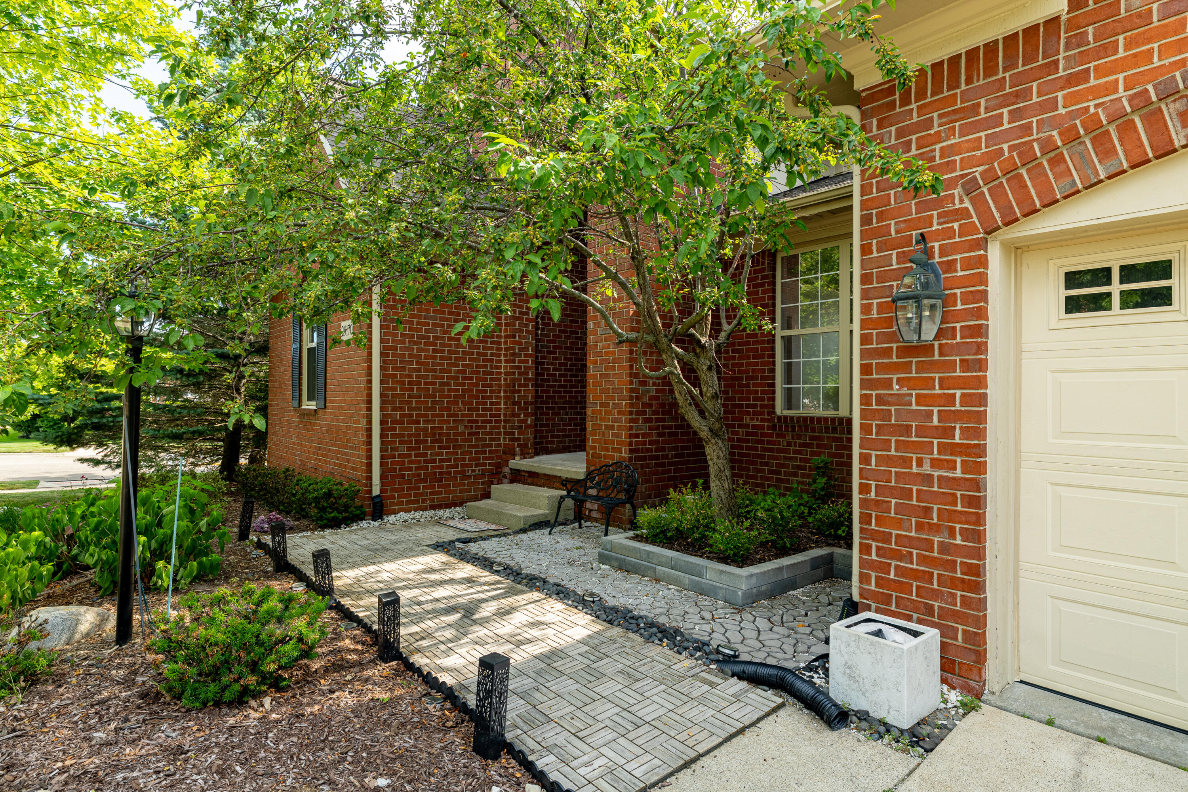
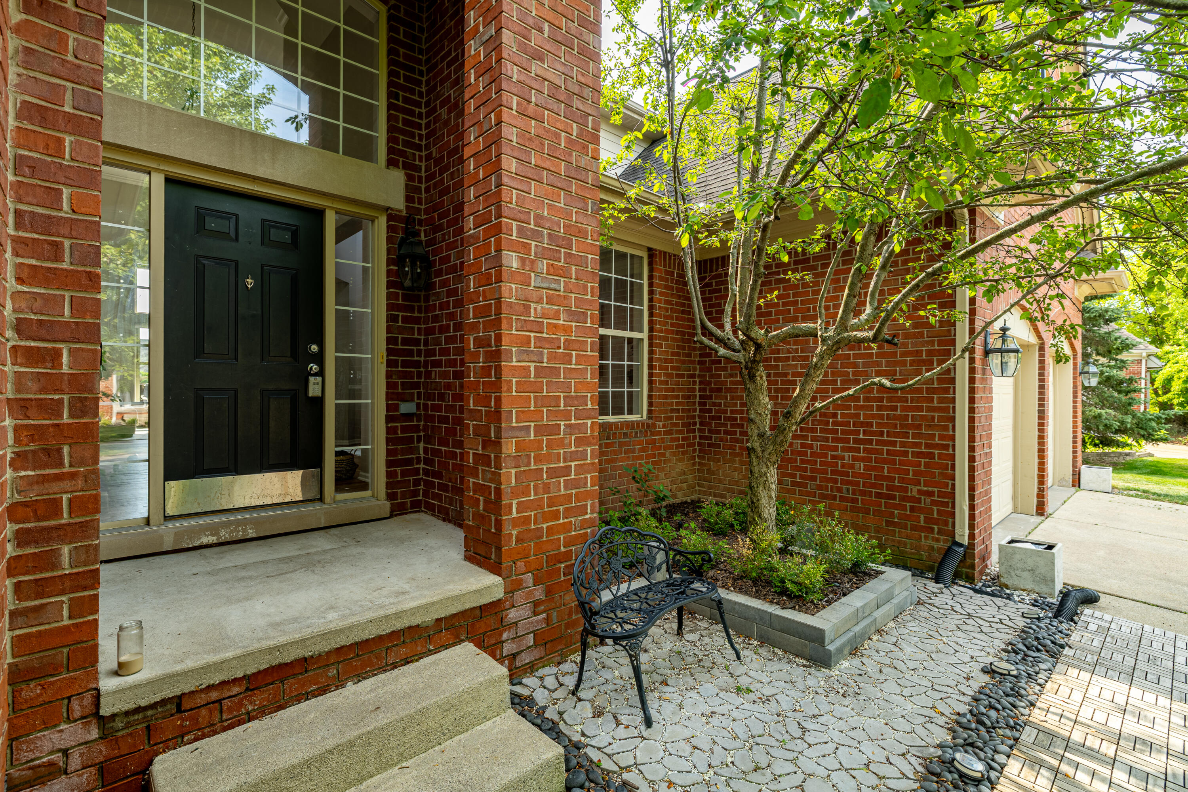
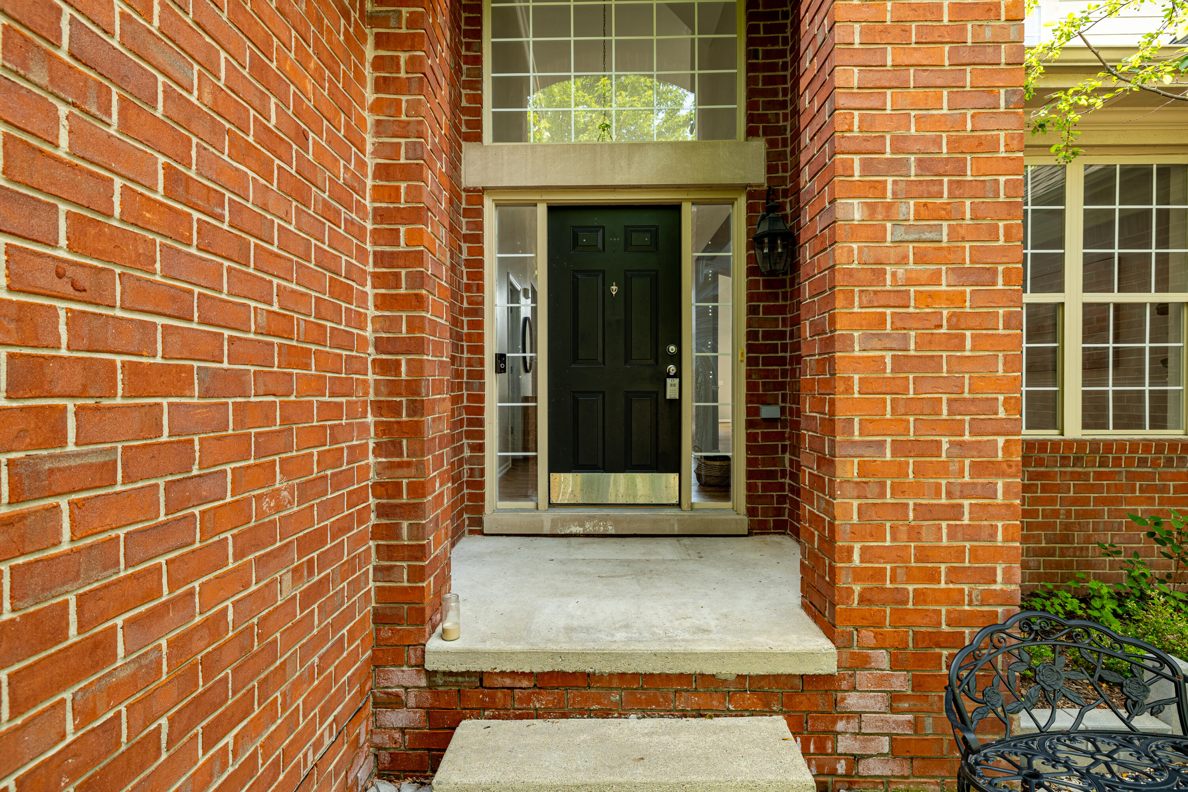
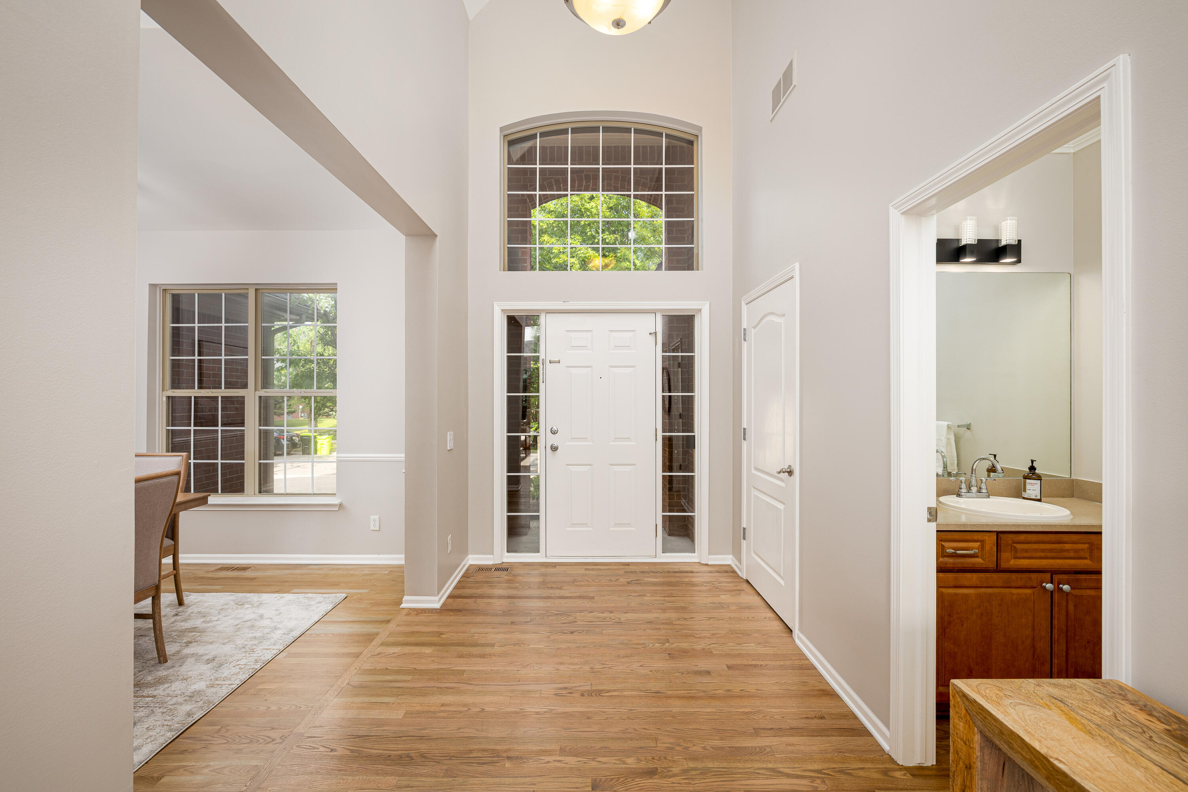
Welcome to this beautiful home in one of Novi's most desirable neighborhoods! This stunning residence is filled with natural light and open sightlines throughout. A dramatic 2-story foyer leads to a soaring, high-ceiling great room. The kitchen features a walk-in pantry and a bright breakfast area, perfect for casual dining and morning coffee. The oversized first floor primary suite is a true retreat with vaulted ceiling, 2 walk-in closets, and a spacious primary bath with garden tub and dual vanity. Upstairs offers two well-sized bedrooms connected by an adjoining full bath. Downstairs, the full basement offers space for a media room, gym, or play area. Freshly refinished hardwood floors and new paint throughout most of the home. Recent updates: furnace (2024), water heater (2024), washer/dryer (2023), range (2026), windows (2021). Set on an oversized corner lot in a quiet, well-maintained community, enjoy true low-maintenance living and relax on your large deck! Move in ready!

Save
Ask
Tour
Hide
Share
Listing Snapshot
Price 
$564,900
Days On Site 
4 Days
Bedrooms 
3
Inside Area (SqFt) 
2,574 sqft
Total Baths 
3
Full Baths 
2
Partial Baths 
1
Lot Size 
0.25 Acres
Year Built 
2005
MLS® Number 
81026036357
Status 
Active
Property Tax 
$7,323.09
HOA/Condo/Coop Fees 
$300 monthly
Sq Ft Source 
N/A
Friends & Family
Recent Activity
4 days agoListing first seen on site
4 days agoListing updated with changes from the MLS®
General Features
Acres 
0.25
Attached Garage 
Yes
Cross Street 
South of 13 Mile / West of Me
Garage 
Yes
Garage Spaces 
2
Parking 
AttachedConcreteGarage Door OpenerOther
Property Sub Type 
Single Family Residence
Security 
Smoke Detector(s)
Sewer 
Public Sewer
SqFt Above 
2574
SqFt Below 
2574
SqFt Total 
4389
Style 
CapeCod
Water Source 
Public
Interior Features
Appliances 
Gas Water HeaterDishwasherDisposalDryerHumidifierMicrowaveOvenRefrigeratorRangeTrash CompactorWasher
Basement 
FullSump Pump
Cooling 
Ceiling Fan(s)Central Air
Fireplace 
Yes
Fireplace Features 
Gas LogKitchenLiving Room
Fireplaces 
1
Flooring 
CarpetOtherTileVinylWood
Heating 
Forced AirNatural Gas
Interior 
PantryVaulted Ceiling(s)
Laundry Features 
Laundry RoomMain LevelSinkWasher Hookup
Window Features 
Garden Window(s)
BathFull 
Level - Upper
BathLav 
Level - Main
Dining Room 
Dimensions - 11.0 x 15.0Level - MainArea - 165
Great Room 
Dimensions - 15.0 x 23.0Level - MainArea - 345
Kitchen 
Dimensions - 10.0 x 15.0Level - MainArea - 150
Laundry 
Level - Main
Master Bathroom 
Level - Main
Master Bedroom 
Dimensions - 13.0 x 16.0Level - MainArea - 208
Other 
Dimensions - 10.0 x 23.0Level - MainArea - 230
Save
Ask
Tour
Hide
Share
Exterior Features
Construction Details 
Brick
Exterior 
BalconyGardenOther
Lot Features 
Corner Lot
Patio And Porch 
DeckPorch
Roof 
AsphaltShingle
Windows/Doors 
Garden Window(s)
Community Features
Association Dues 
300
Financing Terms Available 
CashConventional
HOA Fee Frequency 
Monthly
MLS Area 
Area02223Novi
Roads 
Paved
School District 
WalledLake
Schools
School District
WalledLake
Elementary School
Unknown
Middle School
Unknown
High School
Unknown
Listing courtesy of The Charles Reinhart Company: [email protected]


IDX provided courtesy of Realcomp II Ltd. via GreaterMetropolitanAssociationofREALTORS. Copyright © 2026 Realcomp II Ltd. Shareholders.

IDX information is provided exclusively for consumers' personal, non-commercial use and may not be used for any purpose other than to identify prospective properties consumers may be interested in purchasing and that the data is deemed reliable but not guaranteed accurate by the MLS.

Neighborhood & Commute
Source: Walkscore
Save
Ask
Tour
Hide
Share