Save
Ask
Tour
Hide
Share
$1,495,000
4 Days On Site

1523 Villa Road
Birmingham City, MI 48009

For Sale|Single Family Residence|Active
4
Beds
4
Total Baths
3
Full Baths
1
Partial Bath
4,231
SqFt
$353
/SqFt
2007
Built
County:
Oakland
Upcoming Open Houses
Sat, Jul 25, 12:00 PM - 2:00 PM
1523 Villa Road1523 Villa Road1523 Villa Road1523 Villa Road
Save
Ask
Tour
Hide
Share

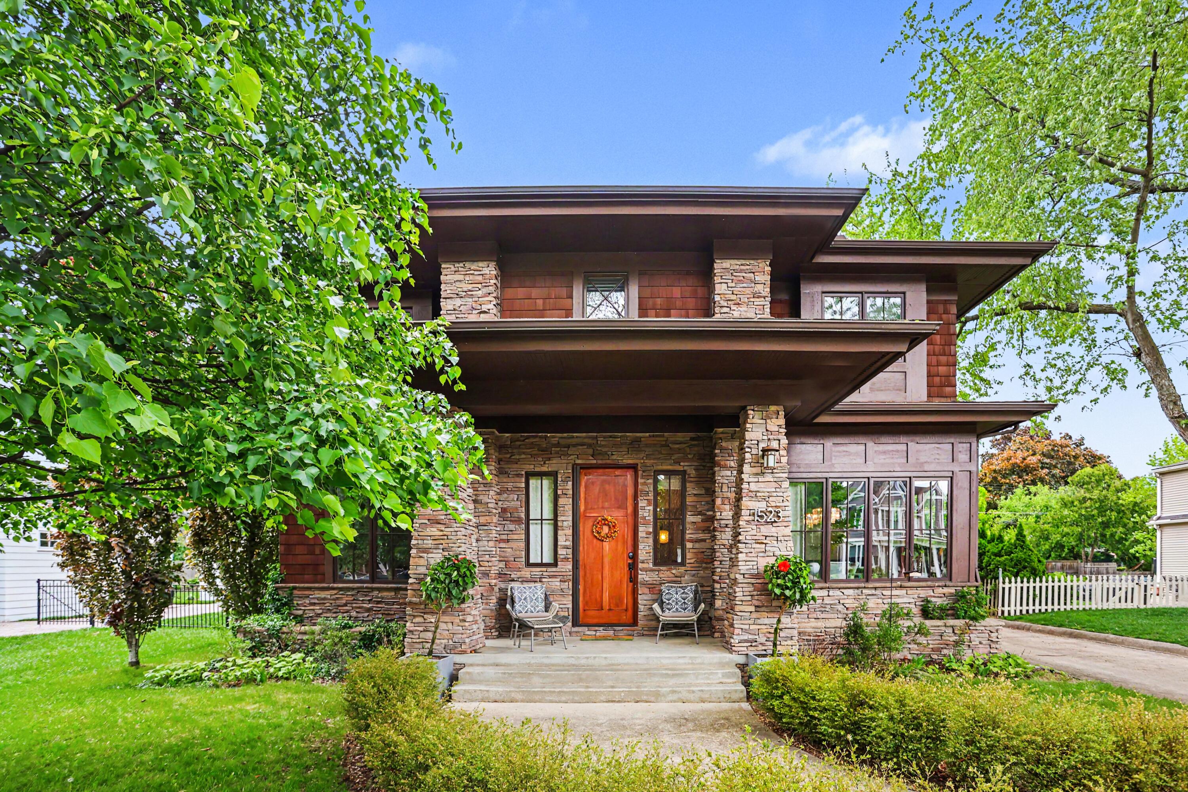
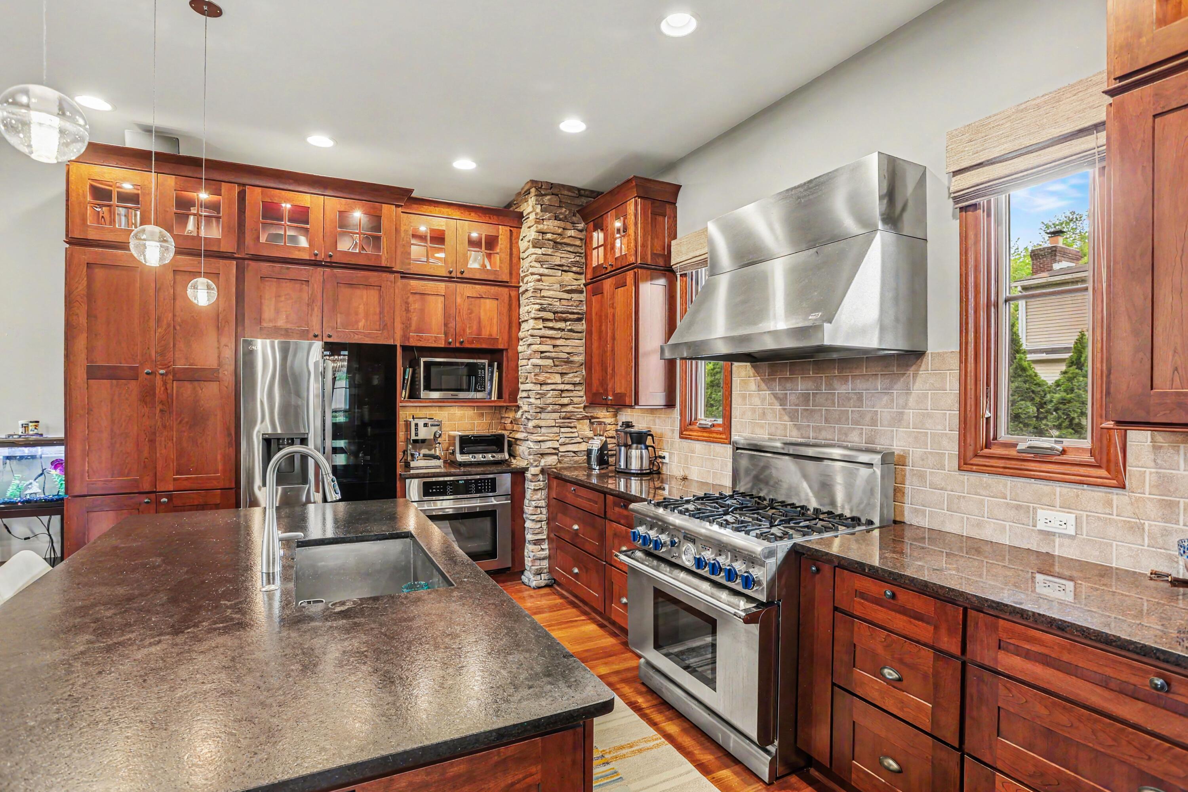
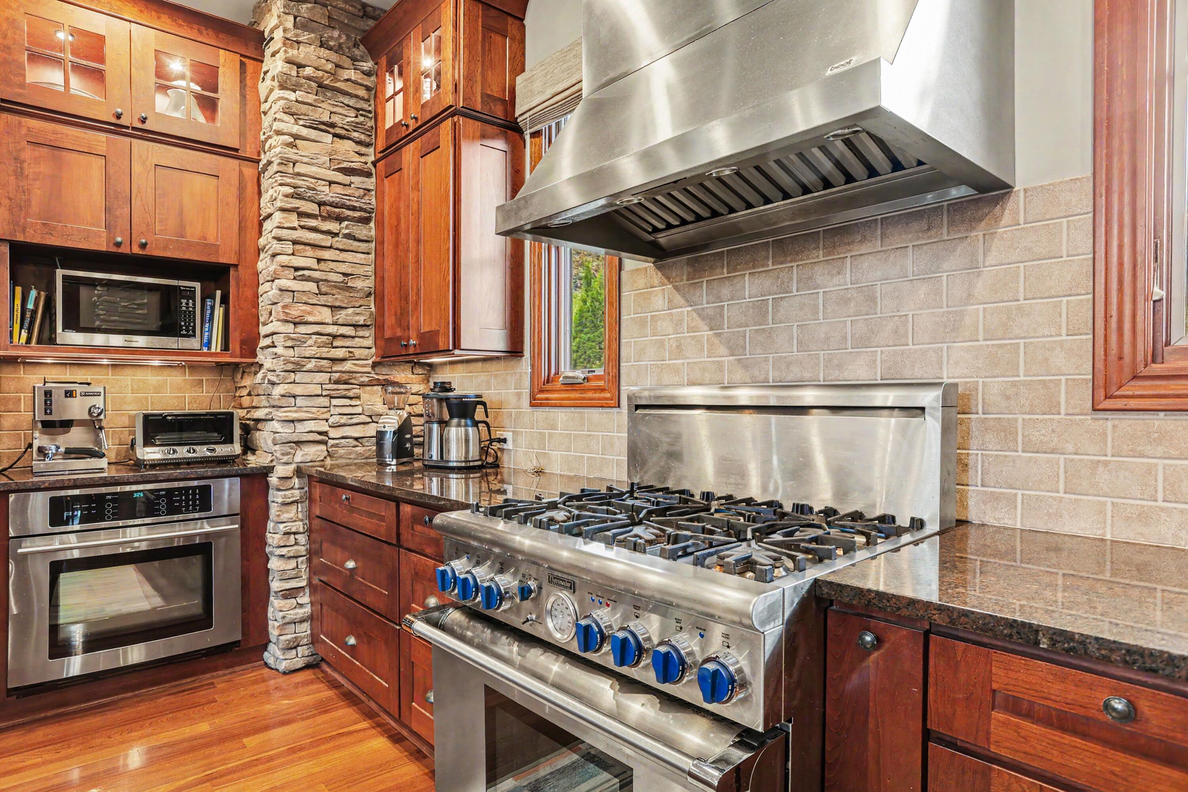
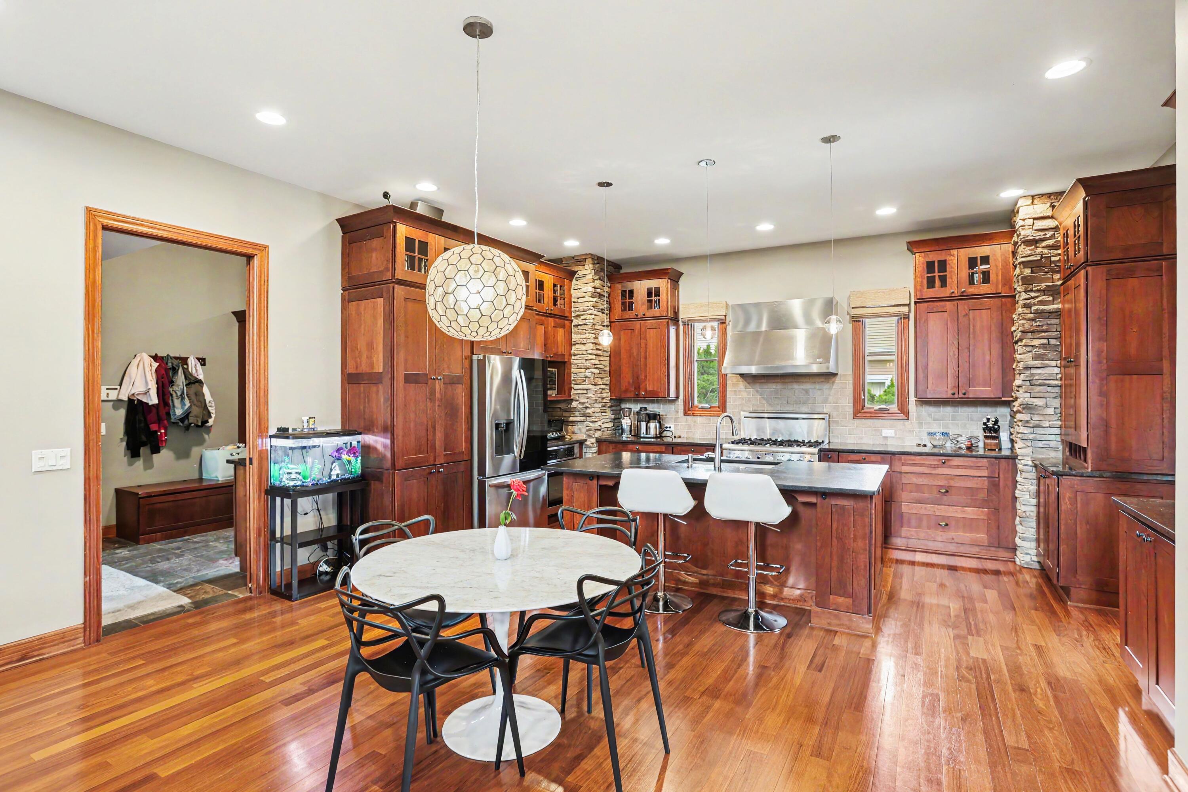
Modern sophistication and warm finishes welcome you home! The main level features beautiful hardwood floors, soaring 11-foot ceilings, and an abundance of natural light through tall windows. Gourmet kitchen with Thermador gas range, second oven, abundant cabinet space and a center island with seating, An office provides the perfect work-from-home space or a playroom/den. Breathtaking family room boasts a dramatic two-story ceiling and a floor-to-ceiling stacked stone gas fireplace. Upstairs, the luxurious primary suite offers a steam shower, soaking tub, and a huge walk-in closet. Bedroom two has its own en-suite bath, while bedrooms three and four share a dual-entry bath. The finished basement, with 10 ft ceilings, expands the living space, already plumbed for an additional bathroom and featuring a charming reading nook tucked under the stairs. Two big storage rooms - room for everything.Outside, enjoy a large back patio--perfect for entertaining or relaxing in a private setting. Rare find in Birmingham the yard has room for a veggie garden, soccer net and the 2-car garage is attached! This house still feels new.

Save
Ask
Tour
Hide
Share
Listing Snapshot
Price 
$1,495,000
Days On Site 
4 Days
Bedrooms 
4
Inside Area (SqFt) 
4,231 sqft
Total Baths 
4
Full Baths 
3
Partial Baths 
1
Lot Size 
0.18 Acres
Year Built 
2007
MLS® Number 
81026036347
Status 
Active
Property Tax 
$14,164
HOA/Condo/Coop Fees 
N/A
Sq Ft Source 
Public Records
Friends & Family
Recent Activity
4 days agoListing first seen on site
4 days agoListing updated with changes from the MLS®
General Features
Acres 
0.18
Attached Garage 
Yes
Cross Street 
Maple & Adams
Garage 
Yes
Garage Spaces 
2
Parking 
AttachedConcreteGarage Door OpenerGarage Faces Side
Property Sub Type 
Single Family Residence
Sewer 
Public Sewer
Special Circumstances 
Standard
SqFt Above 
3231
SqFt Below 
990
SqFt Total 
4755
Style 
ColonialCraftsman
Water Source 
Public
Interior Features
Appliances 
Built-In Gas OvenDishwasherDisposalDryerMicrowaveRefrigeratorRangeWasher
Basement 
Bath/StubbedFinishedFull
Cooling 
Central Air
Fireplace 
Yes
Fireplace Features 
Family Room
Fireplaces 
1
Flooring 
CarpetWood
Heating 
Forced AirNatural Gas
Laundry Features 
Laundry RoomMain Level
BathFull 
Level - Upper
BathLav 
Level - Main
Bedroom 2 
Dimensions - 17.0 x 13.0Level - UpperArea - 221
Bedroom 3 
Dimensions - 13.0 x 12.0Level - UpperArea - 156
Bedroom 4 
Dimensions - 13.0 x 12.0Level - UpperArea - 156
Dining Room 
Dimensions - 15.0 x 12.0Level - MainArea - 180
Family Room 
Dimensions - 18.0 x 16.0Level - MainArea - 288
Game Room 
Dimensions - 39.0 x 25.0Level - BasementArea - 975
Kitchen 
Dimensions - 19.0 x 12.0Level - MainArea - 228
Laundry 
Dimensions - 16.0 x 9.0Level - MainArea - 144
Master Bathroom 
Dimensions - 14.0 x 11.0Level - UpperArea - 154
Master Bedroom 
Dimensions - 19.0 x 14.0Level - UpperArea - 266
Office 
Dimensions - 15.0 x 11.0Level - MainArea - 165
Other 
Dimensions - 16.0 x 8.0Level - MainArea - 128
Utility Room 
Dimensions - 16.0 x 15.0Level - BasementArea - 240
Save
Ask
Tour
Hide
Share
Exterior Features
Construction Details 
StoneWood Siding
Patio And Porch 
Patio
Community Features
Financing Terms Available 
CashConventional
MLS Area 
Area02192Birmingham
Roads 
Paved
School District 
Birmingham
Schools
School District
Birmingham
Elementary School
Unknown
Middle School
Unknown
High School
Unknown
Listing courtesy of Coldwell Banker Professionals: [email protected]


IDX provided courtesy of Realcomp II Ltd. via GreaterMetropolitanAssociationofREALTORS. Copyright © 2026 Realcomp II Ltd. Shareholders.

IDX information is provided exclusively for consumers' personal, non-commercial use and may not be used for any purpose other than to identify prospective properties consumers may be interested in purchasing and that the data is deemed reliable but not guaranteed accurate by the MLS.

Neighborhood & Commute
Source: Walkscore
Save
Ask
Tour
Hide
Share