Save
Ask
Tour
Hide
Share
$279,900
2 Days On Site

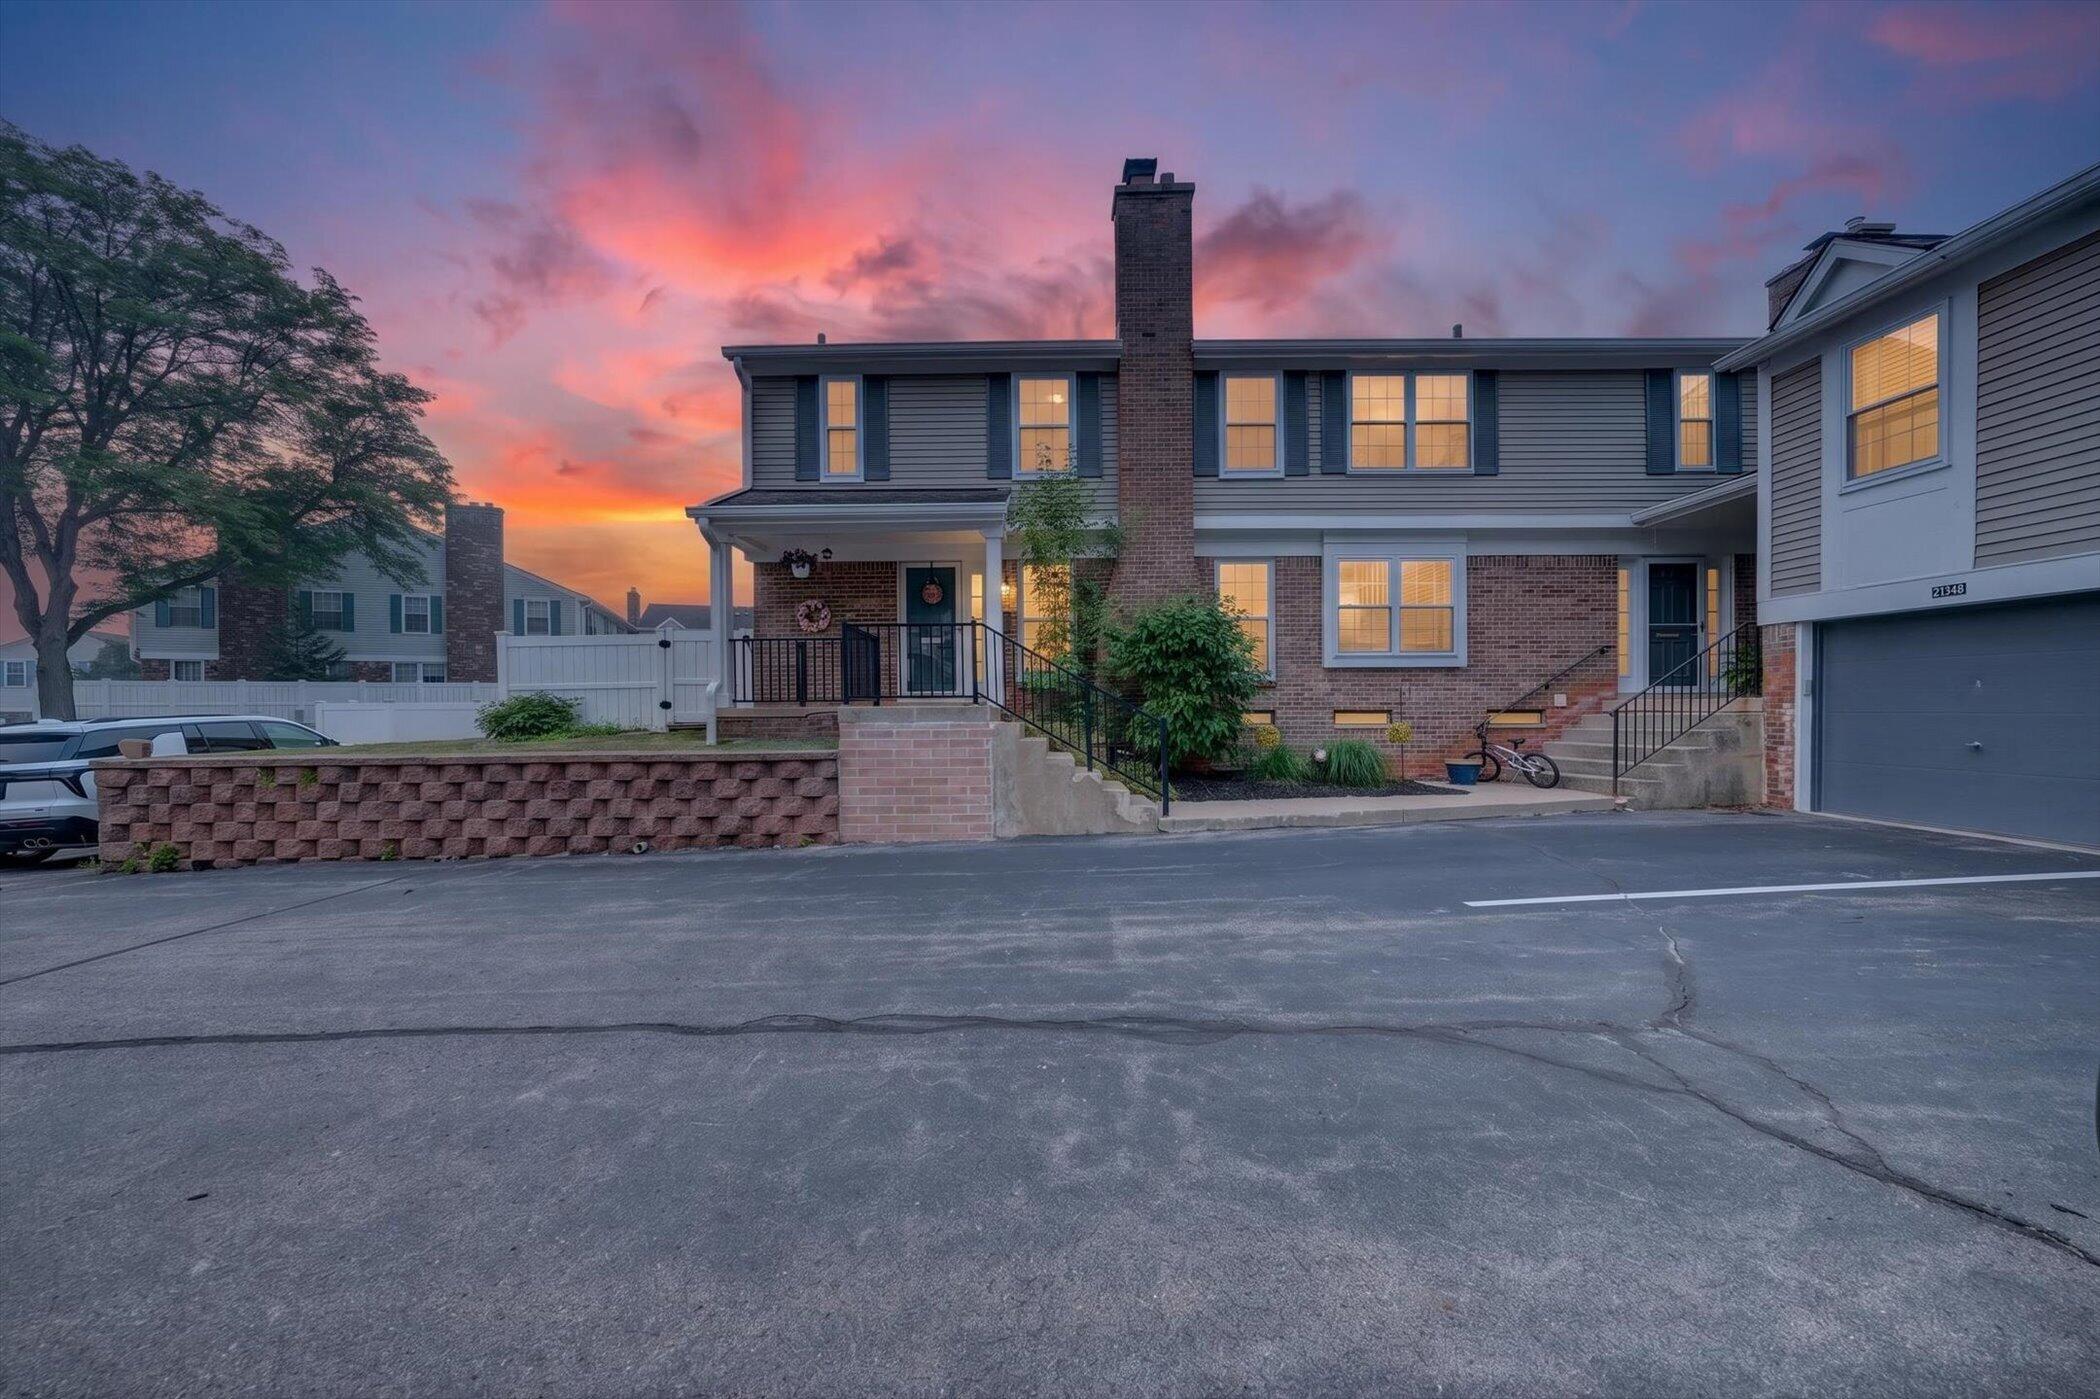
21344 E Glen Haven Circle
Novi City, MI 48167

For Sale|Condominium|Active
2
Beds
3
Total Baths
2
Full Baths
1
Partial Bath
1,120
SqFt
$250
/SqFt
1977
Built
Subdivision:
COUNTRY PLACE CONDOMINIUM
County:
Oakland
Upcoming Open Houses
Sat, Jul 18, 11:00 AM - 1:00 PM
Sun, Jul 19, 4:00 PM - 6:00 PM
21344 E Glen Haven Circle21344 E Glen Haven Circle21344 E Glen Haven Circle21344 E Glen Haven Circle
Save
Ask
Tour
Hide
Share

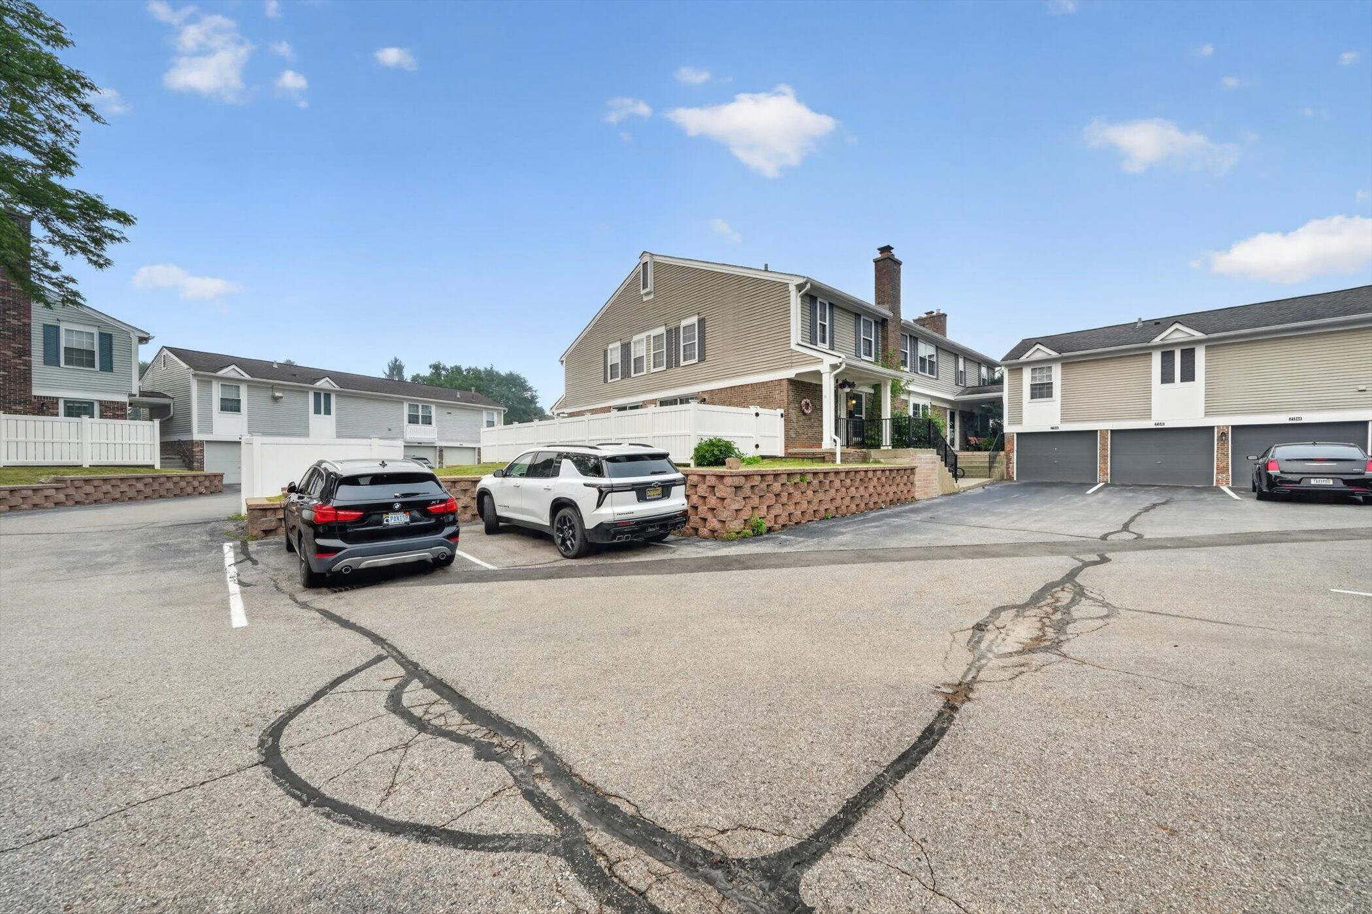
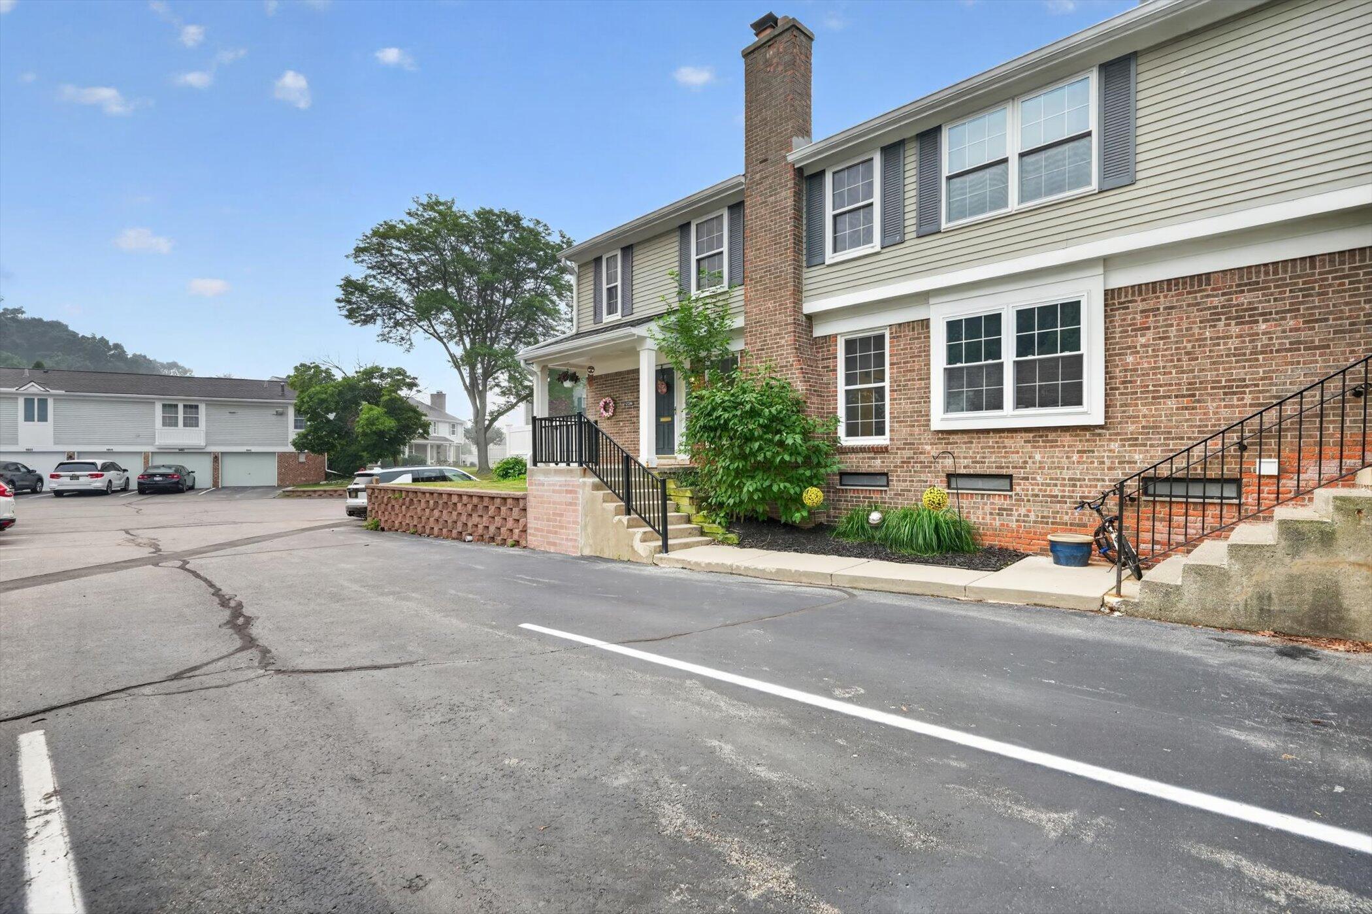
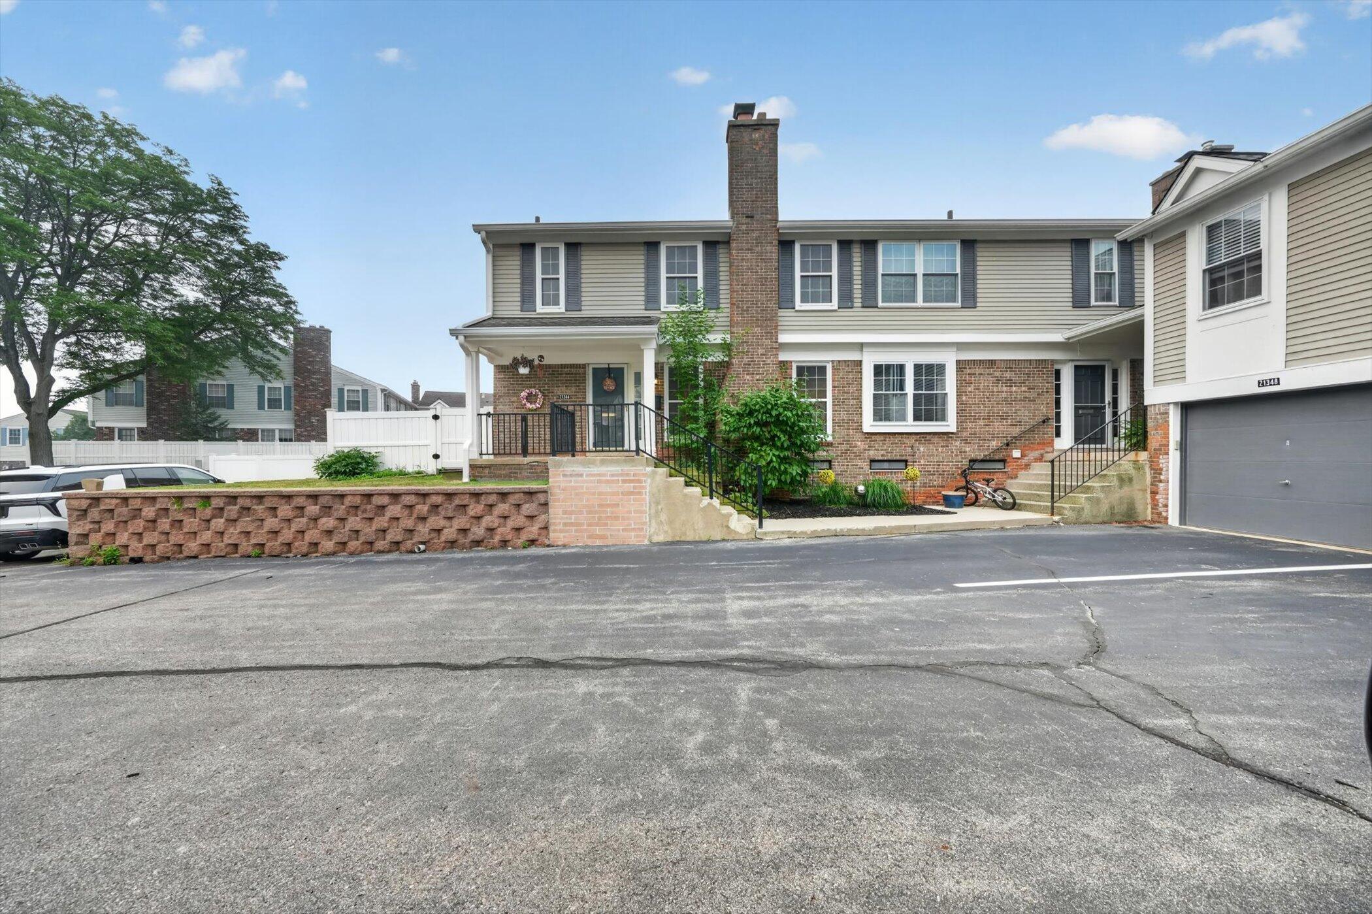
Completely renovated from top to bottom, this move-in-ready condo offers the perfect blend of modern style and low-maintenance living. Every inch has been thoughtfully updated with a brand-new kitchen featuring new cabinetry, countertops, and stainless steel appliances, all-new flooring throughout,Updated bathrooms, fresh interior paint, and a newly painted deck. The clean, spacious basement provides abundant storage and endless possibilities for a home gym, recreation room, or future finished living space. Enjoy exceptional community amenities, including a pool and beautifully maintained grounds. The HOA covers exterior maintenance, lawn care, snow removal, water , sewer, trash and other common-area upkeep, making homeownership easy and worry-free. Ideally situated in a prime location within a highly regarded school district, this home offers convenient access to shopping, dining, parks, and major expressways. Simply move in and enjoy--everything has already been done for you!

Save
Ask
Tour
Hide
Share
Listing Snapshot
Price 
$279,900
Days On Site 
2 Days
Bedrooms 
2
Inside Area (SqFt) 
1,120 sqft
Total Baths 
3
Full Baths 
2
Partial Baths 
1
Lot Size 
64.92 Acres
Year Built 
1977
MLS® Number 
81026036120
Status 
Active
Property Tax 
$2,200
HOA/Condo/Coop Fees 
$440 monthly
Sq Ft Source 
Public Records
Friends & Family
Recent Activity
yesterdayListing updated with changes from the MLS®
yesterdayStatus changed to Active
3 days agoListing first seen on site
General Features
Acres 
64.92
Cross Street 
W OF MEADOWBOOK / N OF 8 MILE
Garage 
Yes
Garage Spaces 
1
Parking 
Detached
Pets 
Yes
Property Sub Type 
Condominium
Sewer 
Public Sewer
SqFt Above 
1120
SqFt Total 
1620
Style 
Colonial
Water Source 
Public
Interior Features
Appliances 
Gas Water HeaterDishwasherDisposalDryerMicrowaveRefrigeratorRangeWasher
Cooling 
Central Air
Fireplace 
Yes
Fireplace Features 
Living Room
Fireplaces 
1
Flooring 
CarpetVinyl
Heating 
Forced AirNatural Gas
Laundry Features 
In Basement
BathFull 
Level - Upper
BathLav 
Level - Main
Bedroom 2 
Dimensions - 10.0 x 12.0Level - UpperArea - 120
Kitchen 
Dimensions - 9.0 x 9.0Level - MainArea - 81
Living Room 
Dimensions - 13.0 x 15.0Level - MainArea - 195
Master Bedroom 
Dimensions - 14.0 x 17.0Level - UpperArea - 238
Other 
Dimensions - 7.0 x 9.0Level - MainArea - 63
Save
Ask
Tour
Hide
Share
Exterior Features
Construction Details 
Aluminum SidingBrick
Exterior 
Private Entrance
Patio And Porch 
Deck
Pool Features 
Community
Roof 
Asphalt
Community Features
Association Amenities 
ClubhousePlaygroundPool
Association Dues 
440
Community Features 
Pool
Financing Terms Available 
CashConventional
HOA Fee Frequency 
Monthly
MLS Area 
Area02223Novi
School District 
Novi
Schools
School District
Novi
Elementary School
Unknown
Middle School
Unknown
High School
Unknown
Listing courtesy of Community Choice Realty: [email protected]


IDX provided courtesy of Realcomp II Ltd. via GreaterMetropolitanAssociationofREALTORS. Copyright © 2026 Realcomp II Ltd. Shareholders.

IDX information is provided exclusively for consumers' personal, non-commercial use and may not be used for any purpose other than to identify prospective properties consumers may be interested in purchasing and that the data is deemed reliable but not guaranteed accurate by the MLS.

Neighborhood & Commute
Source: Walkscore
Save
Ask
Tour
Hide
Share