
Save
Ask
Tour
Hide
$380,000
7 Days On Site
9155 Satelite DriveWalled Lake City, MI 48386
For Sale|Single Family Residence|Active
5
Beds
2
Total Baths
2
Full Baths
1,755
SqFt
$217
/SqFt
1973
Built
County:
Oakland
Save
Ask
Tour
Hide
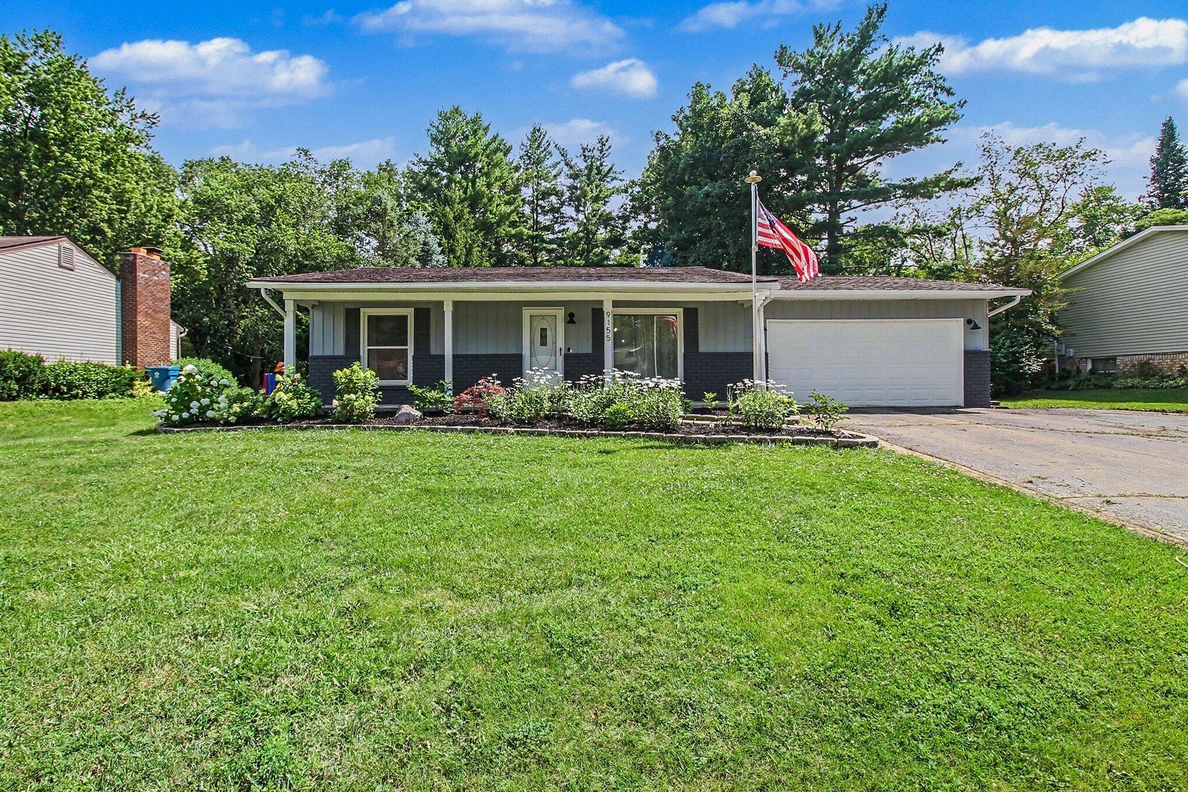
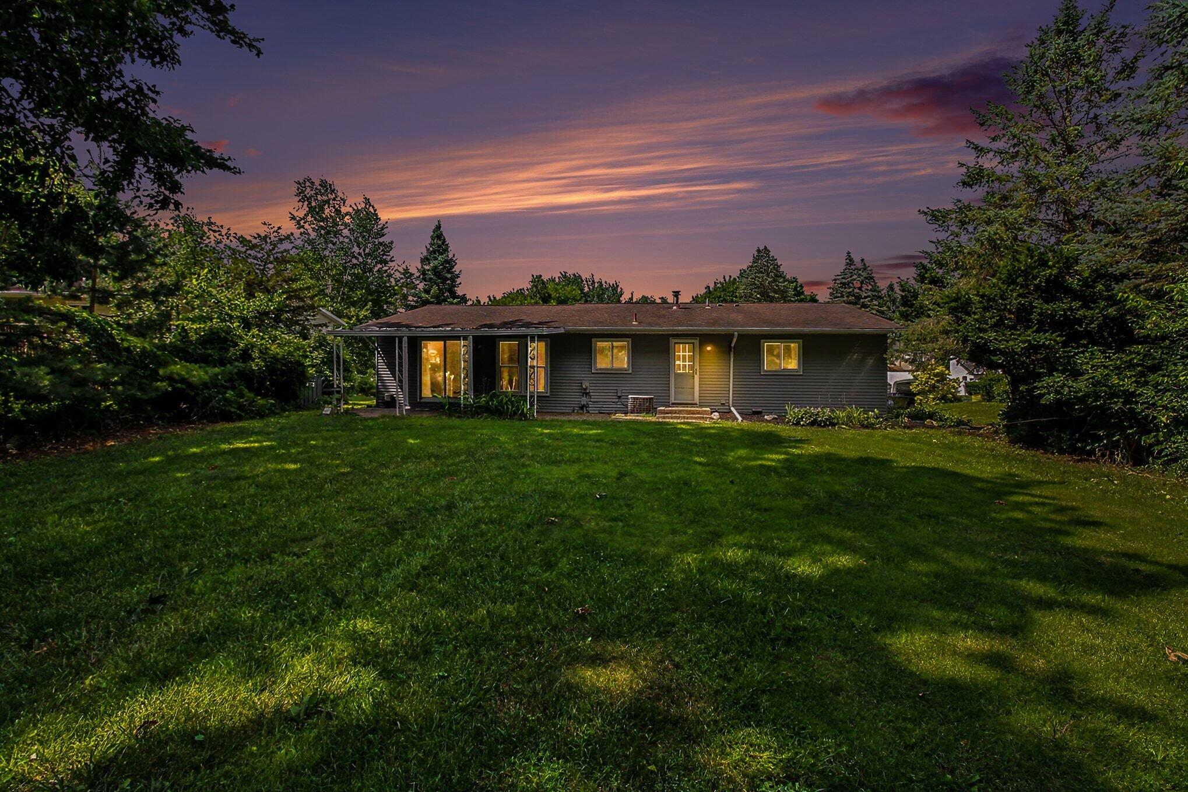
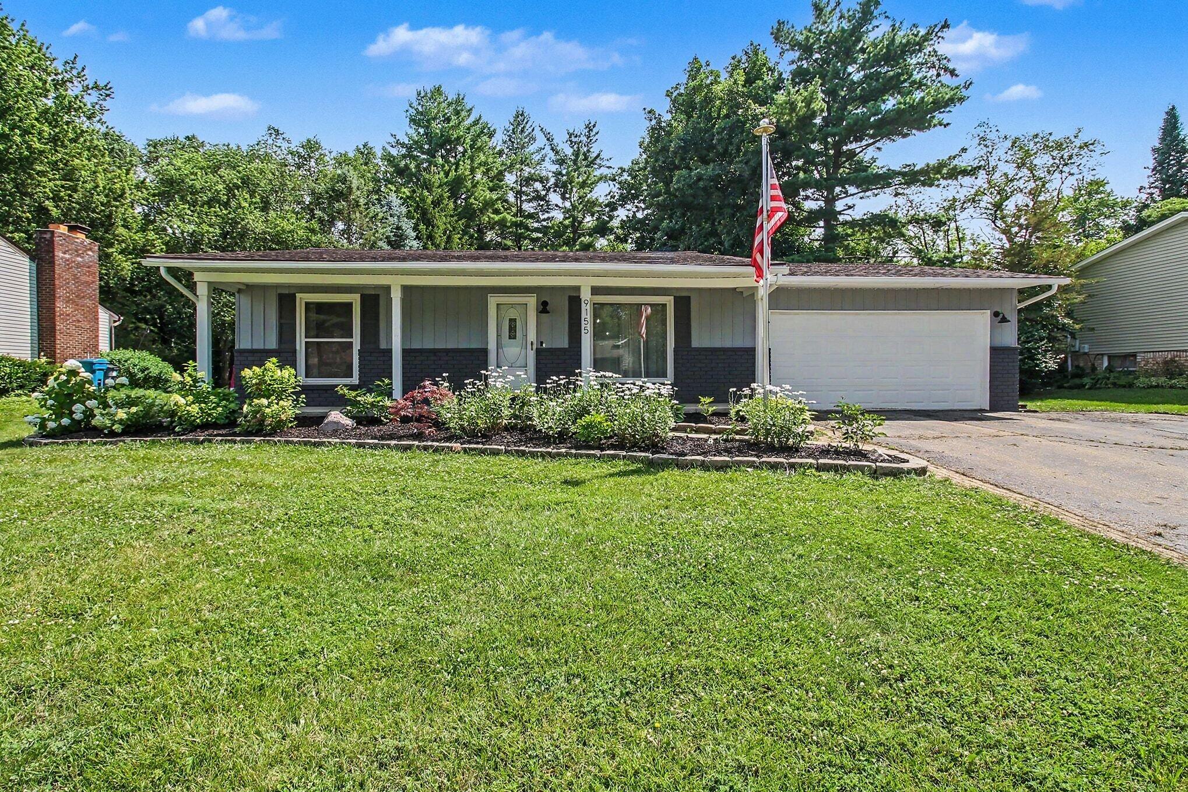
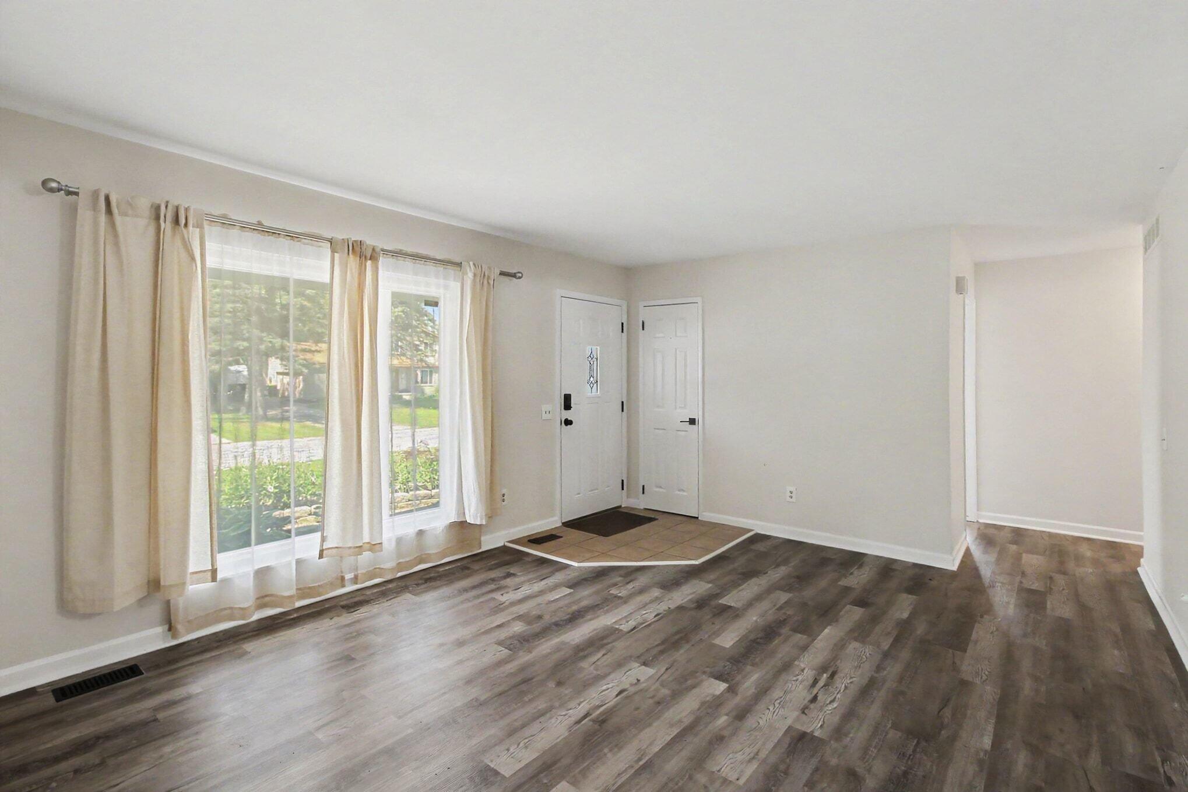
Welcome to this beautifully updated 5-bedroom, 2-bath home in the highly sought-after Walled Lake School District! Move-in ready and thoughtfully maintained. With five spacious bedrooms, there's plenty of flexibility for a growing family, guests, or a home office. The finished basement adds even more living space with 2 egress windows. This spacious home offers the perfect blend of style, comfort, and functionality. Outside, enjoy a large backyard with plenty of room for entertaining, gardening, pets, or simply relaxing. Conveniently located near parks, lakes, shopping, dining, and major roadways, this home offers the perfect combination of peaceful suburban living and everyday convenience.
Save
Ask
Tour
Hide
Listing Snapshot
Price
$380,000
Days On Site
7 Days
Bedrooms
5
Inside Area (SqFt)
1,755 sqft
Total Baths
2
Full Baths
2
Partial Baths
N/A
Lot Size
0.37 Acres
Year Built
1973
MLS® Number
81026034967
Status
Active
Property Tax
$4,657
HOA/Condo/Coop Fees
$5 monthly
Sq Ft Source
Public Records
Friends & Family
Recent Activity
| 7 days ago | Listing updated with changes from the MLS® | |
| 7 days ago | Status changed to Active | |
| a week ago | Listing first seen on site |
General Features
Acres
0.37
Attached Garage
Yes
Cross Street
Glasgow Dr and Satelite Dr
Garage
Yes
Garage Spaces
2
Parking
Attached
Property Sub Type
Single Family Residence
Sewer
Septic Tank
SqFt Above
1355
SqFt Below
400
SqFt Total
2460
Style
Ranch
Water Source
Public
Interior Features
Appliances
Gas Water HeaterDishwasherDryerMicrowaveOvenRefrigeratorWasher
Basement
Full
Cooling
Central Air
Heating
Forced AirNatural Gas
Laundry Features
Laundry RoomMain Level
Window Features
Insulated Windows
BathFull
Level - Main
Bedroom 2
Dimensions - 13.0 x 8.0Level - MainArea - 104
Bedroom 3
Dimensions - 10.0 x 9.0Level - MainArea - 90
Bedroom 4
Dimensions - 13.0 x 13.0Level - BasementArea - 169
Bedroom 5
Dimensions - 10.0 x 13.0Level - BasementArea - 130
Kitchen
Dimensions - 12.0 x 18.0Level - MainArea - 216
Laundry
Dimensions - 5.0 x 7.0Level - MainArea - 35
Living Room
Dimensions - 17.0 x 12.0Level - MainArea - 204
Master Bathroom
Dimensions - 7.0 x 5.0Level - MainArea - 35
Master Bedroom
Dimensions - 13.0 x 10.0Level - MainArea - 130
Other
Dimensions - 10.0 x 14.0Level - BasementArea - 140
Utility Room
Dimensions - 14.0 x 15.0Level - BasementArea - 210
Save
Ask
Tour
Hide
Exterior Features
Construction Details
Aluminum Siding
Patio And Porch
PatioPorch
Roof
Shingle
Windows/Doors
Insulated Windows
Community Features
Association Dues
60
Financing Terms Available
CashConventional
HOA Fee Frequency
Annually
MLS Area
Area02173WalledLake
School District
WalledLake
Schools
School District
WalledLake
Elementary School
Unknown
Middle School
Unknown
High School
Unknown
Listing courtesy of Redfin Corporation: [email protected]

IDX provided courtesy of Realcomp II Ltd. via GreaterMetropolitanAssociationofREALTORS. Copyright © 2026 Realcomp II Ltd. Shareholders.
IDX information is provided exclusively for consumers' personal, non-commercial use and may not be used for any purpose other than to identify prospective properties consumers may be interested in purchasing and that the data is deemed reliable but not guaranteed accurate by the MLS.
IDX provided courtesy of Realcomp II Ltd. via GreaterMetropolitanAssociationofREALTORS. Copyright © 2026 Realcomp II Ltd. Shareholders.
IDX information is provided exclusively for consumers' personal, non-commercial use and may not be used for any purpose other than to identify prospective properties consumers may be interested in purchasing and that the data is deemed reliable but not guaranteed accurate by the MLS.
Neighborhood & Commute
Source: Walkscore
Save
Ask
Tour
Hide
Did you know? You can invite friends and family to your search. They can join your search, rate and discuss listings with you.