Save
Ask
Tour
Hide
Share
$514,900
29 Days On Site

8690 Scenic Bluff Lane
White Lake Charter Township, MI 48386
Single Family Residence|Pending
3
Beds
3
Total Baths
2
Full Baths
1
Partial Bath
3,201
SqFt
$161
/SqFt
1991
Built
Subdivision:
TWIN LAKES VILLAGE
County:
Oakland
8690 Scenic Bluff Lane8690 Scenic Bluff Lane8690 Scenic Bluff Lane8690 Scenic Bluff Lane
Save
Ask
Tour
Hide
Share

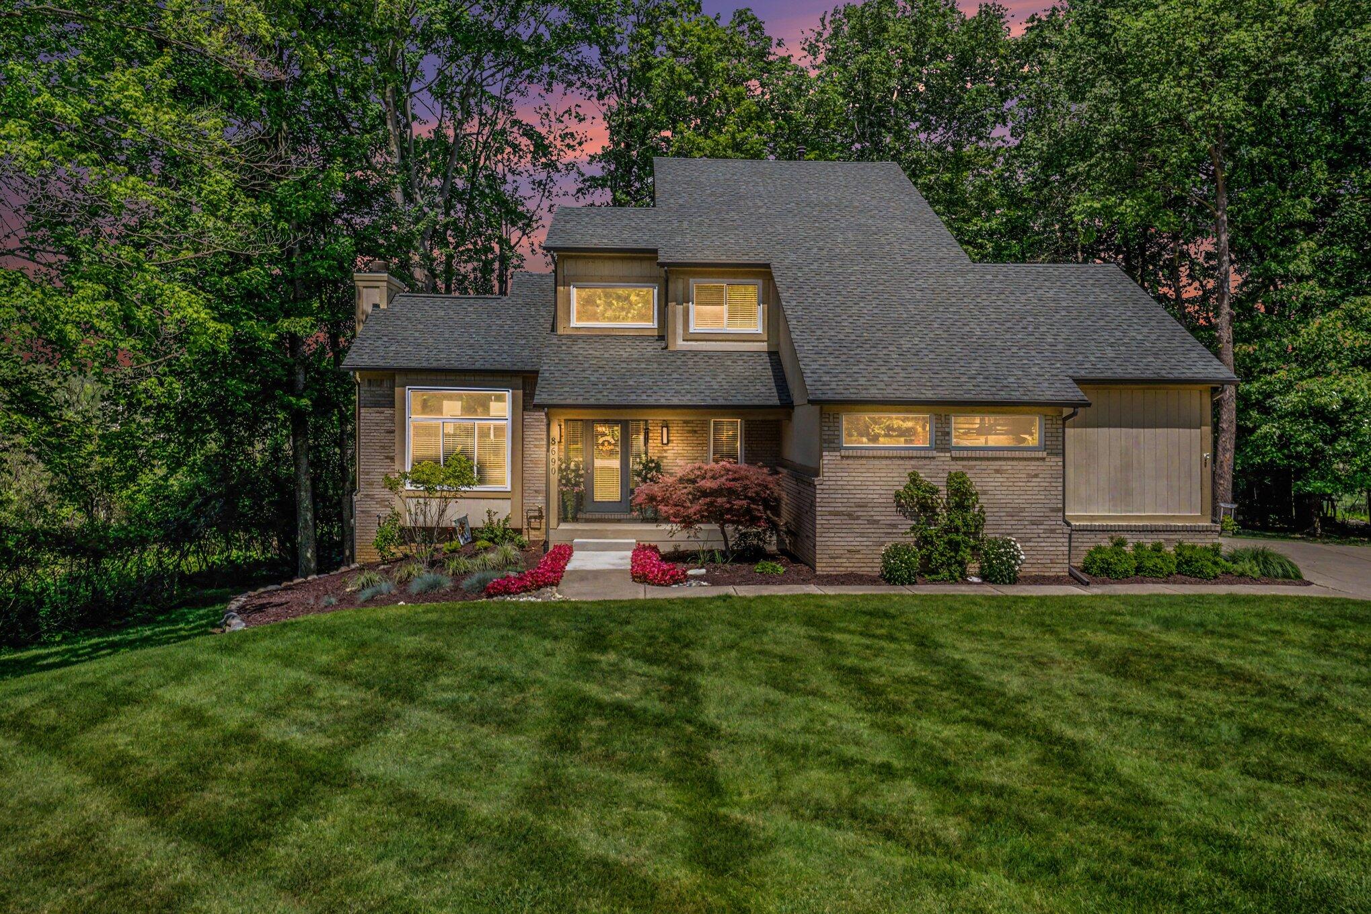
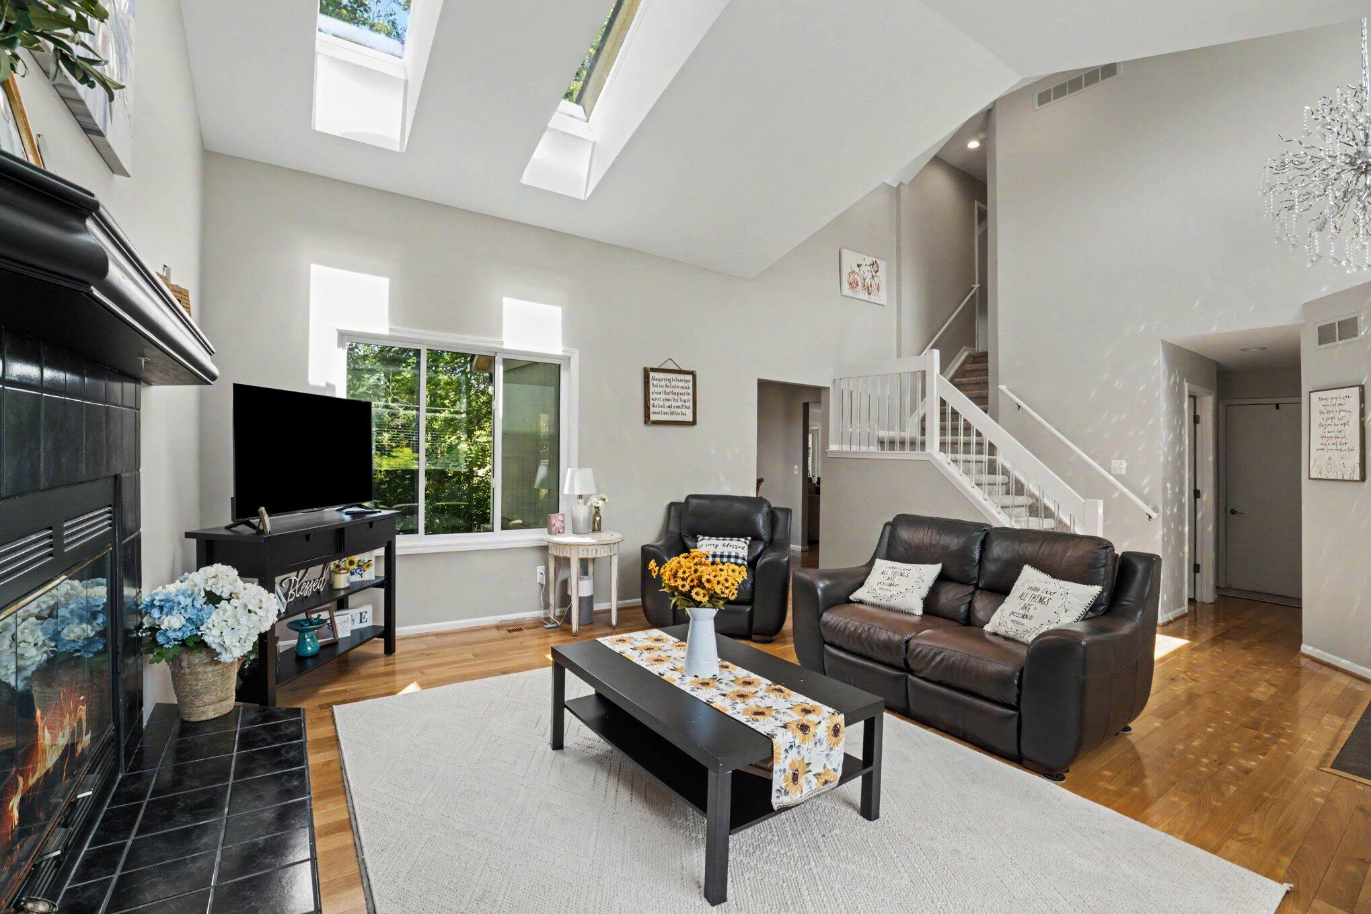
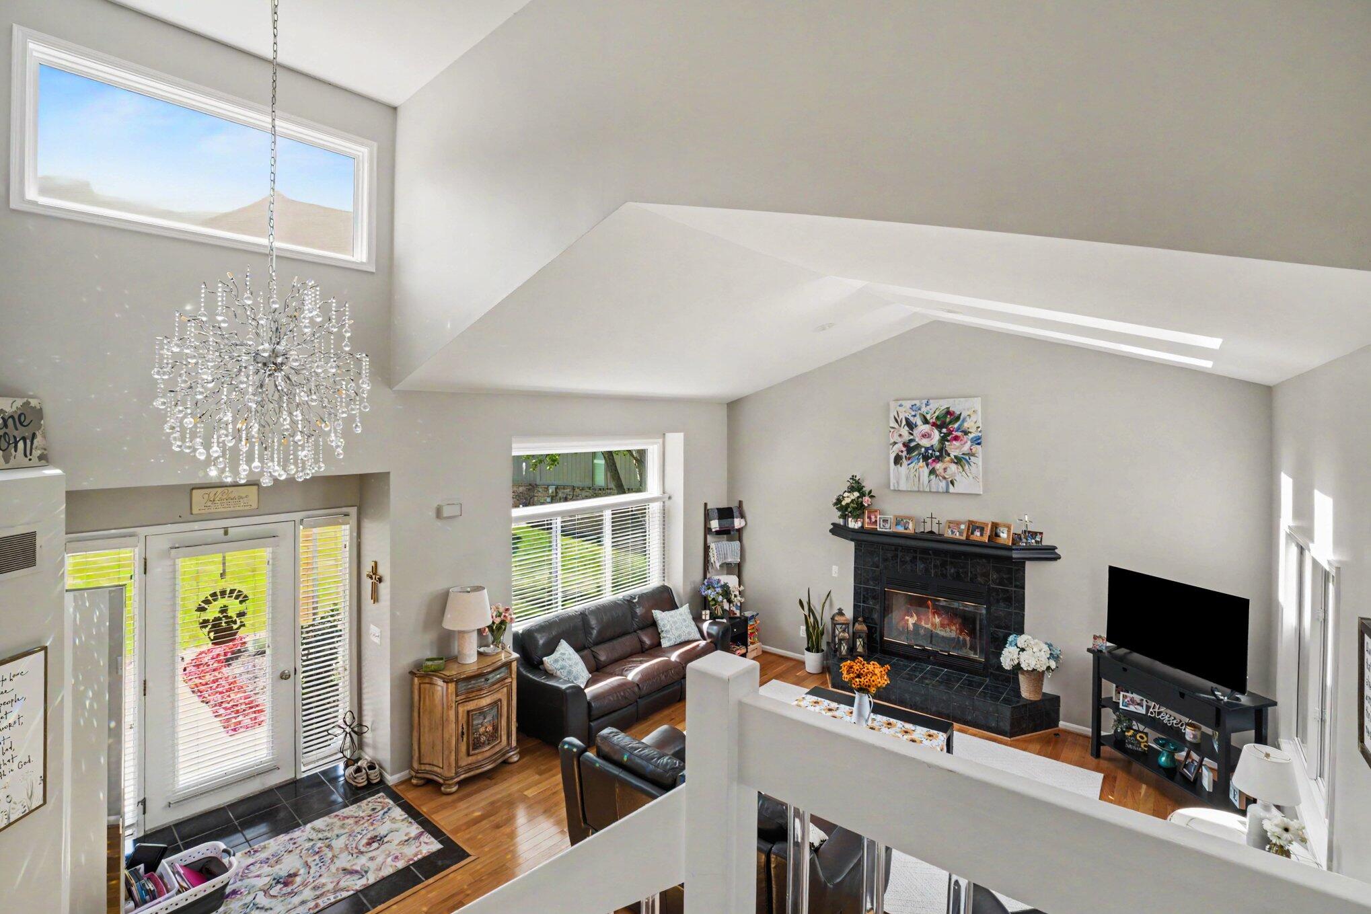
Quiet mornings & Exquisite evenings! The Tranquil Huron River Shimmering just a few feet away! You feel like you are emersed in a world that is exclusively your own. Welcome to Scenic Bluff Lane! Enjoy quiet mornings or entertaining in your Professionally designed Pottery Barn 4-season sunroom or on your expansive updated deck overlooking almost 200 ft of the pristine Huron River frontage. The inviting floor plan provides an abundance of natural light and river views at every turn. Enjoy the commanding views from the Custom Kitchen and dining room. The cozy fireplace in the Family room sets the tone for a perfect gather place. The large Master Suite has vaulted ceilings & views of the river. Additional bedrooms share an updated Jack & Jill bath, each with plenty of closet space. A second finished sunroom in the W/O Daylight LL offers unlimited potential, Newer HVAC, beautifully landscaped & access to a private Beach, Parks & an exclusive Lake Community, You will find it hard to Leave

Save
Ask
Tour
Hide
Share
Listing Snapshot
Price 
$514,900
Days On Site 
29 Days
Bedrooms 
3
Inside Area (SqFt) 
3,201 sqft
Total Baths 
3
Full Baths 
2
Partial Baths 
1
Lot Size 
0.66 Acres
Year Built 
1991
MLS® Number 
81026031097
Status 
Pending
Property Tax 
$6,031.02
HOA/Condo/Coop Fees 
$25 monthly
Sq Ft Source 
Other
Friends & Family
Recent Activity
5 days agoListing updated with changes from the MLS®
6 days agoStatus changed to Pending
3 weeks agoPrice changed to $514,900
4 weeks agoListing first seen on site
General Features
Acres 
0.66
Attached Garage 
Yes
Cross Street 
S of Highland rd, E of Fisk Rd
Garage 
Yes
Garage Spaces 
3
Parking 
AttachedConcreteGarage Door OpenerPavedGarage Faces Side
Pets 
Yes
Property Sub Type 
Single Family Residence
Security 
Smoke Detector(s)
Sewer 
Septic Tank
Special Circumstances 
Standard
SqFt Above 
2201
SqFt Below 
164
SqFt Total 
3363
Style 
Colonial
Utilities 
Natural Gas Connected
Water Source 
Public
Interior Features
Appliances 
Gas Water HeaterDishwasherDisposalDryerMicrowaveOvenRefrigeratorWasherWater Softener Owned
Basement 
Walk-Out AccessBath/StubbedDaylightFullSump Pump
Cooling 
Central Air
Fireplace 
Yes
Fireplace Features 
Gas LogLiving Room
Fireplaces 
1
Flooring 
CarpetCeramic TileWood
Heating 
Forced AirNatural Gas
Interior 
PantryVaulted Ceiling(s)
Laundry Features 
Laundry RoomMain Level
Window Features 
Insulated WindowsScreensWindow Treatments
BathFull 
Level - Upper
BathLav 
Level - Main
Bedroom 2 
Level - Upper
Bedroom 3 
Level - Upper
Bonus Room 
Level - Basement
Dining Room 
Level - Main
Family Room 
Level - Main
Kitchen 
Level - Main
Laundry 
Level - Main
Living Room 
Level - Main
Master Bathroom 
Level - Upper
Master Bedroom 
Level - Upper
Other 
Level - Main
Save
Ask
Tour
Hide
Share
Exterior Features
Construction Details 
BrickWood Siding
Lot Features 
Cul-De-SacWooded
Patio And Porch 
DeckPatioPorch
Roof 
Asphalt
Waterfront 
Yes
Waterfront Features 
River FrontWaterfrontWaterfront Access
Windows/Doors 
Insulated WindowsScreensWindow Treatments
Community Features
Association Amenities 
Beach RightsPlayground
Association Dues 
300
Financing Terms Available 
CashConventionalFHAVA Loan
HOA Fee Frequency 
Annually
MLS Area 
Area02121WhiteLakeTwp
Roads 
Paved
School District 
Waterford
Schools
School District
Waterford
Elementary School
Unknown
Middle School
Unknown
High School
Unknown
Listing courtesy of Keller Williams Ann Arbor Mrkt: [email protected]


IDX provided courtesy of Realcomp II Ltd. via GreaterMetropolitanAssociationofREALTORS. Copyright © 2026 Realcomp II Ltd. Shareholders.

IDX information is provided exclusively for consumers' personal, non-commercial use and may not be used for any purpose other than to identify prospective properties consumers may be interested in purchasing and that the data is deemed reliable but not guaranteed accurate by the MLS.

Neighborhood & Commute
Source: Walkscore
Save
Ask
Tour
Hide
Share