
Save
Ask
Tour
Hide
$99,999
135 Days On Site
25176 Potomac Drive 2Lyon Charter Township, MI 48178
For Sale|Condominium|Active
3
Beds
1
Total Bath
1
Full Bath
1,433
SqFt
$70
/SqFt
1977
Built
Subdivision:
COLONIA ACRES
County:
Oakland
Save
Ask
Tour
Hide
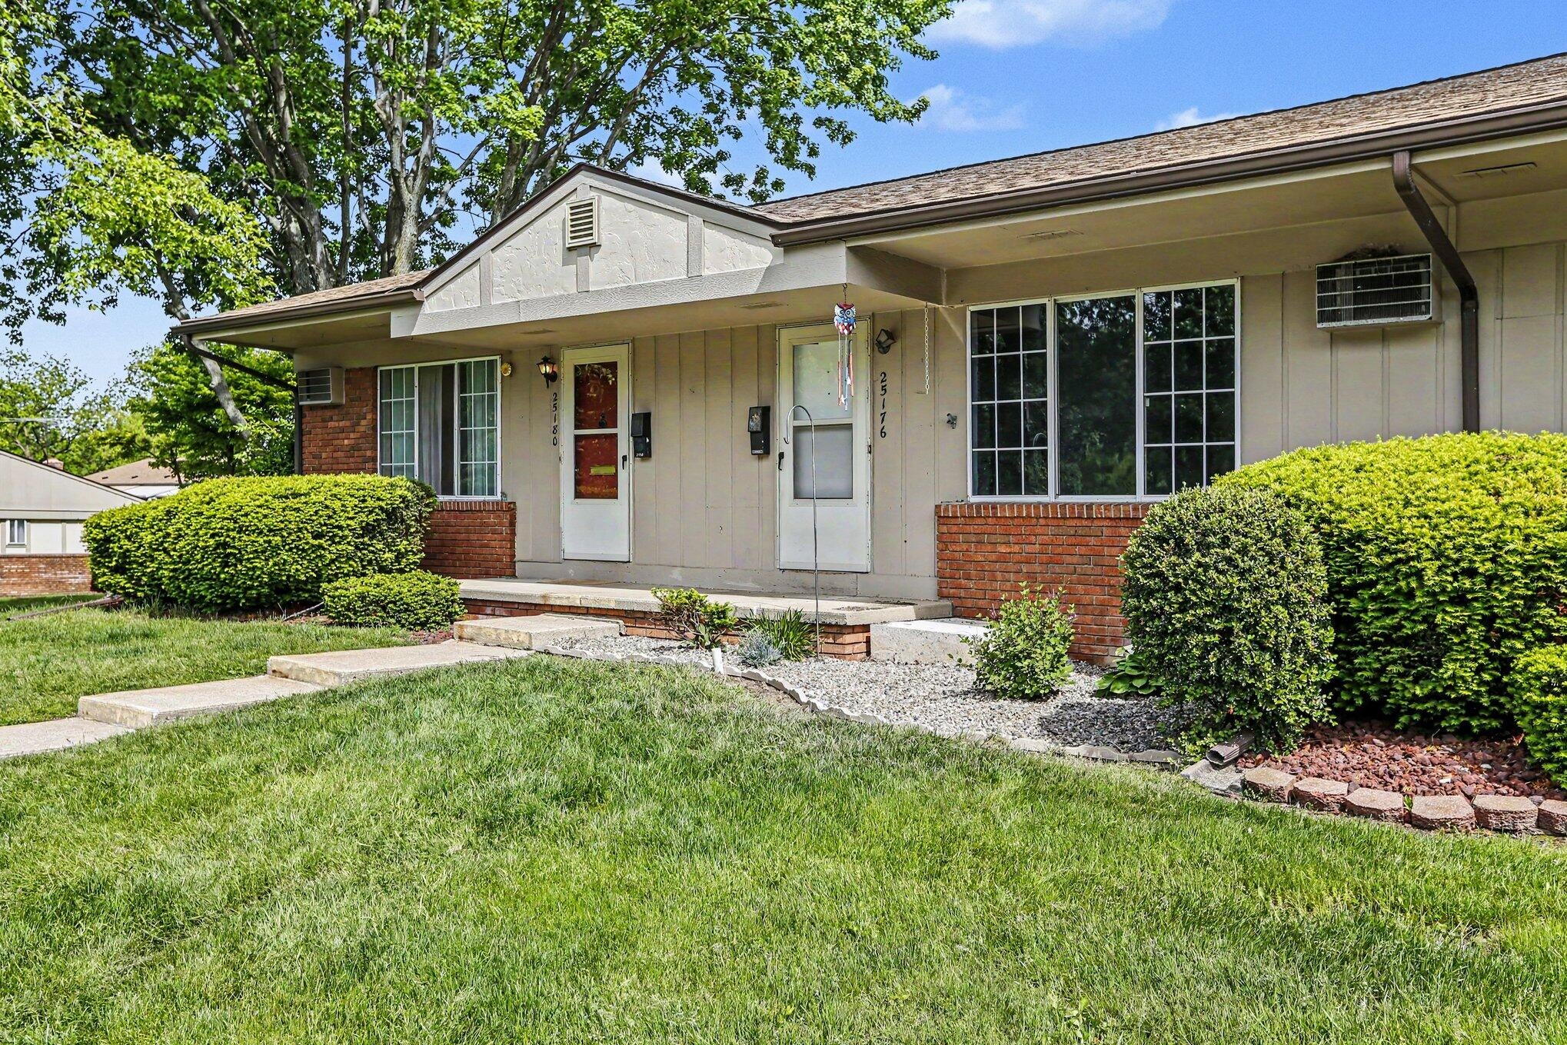
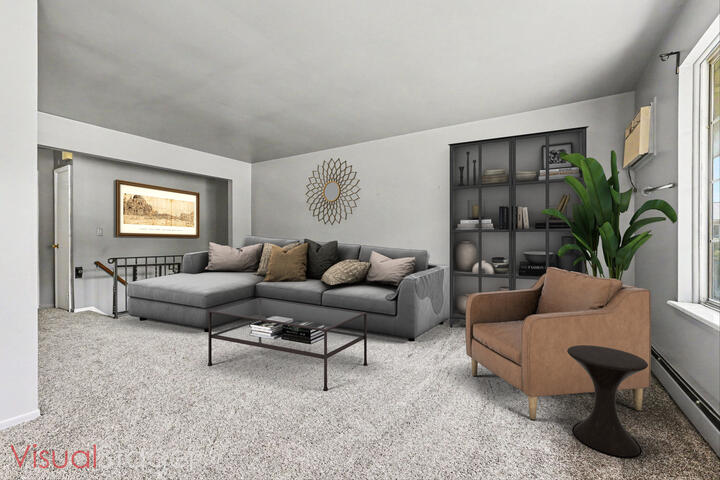
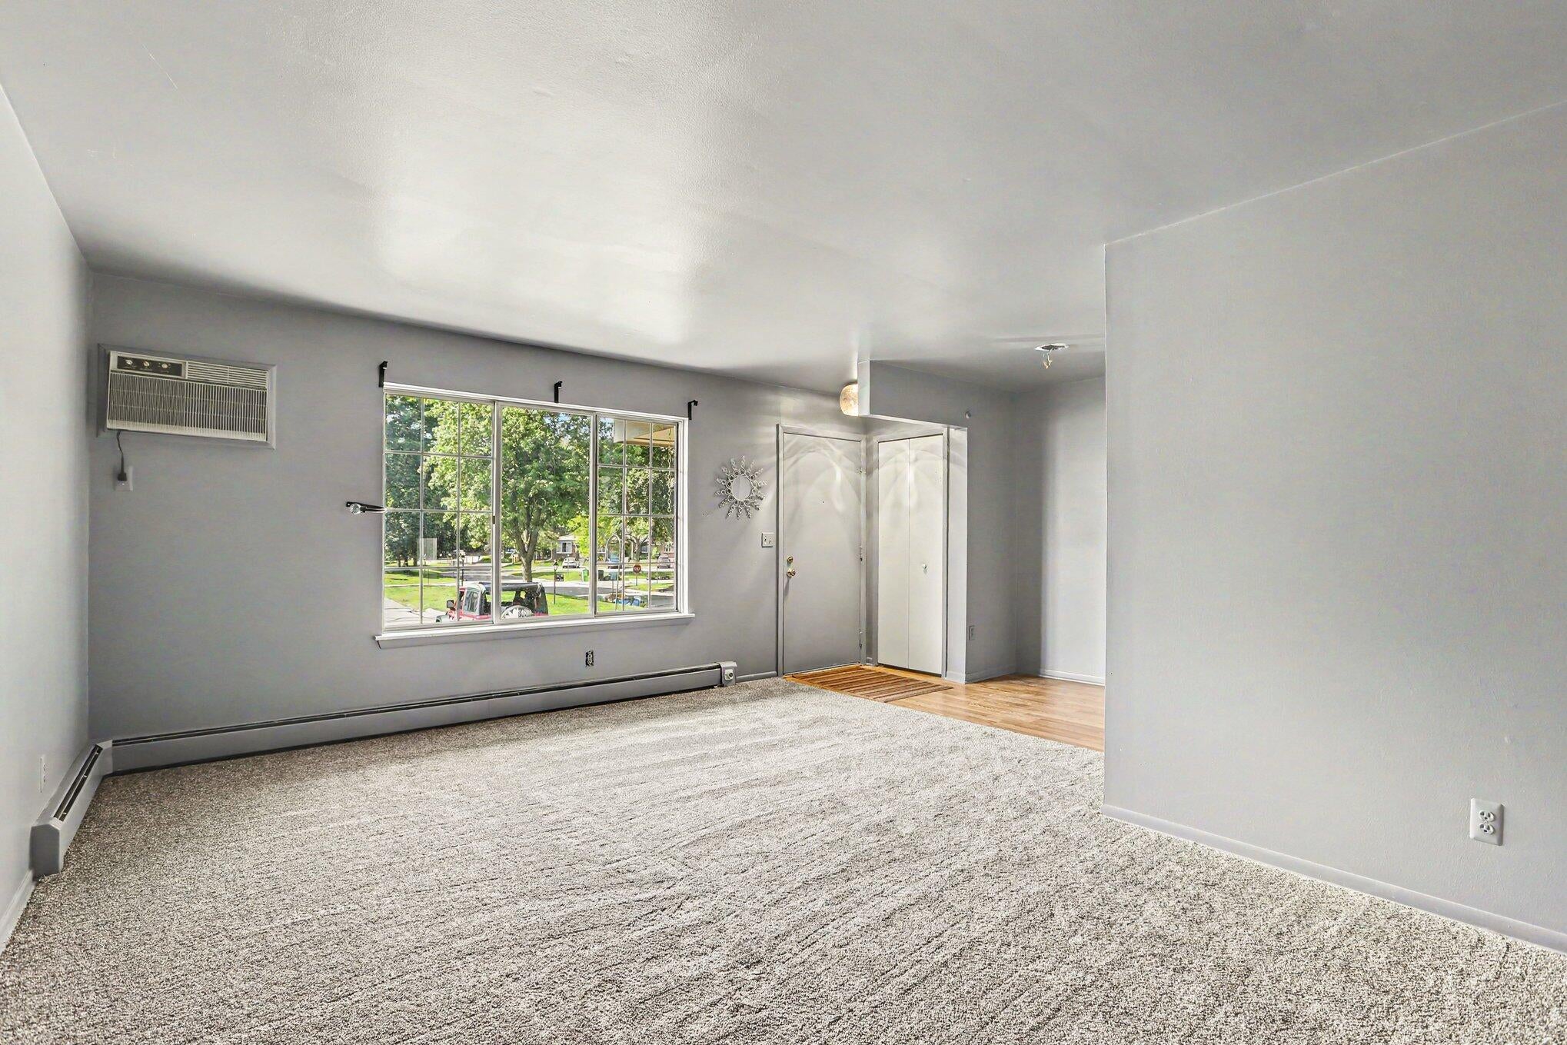
Welcome home to this charming condo in the desirable 55+ Colonial Acres community! Offering a flexible main level layout designed for comfortable everyday living, this home also features a finished basement complete with an egress window--perfect for a 3rd bedroom, home office, or hobby space. Relax and unwind on the covered back porch while enjoying the peaceful surroundings. The HOA takes care of all exterior maintenance and provides access to fantastic amenities including a community pool and clubhouse, making for truly low-maintenance living. Conveniently located just a short drive from Kensington Metropark, shopping, dining, and several golf course options, this home combines comfort, convenience, and community all in one!
Save
Ask
Tour
Hide
Listing Snapshot
Price
$99,999
Days On Site
135 Days
Bedrooms
3
Inside Area (SqFt)
1,433 sqft
Total Baths
1
Full Baths
1
Partial Baths
N/A
Lot Size
N/A
Year Built
1977
MLS® Number
81026025837
Status
Active
Property Tax
$1,500
HOA/Condo/Coop Fees
$540 monthly
Sq Ft Source
N/A
Friends & Family
Recent Activity
| 2 weeks ago | Listing updated with changes from the MLS® | |
| 2 weeks ago | Price changed to $99,999 | |
| 4 months ago | Listing first seen on site |
General Features
Cross Street
S. of 11 Mile W. off Pontiac T
Disclosures
Mineral Rights Excluded
Parking
None
Pets
Yes
Property Sub Type
Condominium
Sewer
Public Sewer
SqFt Above
738
SqFt Below
430
SqFt Total
1433
Style
Ranch
Water Source
Public
Interior Features
Appliances
OvenRefrigerator
Basement
FullPartially Finished
Cooling
Wall Unit(s)
Heating
BaseboardNatural Gas
Laundry Features
In Basement
BathFull
Level - Main
Bedroom 2
Dimensions - 8 x 13Level - MainArea - 104
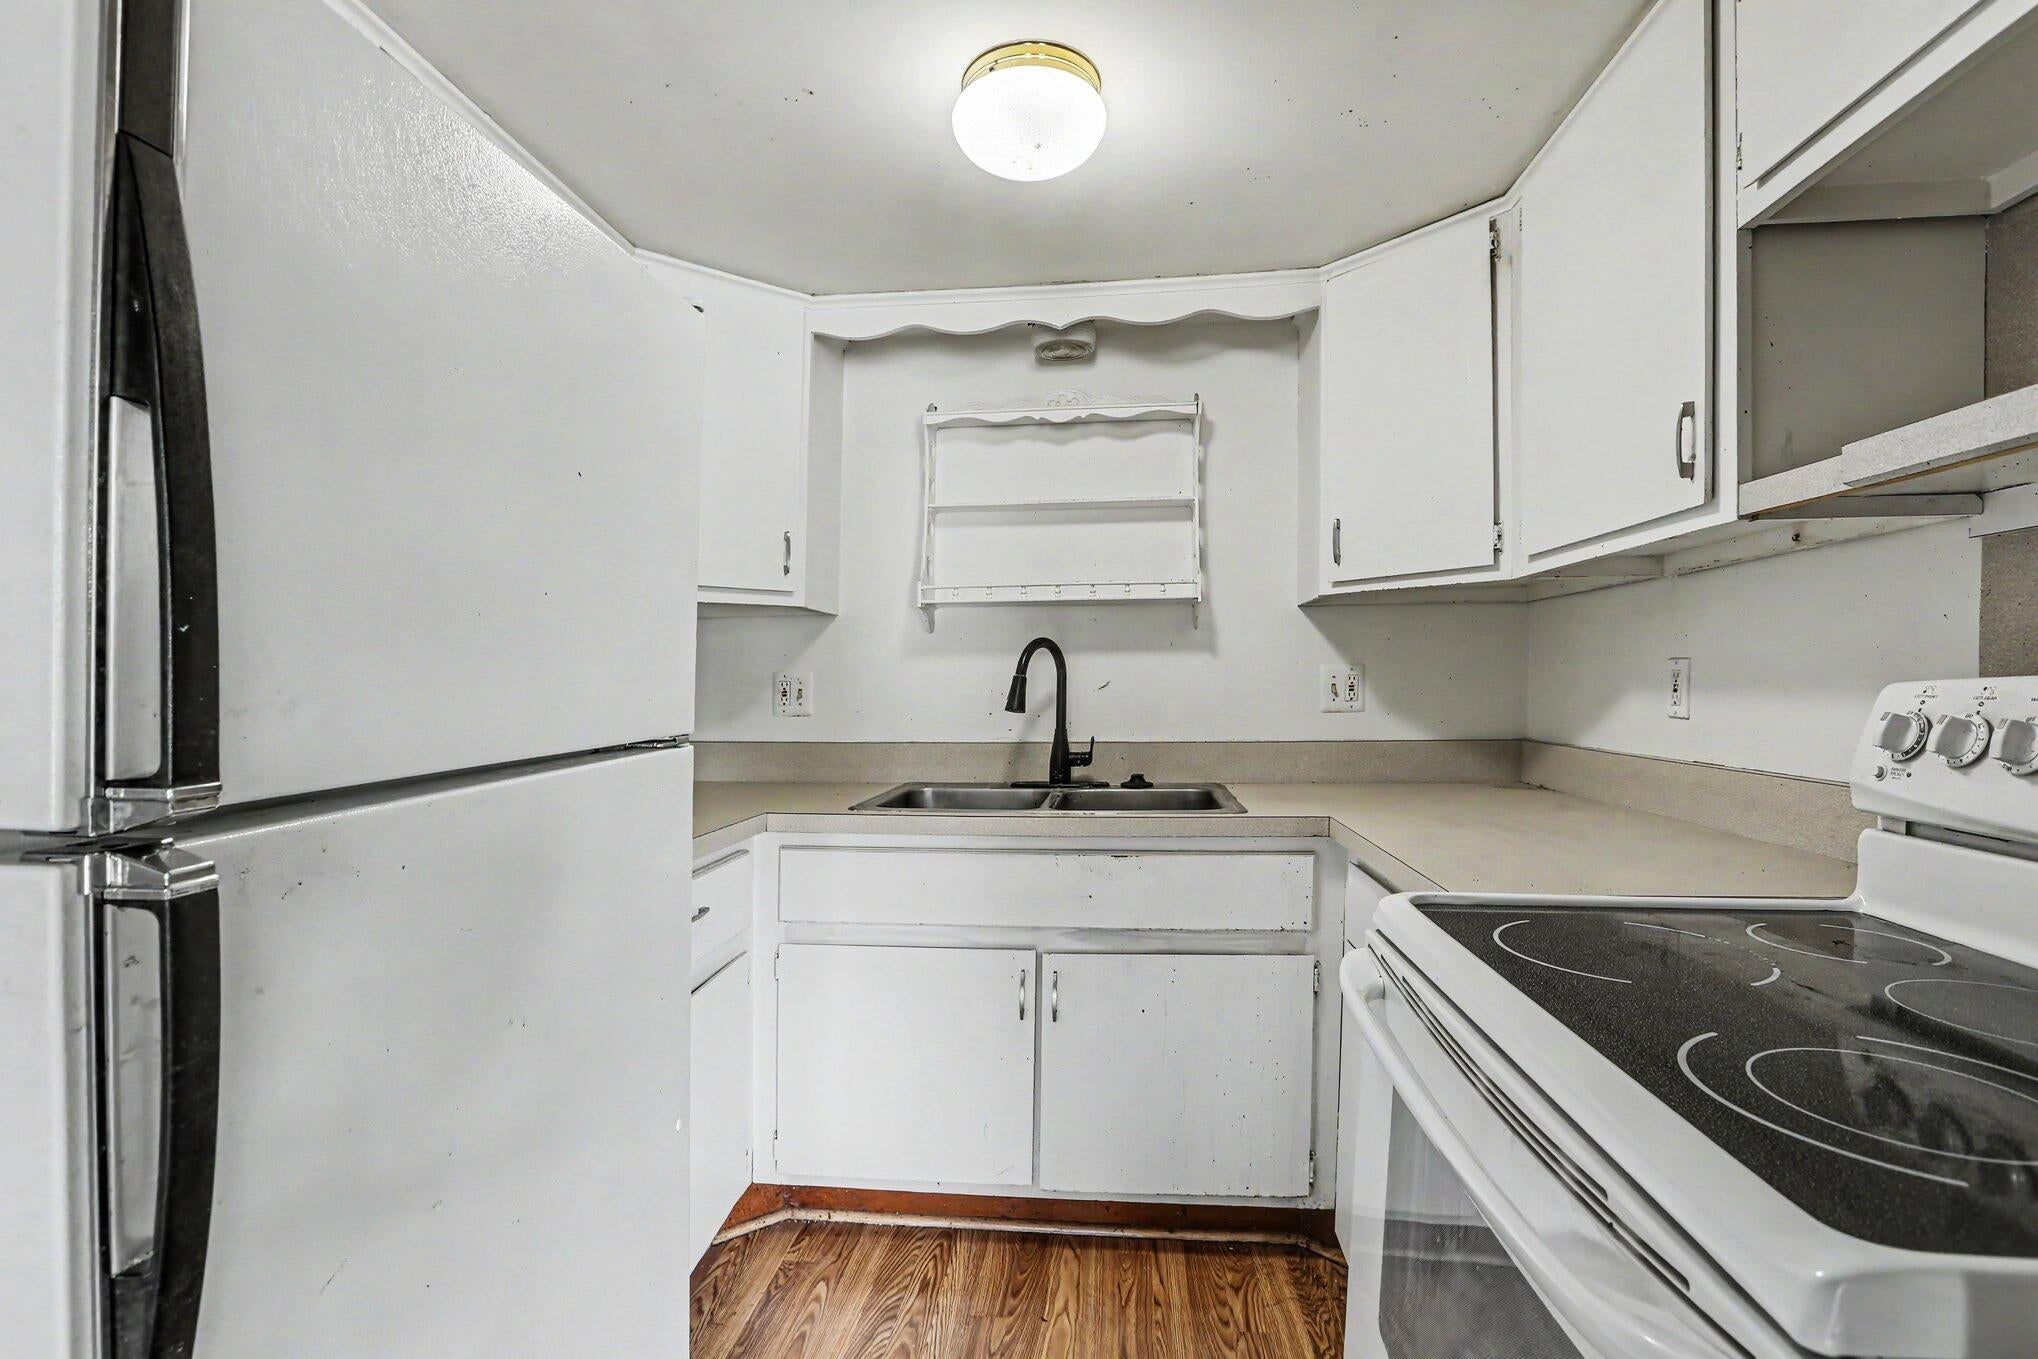
Kitchen
Dimensions - 8 x 12Level - MainArea - 96
Laundry
Dimensions - 20 x 16Level - BasementArea - 320
Living Room
Dimensions - 20 x 17Level - MainArea - 340
Master Bedroom
Dimensions - 9 x 11Level - MainArea - 99
Save
Ask
Tour
Hide
Exterior Features
Construction Details
BrickWood Siding
Patio And Porch
CoveredEnclosed
Pool Features
Community
Roof
Asphalt
Community Features
Association Amenities
ClubhouseMeeting RoomPool
Association Fee
$540.0
Association Fee Frequency
Monthly
Community Features
Pool
MLS Area
Area02211LyonTwp
School District
SouthLyon
Financing Terms Available
CashContract
Roads
Paved
Schools
School District
SouthLyon
Elementary School
Unknown
Middle School
Unknown
High School
Unknown
Listing courtesy of Innovated Realty Solutions, LT: [email protected]

IDX provided courtesy of Realcomp II Ltd. via GreaterMetropolitanAssociationofREALTORS. Copyright © 2026 Realcomp II Ltd. Shareholders.
IDX information is provided exclusively for consumers' personal, non-commercial use and may not be used for any purpose other than to identify prospective properties consumers may be interested in purchasing and that the data is deemed reliable but not guaranteed accurate by the MLS.
IDX provided courtesy of Realcomp II Ltd. via GreaterMetropolitanAssociationofREALTORS. Copyright © 2026 Realcomp II Ltd. Shareholders.
IDX information is provided exclusively for consumers' personal, non-commercial use and may not be used for any purpose other than to identify prospective properties consumers may be interested in purchasing and that the data is deemed reliable but not guaranteed accurate by the MLS.
Neighborhood & Commute
Source: Walkscore
Save
Ask
Tour
Hide