Save
Ask
Tour
Hide
Share
$200,000
2 Days On Site

27754 Rialto Street
Madison Heights City, MI 48071

For Sale|Single Family Residence|Active
3
Beds
2
Total Baths
2
Full Baths
980
SqFt
$204
/SqFt
1959
Built
Subdivision:
SEC 13 AMENDED PLAT OF PRACTICAL SUB NO 6 LOT 347
County:
Oakland
27754 Rialto Street27754 Rialto Street27754 Rialto Street27754 Rialto Street
Save
Ask
Tour
Hide
Share

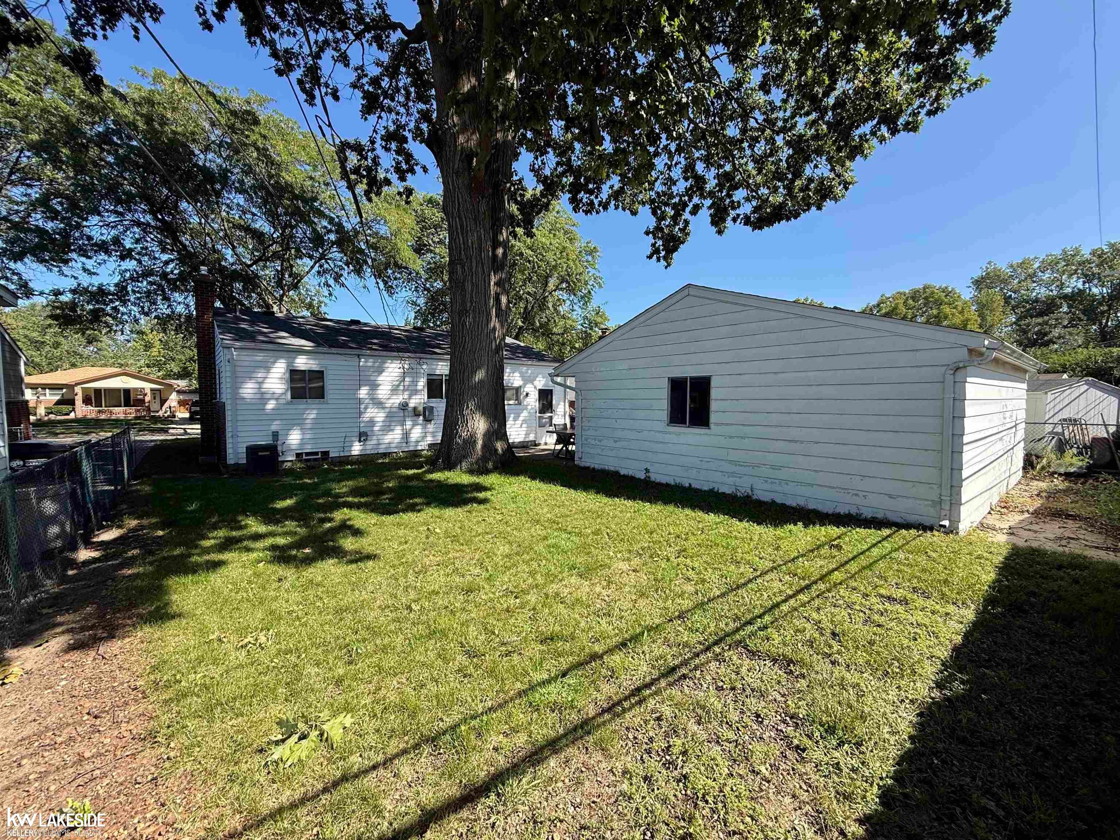
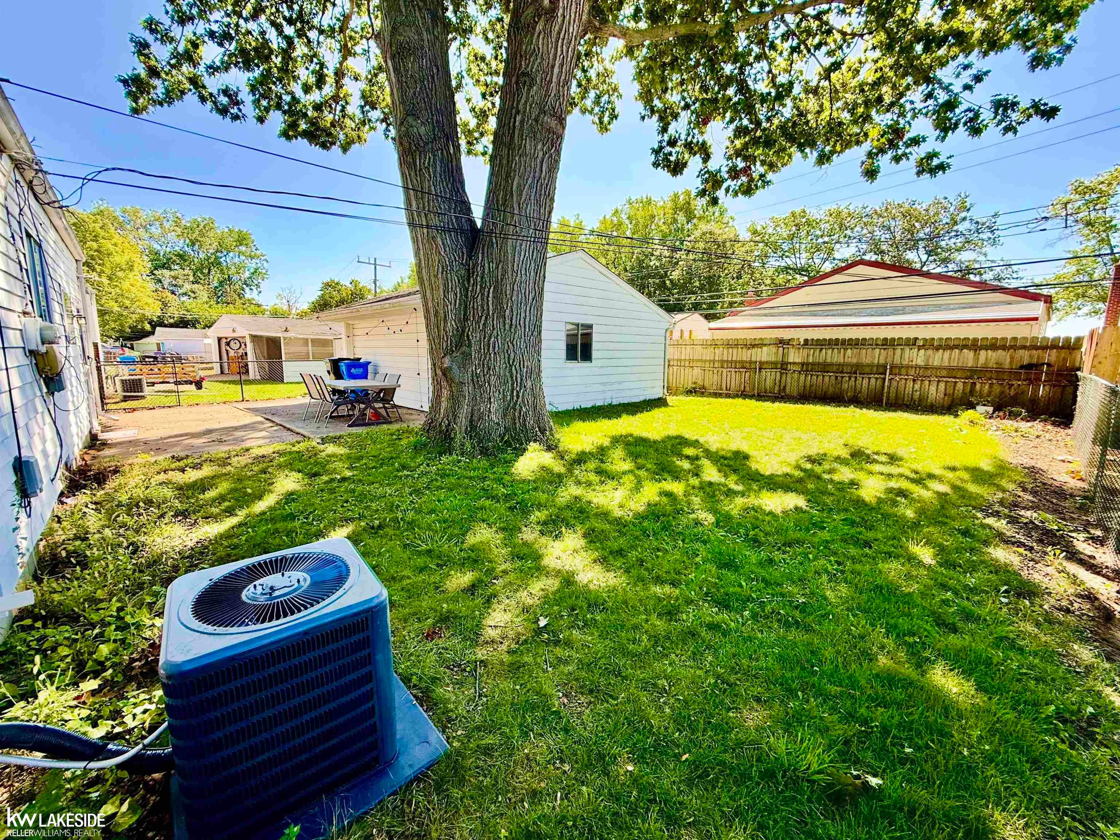
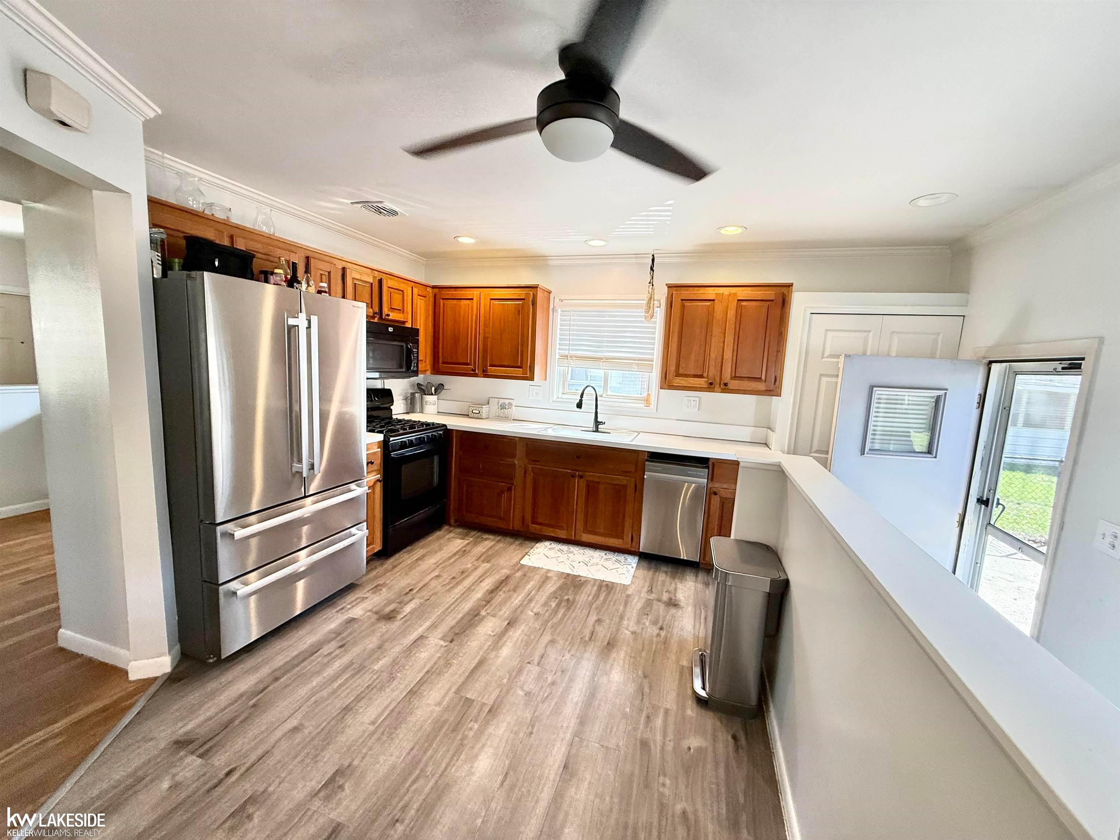
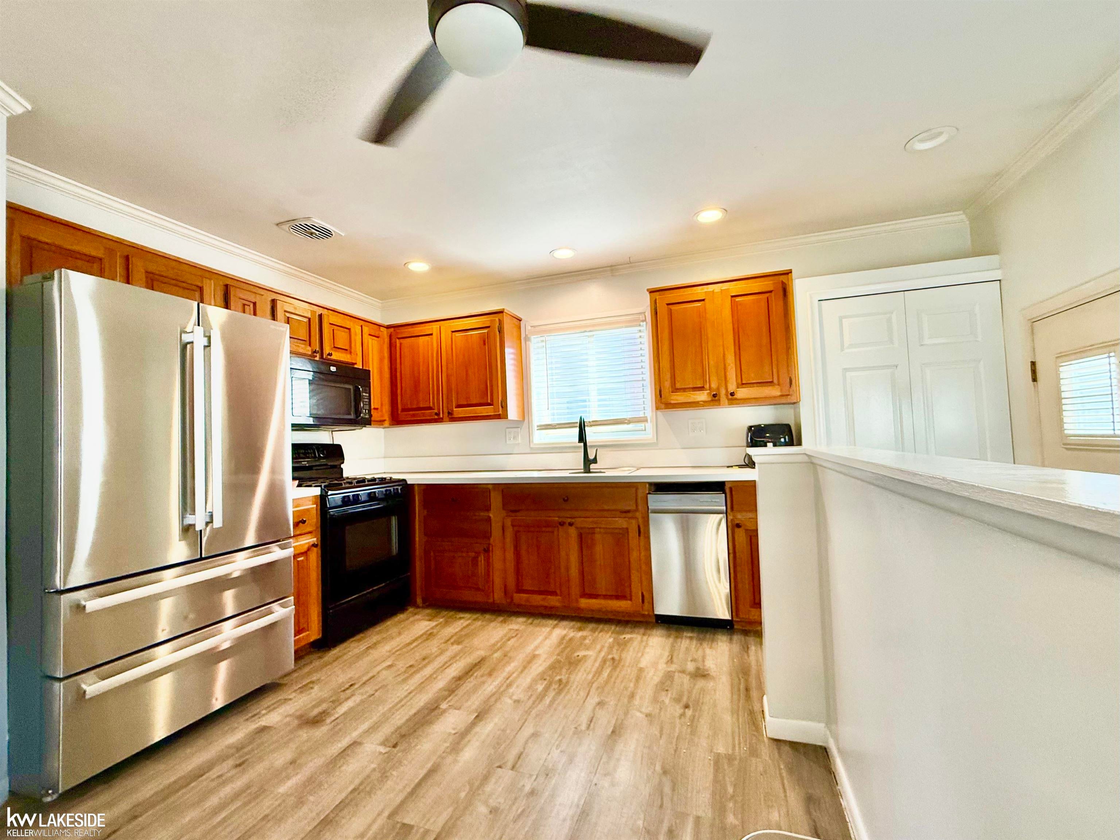
Welcome home to this inviting ranch with an open floor plan. The living room features attractive wood blinds with an abundance of natural light. The kitchen opens to the dining area, formerly the home's third bedroom. Hardwood floors extend through the dining room, hallway and bedrooms, while newer laminate flooring updates the large kitchen. The kitchen also features a newer stainless-steel refrigerator and dishwasher, paired with a black stove for a sleek modern look. Enjoy the fenced backyard and large shade tree, offering welcome shade in summer. The oversized detached two-and-a-half-car garage provides plenty of space for vehicles and lawn equipment. Recent updates include a 3-dimensional-shingle roof installed in 2024 and a gas forced-air furnace replaced in 2023. Conveniently located near McGillivray Park and the elementary school. Includes a one-year America's Preferred Home Warranty for added peace of mind at closing and beyond.

Save
Ask
Tour
Hide
Share
Listing Snapshot
Price 
$200,000
Days On Site 
2 Days
Bedrooms 
3
Inside Area (SqFt) 
980 sqft
Total Baths 
2
Full Baths 
2
Partial Baths 
N/A
Lot Size 
0.15 Acres
Year Built 
1959
MLS Number 
58050226444
Status 
Active
Property Tax 
$4,169
HOA/Condo/Coop Fees 
N/A
Sq Ft Source 
Public Records
Friends & Family
Recent Activity
yesterdayListing updated with changes from the MLS
2 days agoStatus changed to Active
2 days agoPrice changed to $200,000
2 days agoListing first seen on site
General Features
Acres 
0.15
Cross Street 
S OF 12 / E OF JOHN R
Disclosures 
Taxes Homestead Exempt
Garage 
Yes
Garage Spaces 
2.5
Levels 
One
Parking 
DetachedGarage Door Opener
Property Sub Type 
Single Family Residence
Sewer 
Public Sewer
Special Circumstances 
Standard
SqFt Above 
980
Style 
Ranch
Water Source 
Public
Zoning 
Residential
Interior Features
Appliances 
Gas Water HeaterDishwasherDisposalDryerMicrowaveOvenRefrigeratorRangeWasher
Basement 
ConcretePartially Finished
Cooling 
Central Air
Flooring 
Ceramic TileHardwood
Heating 
Forced AirNatural Gas
Interior 
Eat-in Kitchen
BathFull 
Level - Basement
Bedroom 2 
Dimensions - 11.0 x 9.0Level - Main
Bedroom 3 
Dimensions - 10.0 x 9.0Level - Main
Kitchen 
Living Room 
Master Bedroom 
Dimensions - 13.0 x 12.0Level - Main
Save
Ask
Tour
Hide
Share
Exterior Features
Construction Details 
Aluminum SidingBrick
Fencing 
Fenced
Patio And Porch 
PatioPorch
Pool Features 
None
Community Features
MLS Area 
Area02252MadisonHeights
School District 
MadisonMadisonHts
Financing Terms Available 
CashConventionalFHAVA Loan
Schools
School District
MadisonMadisonHts
Elementary School
Unknown
Middle School
Unknown
High School
Unknown
Listing courtesy of Keller Williams Realty Lakeside: (586) 855-7862


IDX provided courtesy of Realcomp II Ltd. via MiRealSource. Copyright © 2026 Realcomp II Ltd. Shareholders.

IDX information is provided exclusively for consumers' personal, non-commercial use and may not be used for any purpose other than to identify prospective properties consumers may be interested in purchasing and that the data is deemed reliable but not guaranteed accurate by the MLS.

Neighborhood & Commute
Source: Walkscore
Save
Ask
Tour
Hide
Share