Save
Ask
Tour
Hide
Share
$1,250,000
New Listing

19300 Riverside Drive
Beverly Hills Village, MI 48025

For Sale|Single Family Residence|Active
4
Beds
5
Total Baths
4
Full Baths
1
Partial Bath
4,552
SqFt
$275
/SqFt
1949
Built
Subdivision:
BEVERLY HILLSNO 7
County:
Oakland
Upcoming Open Houses
Sun, Oct 25, 12:00 PM - 3:00 PM
19300 Riverside Drive19300 Riverside Drive19300 Riverside Drive19300 Riverside Drive
Save
Ask
Tour
Hide
Share

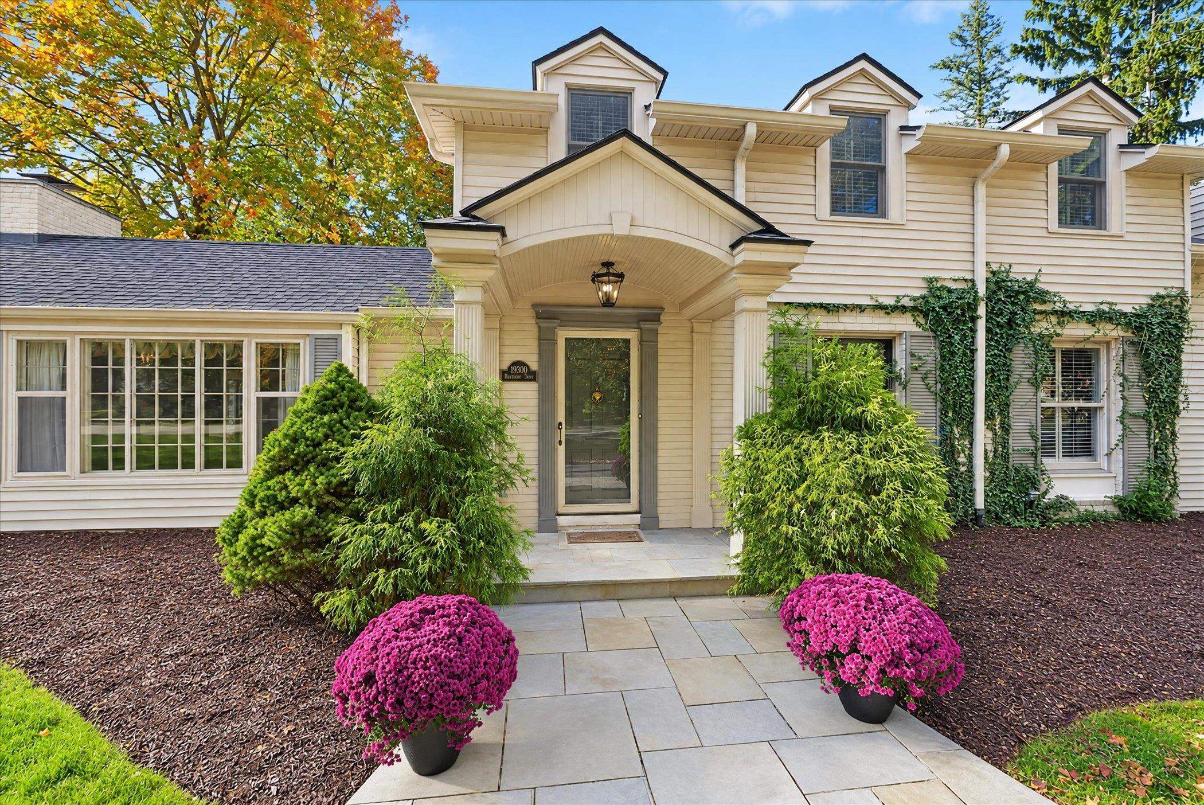
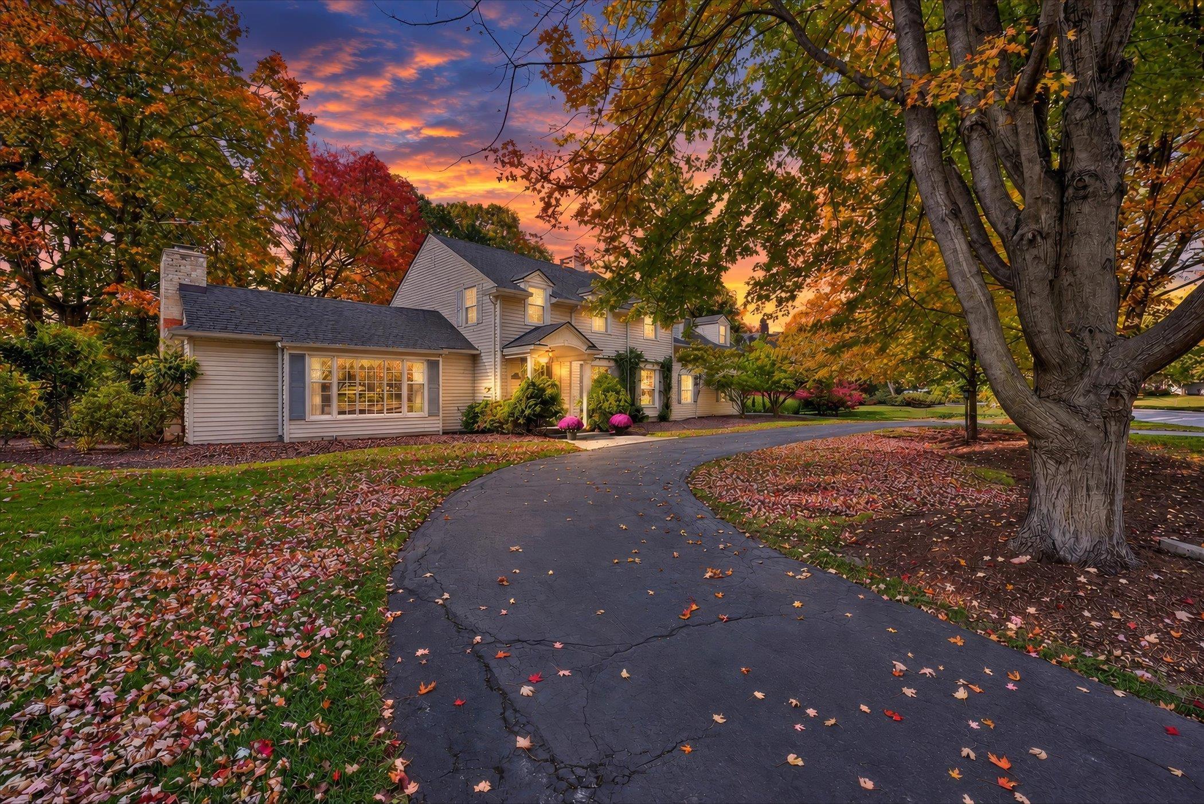
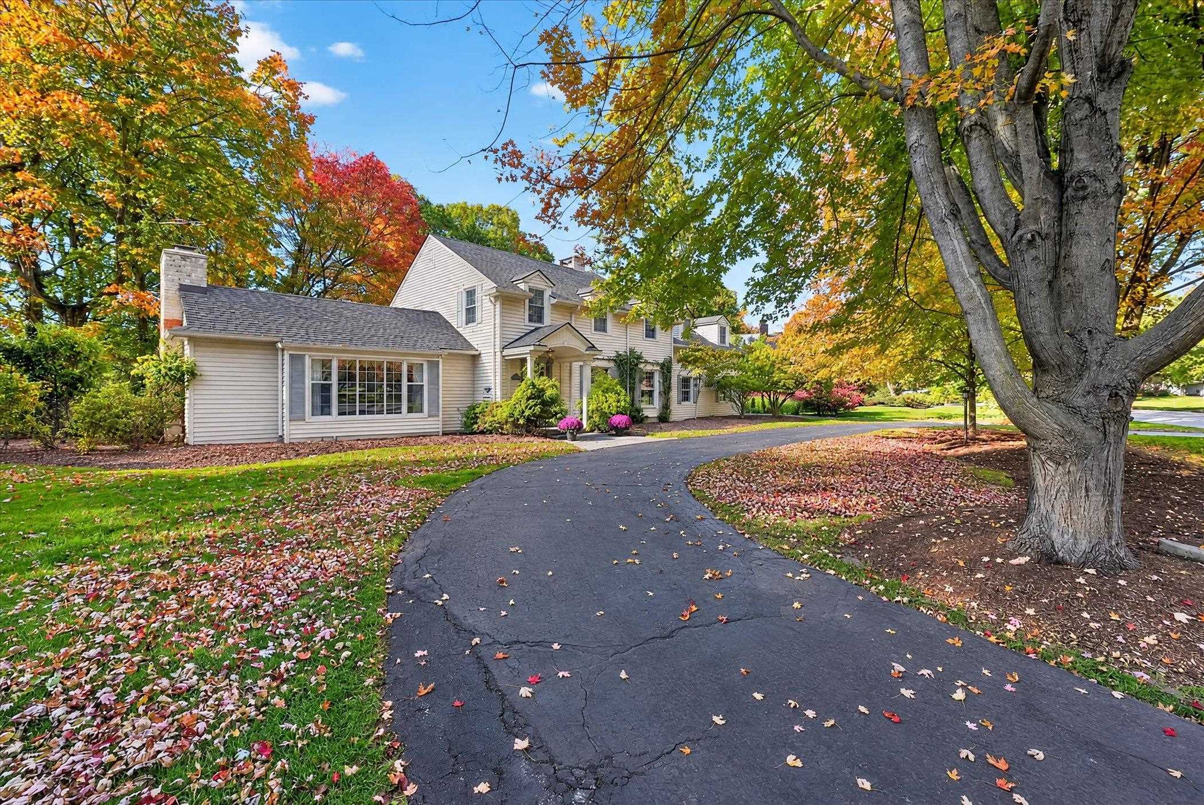
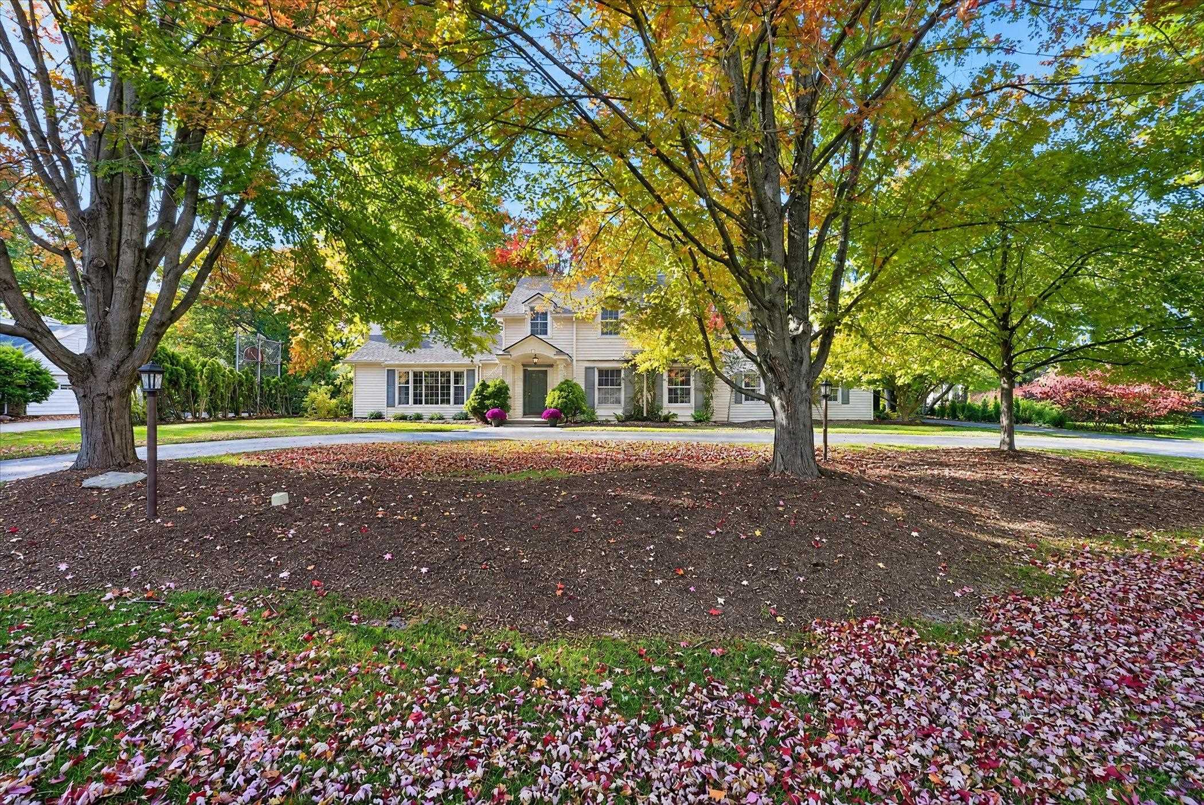
Discover a truly one-of-a-kind property set on an expansive 0.88-acre lot one of the most prestigious streets in Beverly Hills. With over 4,000 square feet of finished living space, this exceptional home offers four spacious bedrooms, each featuring its own ensuite bath. The inviting floor plan includes a generously sized family room, elegant formal dining room, and stately living room with cozy fireplace, creating the perfect setting for entertaining while enjoying the amazing views! The patio and terrace are perfect for outdoor entertaining! Rich hardwood floors and charming architectural details add warmth and character throughout the home. This home has been lovingly cared for by the long time owners, all the big ticket items have been done, new roof approx 5-10 yrs, furnace/AC 2019, windows 2015, HWT 2025. The walkout basement provides an opportunity to expand your living space!! A rare opportunity to own a spacious, distinctive property in a beautiful natural setting.

Save
Ask
Tour
Hide
Share
Listing Snapshot
Price 
$1,250,000
Days On Site 
0 Days
Bedrooms 
4
Inside Area (SqFt) 
4,552 sqft
Total Baths 
5
Full Baths 
4
Partial Baths 
1
Lot Size 
0.88 Acres
Year Built 
1949
MLS Number 
58050225521
Status 
Active
Property Tax 
$10,405
HOA/Condo/Coop Fees 
N/A
Sq Ft Source 
Public Records
Friends & Family
Recent Activity
22 hours agoListing updated with changes from the MLS
22 hours agoListing first seen on site
General Features
Acres 
0.88
Attached Garage 
Yes
Cross Street 
W of Southfield / S of 14 Mile
Disclosures 
Taxes Homestead Exempt
Garage 
Yes
Garage Spaces 
2
Levels 
Two
Parking 
AttachedGarageGarage Door Opener
Property Sub Type 
Single Family Residence
Sewer 
Public Sewer
Special Circumstances 
Standard
SqFt Above 
3164
SqFt Below 
1388
Style 
Colonial
Water Source 
Public
Zoning 
Residential
Interior Features
Appliances 
Gas Water HeaterDishwasherDryerMicrowaveOvenRefrigeratorRangeWasher
Basement 
FinishedWalk-Out Access
Cooling 
Central Air
Fireplace 
Yes
Fireplace Features 
BasementLiving Room
Flooring 
Hardwood
Heating 
BaseboardFloor FurnaceNatural Gas
BathFull 
Dimensions - 10.0 x 7.0Level - Second
BathLav 
Dimensions - 4.0 x 6.0Level - Basement
Bedroom 2 
Dimensions - 17.0 x 12.0Level - Second
Bedroom 3 
Dimensions - 17.0 x 11.0Level - Second
Bedroom 4 
Dimensions - 13.0 x 11.0
Dining Room 
Dimensions - 15.0 x 16.0
Family Room 
Dimensions - 25.0 x 18.0
Kitchen 
Dimensions - 12.0 x 12.0
Laundry 
Dimensions - 21.0 x 11.0Level - Basement
Living Room 
Dimensions - 25.0 x 16.0
Master Bedroom 
Dimensions - 22.0 x 21.0Level - Second
Save
Ask
Tour
Hide
Share
Exterior Features
Construction Details 
BrickVinyl Siding
Patio And Porch 
PatioPorch
Pool Features 
None
Waterfront 
Yes
Waterfront Features 
River FrontWaterfront
Community Features
MLS Area 
Area02242BeverlyHillsVlg
School District 
Birmingham
Financing Terms Available 
CashConventional
Roads 
Paved
Schools
School District
Birmingham
Elementary School
Unknown
Middle School
Unknown
High School
Unknown
Listing courtesy of Century 21 Professionals Sterling Heights: (586) 703-0732


IDX provided courtesy of Realcomp II Ltd. via MiRealSource. Copyright © 2026 Realcomp II Ltd. Shareholders.

IDX information is provided exclusively for consumers' personal, non-commercial use and may not be used for any purpose other than to identify prospective properties consumers may be interested in purchasing and that the data is deemed reliable but not guaranteed accurate by the MLS.

Neighborhood & Commute
Source: Walkscore
Save
Ask
Tour
Hide
Share