
Save
Ask
Tour
Hide
$599,000
5 Days On Site
46309 Cordoba DriveNovi City, MI 48374
For Sale|Single Family Residence|Active
3
Beds
3
Total Baths
2
Full Baths
1
Partial Bath
2,725
SqFt
$220
/SqFt
1993
Built
Subdivision:
WALDEN WOODS CONDO
County:
Oakland
Save
Ask
Tour
Hide
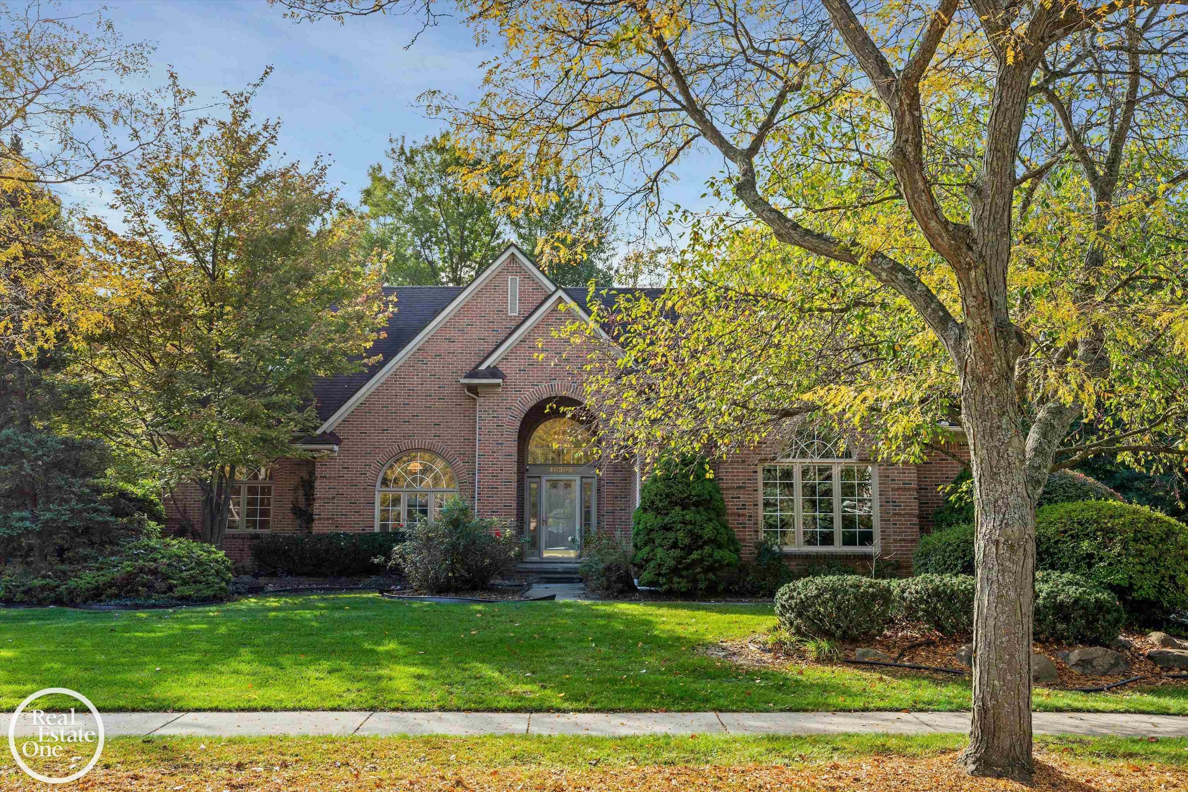
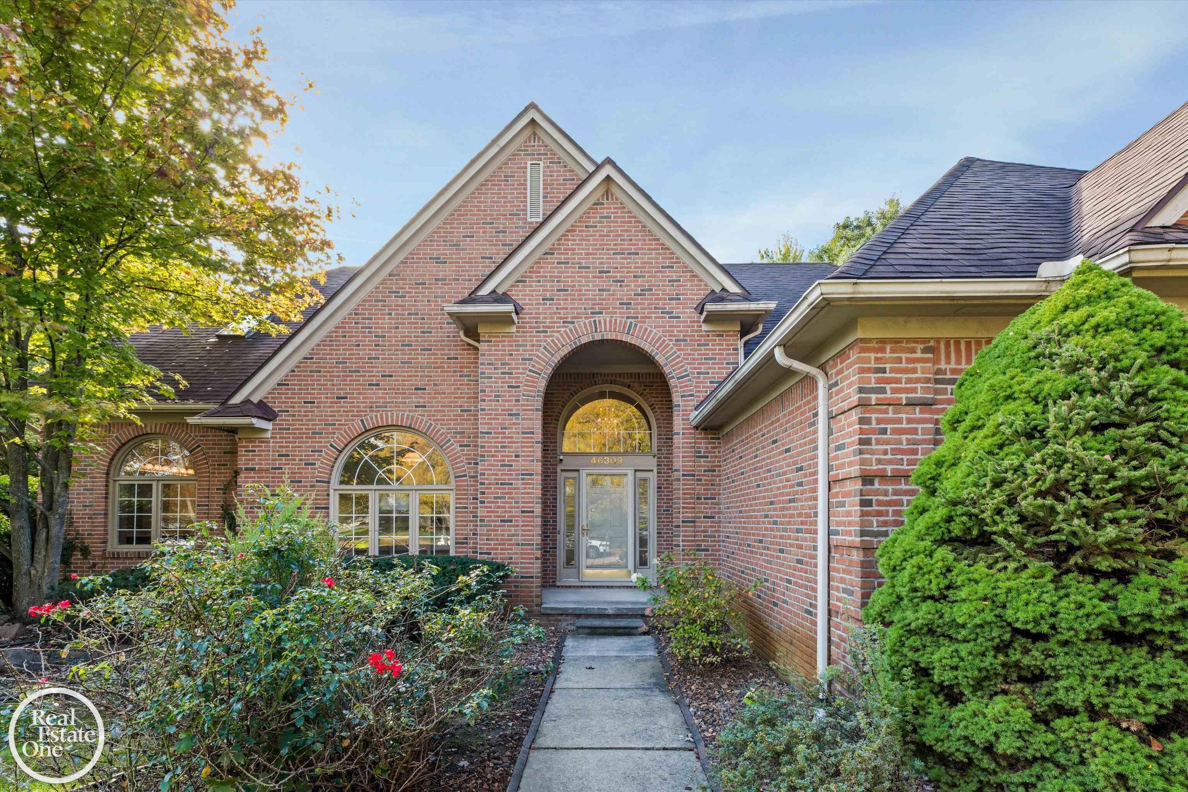
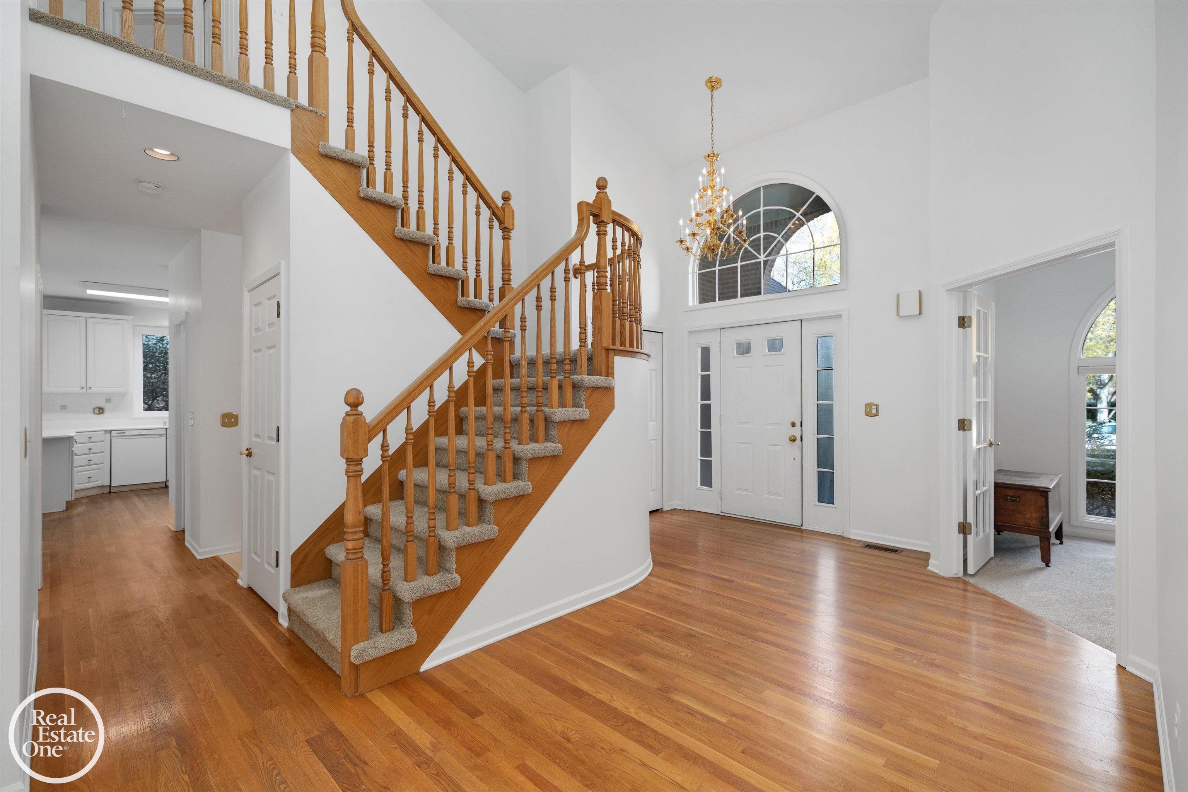
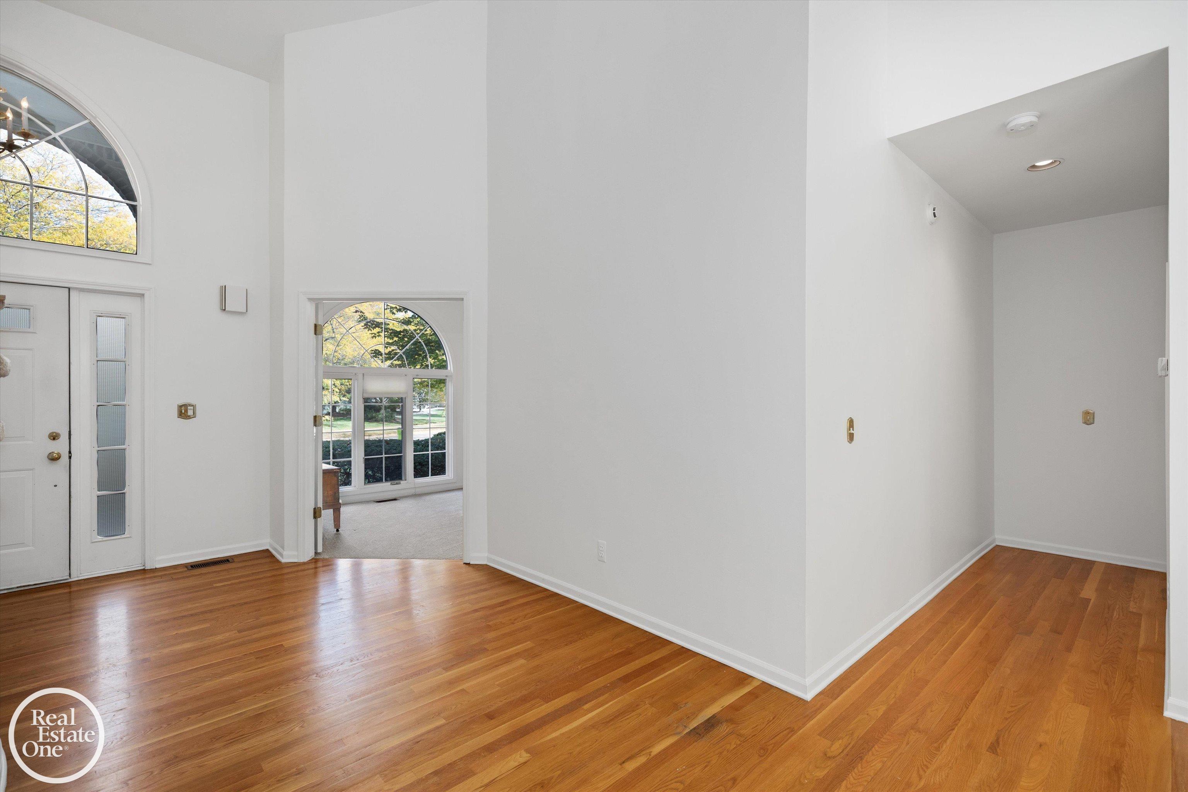
Nestled on a quiet street in the Walden Woods sub, this is your opportunity to make this gorgeous tudor your own! Lovingly cared for and maintained by only one owner, this home has all of the features for today's living. Spacious rooms, soaring ceilings, and tons of natural light. The first floor primary suite has a doorwall to lovely deck, and the eat-in kitchen is adjacent to a fabulous sunroom that leads to the large paver patio in the serene private yard. Add to that the convenient home office space, first floor laundry, attached 2 car garage, and huge unfinished basement with endless possibilities! New carpet and neutral paint throughout. This is home you have been waiting for!
Save
Ask
Tour
Hide
Listing Snapshot
Price
$599,000
Days On Site
5 Days
Bedrooms
3
Inside Area (SqFt)
2,725 sqft
Total Baths
3
Full Baths
2
Partial Baths
1
Lot Size
0.34 Acres
Year Built
1993
MLS® Number
58050224805
Status
Active
Property Tax
$8,893
HOA/Condo/Coop Fees
$31.25 monthly
Sq Ft Source
Public Records
Friends & Family
Recent Activity
| 5 days ago | Listing updated with changes from the MLS® | |
| 6 days ago | Status changed to Active | |
| 6 days ago | Price changed to $599,000 | |
| 6 days ago | Listing first seen on site |
General Features
Acres
0.34
Attached Garage
Yes
Cross Street
Cheyenne / Arcadia
Disclosures
Taxes Homestead Exempt
Garage
Yes
Garage Spaces
2
Levels
One and One Half
Parking
AttachedGarageAssigned
Pets
Yes
Property Sub Type
Single Family Residence
Sewer
Public Sewer
Special Circumstances
Standard
SqFt Above
2725
Style
Tudor
Water Source
Public
Zoning
Residential
Interior Features
Appliances
Gas Water HeaterDishwasherDisposalDryerMicrowaveOvenRefrigeratorRangeWasher
Basement
ConcreteFullUnfinished
Cooling
Central Air
Fireplace
Yes
Fireplace Features
Great Room
Flooring
Ceramic TileHardwood
Heating
Forced AirNatural Gas
Interior
Cathedral Ceiling(s)Eat-in KitchenHigh CeilingsHigh Speed InternetPantryWalk-In Closet(s)
BathFull
Dimensions - 8.0 x 6.0Level - Second
BathLav
Dimensions - 7.0 x 5.0
Bedroom 2
Dimensions - 14.0 x 10.0Level - Second
Bedroom 3
Dimensions - 13.0 x 11.0Level - Second
BreakfastNookRoom
Dining Room
Dimensions - 12.0 x 15.0
Great Room
Kitchen
Dimensions - 18.0 x 22.0
Laundry
Dimensions - 7.0 x 6.0
Library
Living Room
Dimensions - 19.0 x 17.0
Master Bathroom
Dimensions - 12.0 x 13.0
Master Bedroom
Dimensions - 13.0 x 17.0
Office
Dimensions - 11.0 x 10.0
ThreeSeasonRoom
Dimensions - 12.0 x 9.0
Save
Ask
Tour
Hide
Exterior Features
Construction Details
Brick
Patio And Porch
DeckPatioPorch
Pool Features
None
Community Features
Accessibility Features
Therapeutic Whirlpool
Association Fee
$375.0
Association Fee Frequency
Annually
MLS Area
Area02223Novi
School District
Novi
Financing Terms Available
CashConventionalFHAVA Loan
Roads
Paved
Schools
School District
Novi
Elementary School
Unknown
Middle School
Unknown
High School
Unknown
Listing courtesy of Real Estate One Grosse Pointe: (313) 330-8394

IDX provided courtesy of Realcomp II Ltd. via MiRealSource. Copyright © 2026 Realcomp II Ltd. Shareholders.
IDX information is provided exclusively for consumers' personal, non-commercial use and may not be used for any purpose other than to identify prospective properties consumers may be interested in purchasing and that the data is deemed reliable but not guaranteed accurate by the MLS.
IDX provided courtesy of Realcomp II Ltd. via MiRealSource. Copyright © 2026 Realcomp II Ltd. Shareholders.
IDX information is provided exclusively for consumers' personal, non-commercial use and may not be used for any purpose other than to identify prospective properties consumers may be interested in purchasing and that the data is deemed reliable but not guaranteed accurate by the MLS.
Neighborhood & Commute
Source: Walkscore
Save
Ask
Tour
Hide