Save
Ask
Tour
Hide
Share
$639,900
8 Days On Site

4811 Cliffside Drive
West Bloomfield Charter Township, MI 48323
For Sale|Condominium|Active
3
Beds
3
Total Baths
2
Full Baths
1
Partial Bath
5,160
SqFt
$124
/SqFt
1993
Built
Subdivision:
WOODCLIFF ON THE LAKE OCCPN 499
County:
Oakland
4811 Cliffside Drive4811 Cliffside Drive4811 Cliffside Drive4811 Cliffside Drive
Save
Ask
Tour
Hide
Share

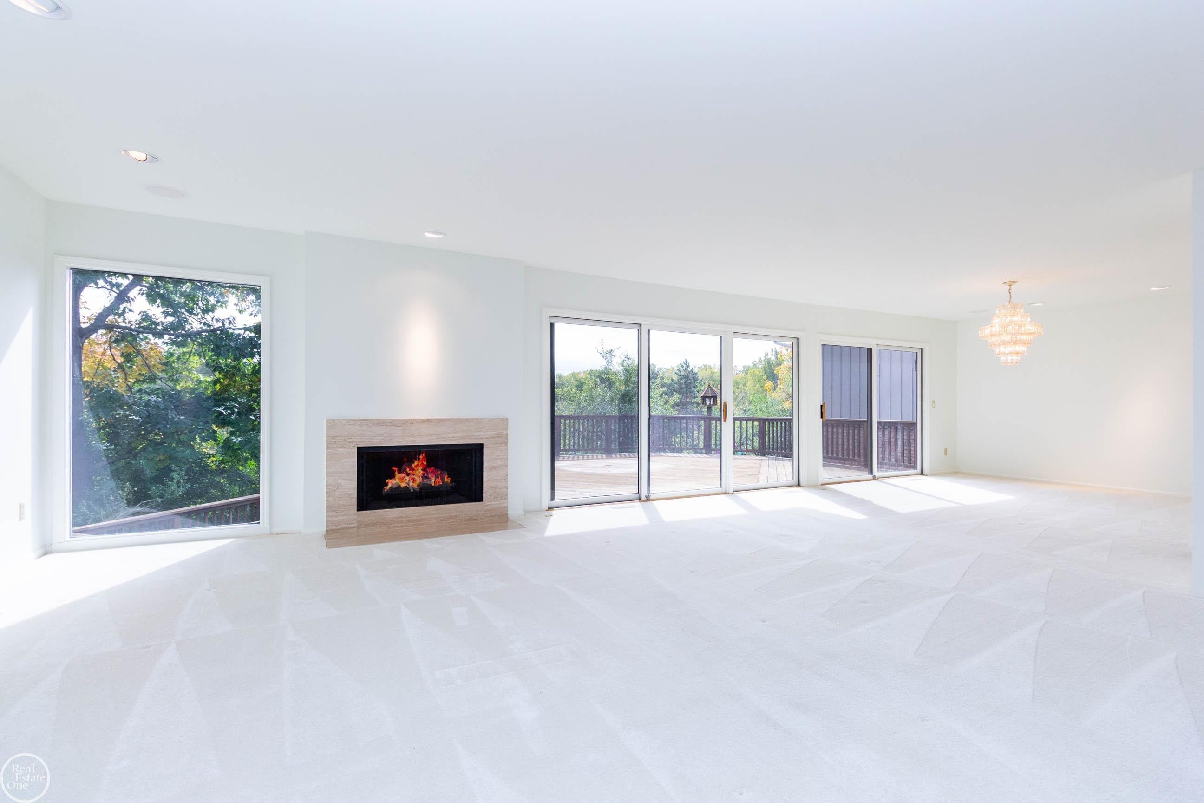
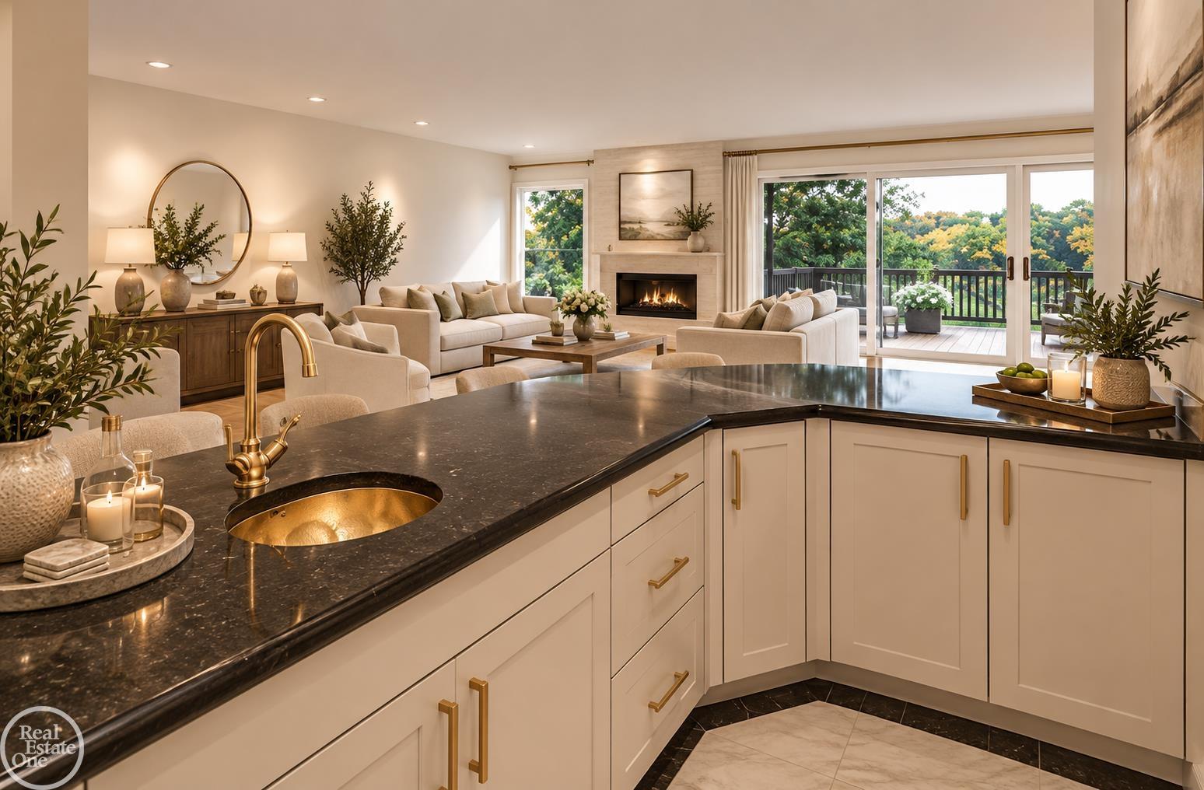
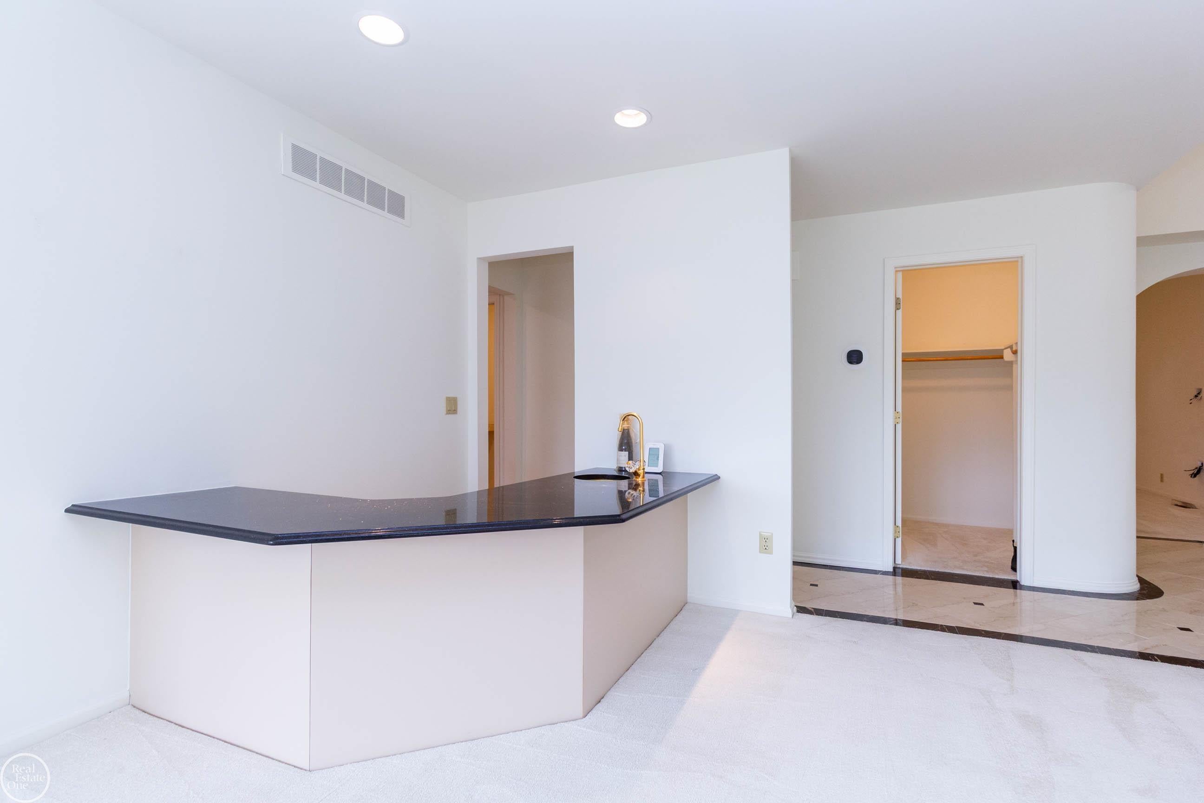
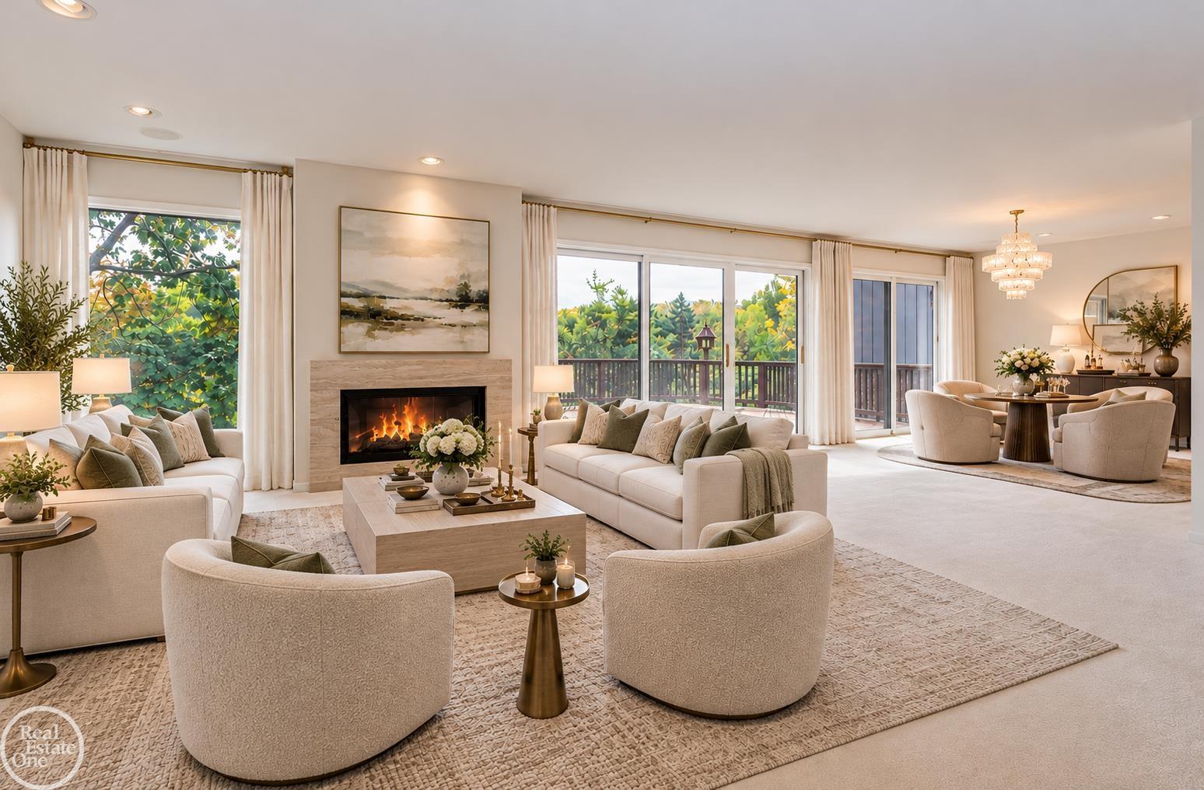
Space, privacy & lifestyle come together in this impressive West Bloomfield Twp. detached condo offering 3,423 sq. ft., 3 bedrooms, 2.5 baths & an attached 2.5-car garage. A dramatic 2-story foyer opens to a light-filled interior featuring an expansive living room with fireplace, walls of windows & deck access, formal dining room, private library/office & spacious kitchen with abundant cabinetry, double ovens, cook top, breakfast nook & bar area. First-floor laundry is conveniently located off the kitchen near the garage entrance. The spacious primary suite features a vaulted ceiling, fireplace, private bath & balcony with a view of Morris Lake. A 1,737 sq. ft. unfinished walkout lower level offers exceptional potential for recreation, entertaining, fitness, hobbies, workshop & storage. Additional highlights include a whole-house generator, mechanicals updated within approximately the last 10 years & an expansive deck overlooking the peaceful wooded setting. Enjoy access to 28-acre Morris Lake, a serene non-motorized lake ideal for kayaking & paddleboarding, community docks & nearby walking trail. Association services include lawn maintenance, garbage pickup & care of common areas and amenities. Generous living space, nature & the ease of detached-condo living-all in one exceptional setting.

Save
Ask
Tour
Hide
Share
Listing Snapshot
Price 
$639,900
Days On Site 
8 Days
Bedrooms 
3
Inside Area (SqFt) 
5,160 sqft
Total Baths 
3
Full Baths 
2
Partial Baths 
1
Lot Size 
N/A
Year Built 
1993
MLS Number 
58050224603
Status 
Active
Property Tax 
$6,913
HOA/Condo/Coop Fees 
$742.97 monthly
Sq Ft Source 
Public Records
Friends & Family
Recent Activity
6 days agoListing updated with changes from the MLS
6 days agoStatus changed to Active
a week agoListing first seen on site
General Features
Attached Garage 
Yes
Cross Street 
S of Pontiac Trail / W of Orchard Lake Rd.
Disclosures 
Taxes Homestead Exempt
Garage 
Yes
Garage Spaces 
2.5
Levels 
Two
Parking 
AttachedGarageGarage Door Opener
Pets 
Call
Property Sub Type 
Condominium
Security 
Security System
Sewer 
Public Sewer
Special Circumstances 
Standard
SqFt Above 
3423
SqFt Below 
1737
Style 
ColonialFreeStandingDetached
Water Source 
Public
Zoning 
Residential
Interior Features
Appliances 
Gas Water HeaterDishwasherDryerHumidifierOvenRefrigeratorRange
Basement 
ConcreteExterior EntrySump PumpUnfinishedWalk-Out Access
Cooling 
Central Air
Fireplace 
Yes
Fireplace Features 
Gas
Flooring 
Ceramic TileHardwood
Heating 
Forced AirNatural Gas
Interior 
Entrance Foyer
Window Features 
Window Treatments
BathFull 
Dimensions - 12.0 x 6.0Level - Upper
BathLav 
Dimensions - 7.0 x 8.0
Bedroom 2 
Dimensions - 11.0 x 14.0Level - Upper
Bedroom 3 
Dimensions - 11.0 x 16.0Level - Upper
BreakfastNookRoom 
Dimensions - 11.0 x 8.0
Dining Room 
Dimensions - 15.0 x 13.0
Kitchen 
Dimensions - 17.0 x 13.0
Laundry 
Dimensions - 9.0 x 8.0
Library 
Dimensions - 13.0 x 15.0
Living Room 
Dimensions - 19.0 x 23.0
Master Bathroom 
Dimensions - 11.0 x 17.0Level - Upper
Master Bedroom 
Dimensions - 24.0 x 13.0Level - Upper
Save
Ask
Tour
Hide
Share
Exterior Features
Construction Details 
BrickVinyl SidingWood Siding
Exterior 
Balcony
Lot Features 
Cul-De-SacWooded
Patio And Porch 
DeckPorch
Pool Features 
None
Waterfront Features 
Beach AccessLake Privileges
Windows/Doors 
Window Treatments
Community Features
Association Amenities 
Beach AccessMaintenance GroundsTrail(s)
Association Fee 
$742.97
Association Fee Frequency 
Monthly
MLS Area 
Area02181WestBloomfieldTwp
School District 
WestBloomfield
Financing Terms Available 
CashConventionalVA Loan
Schools
School District
WestBloomfield
Elementary School
Unknown
Middle School
Unknown
High School
Unknown
Listing courtesy of Real Estate One Chesterfield: [email protected]


IDX provided courtesy of Realcomp II Ltd. via MiRealSource. Copyright © 2026 Realcomp II Ltd. Shareholders.

IDX information is provided exclusively for consumers' personal, non-commercial use and may not be used for any purpose other than to identify prospective properties consumers may be interested in purchasing and that the data is deemed reliable but not guaranteed accurate by the MLS.

Neighborhood & Commute
Source: Walkscore
Save
Ask
Tour
Hide
Share