Save
Ask
Tour
Hide
Share
$500,000
24 Days On Site

1037 E Fairview Lane
Rochester Hills City, MI 48306

Single Family Residence|Pending
4
Beds
3
Total Baths
2
Full Baths
1
Partial Bath
2,428
SqFt
$206
/SqFt
1976
Built
Subdivision:
FAIRVIEW FARMS
County:
Oakland
1037 E Fairview Lane1037 E Fairview Lane1037 E Fairview Lane1037 E Fairview Lane
Save
Ask
Tour
Hide
Share

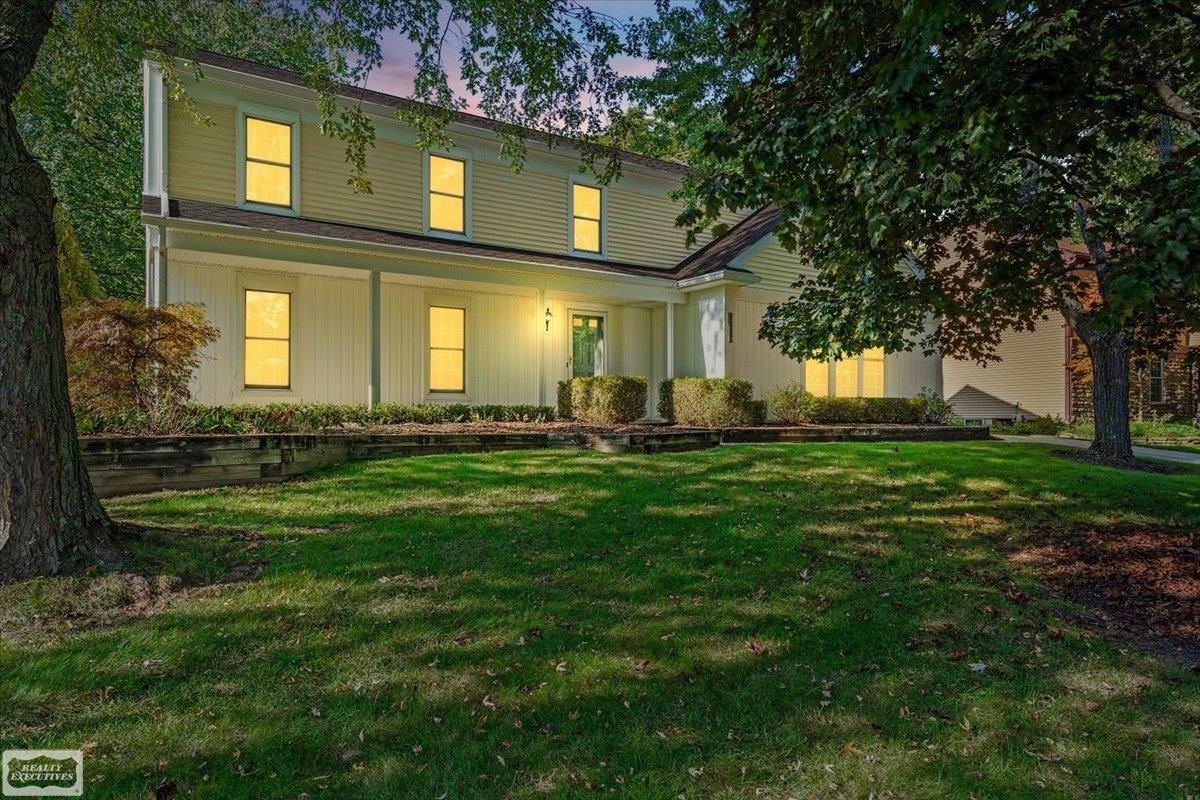
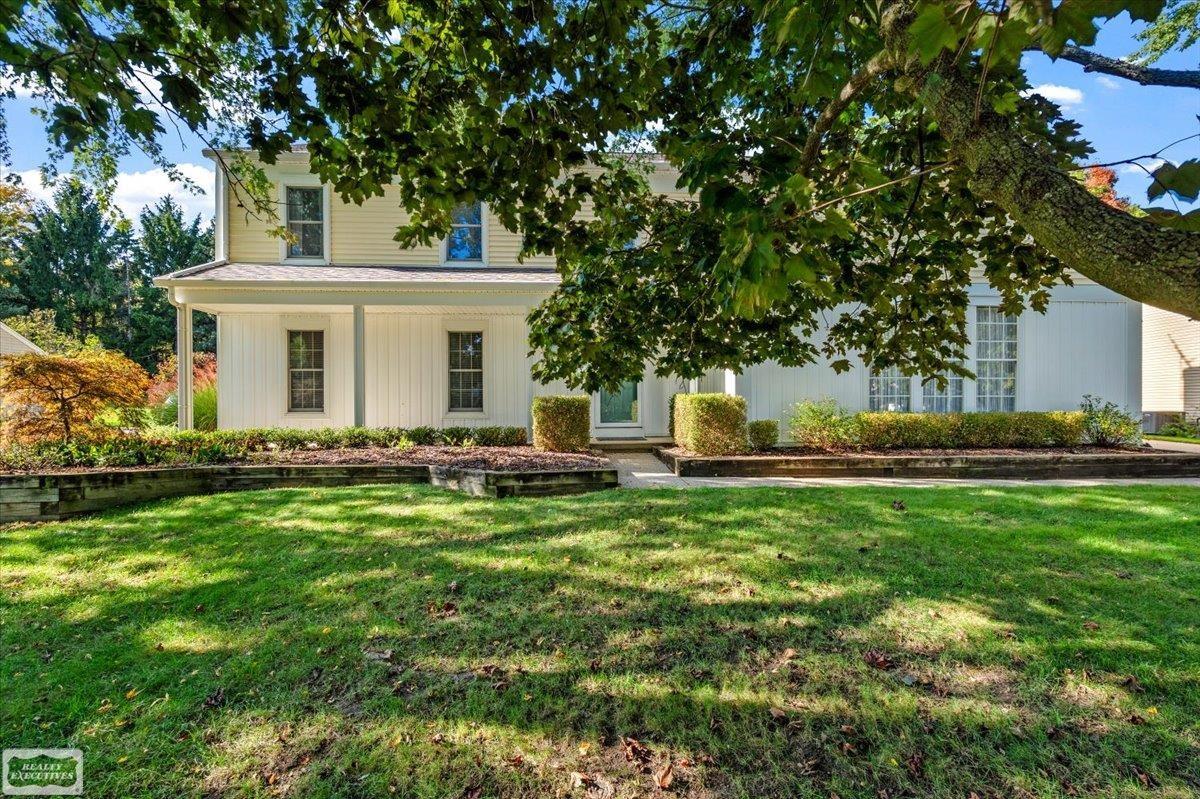
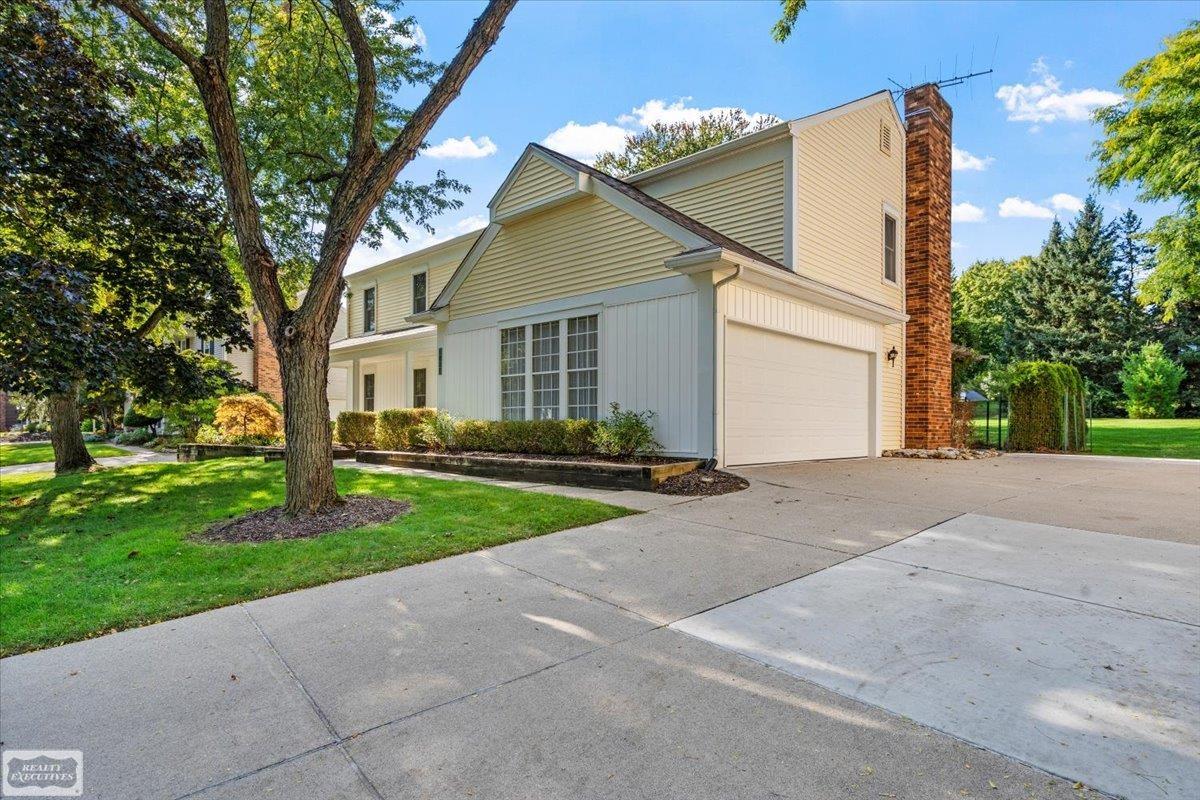
This beautiful Rochester Hills colonial is located in the sought after Fairview Farms neighborhood in the acclaimed Rochester Community Schools. 4 generous size bedrooms include a primary suite with sitting area & ensuite. Hardwood floors throughout most of the home lend a warm and inviting appeal to the spacious living areas that include a formal living room & dining room, family room with natural fireplace and eating space in the custom kitchen with handcrafted cabinetry. The thermador cooktop boosts 6 burners that any cook will appreciate and the double oven makes any size meal a breeze. Roof late 2024; Furnace & A/C 2020 - no extra costs there! Outside you can become one with nature as the deer come for a visit and peak summer brings delightful wisteria for color & shade as you relax on the maintenance free paver patio. Come and see the house you'll want to call home. (some images virtually enhanced for perspective).

Save
Ask
Tour
Hide
Share
Listing Snapshot
Price 
$500,000
Days On Site 
24 Days
Bedrooms 
4
Inside Area (SqFt) 
2,428 sqft
Total Baths 
3
Full Baths 
2
Partial Baths 
1
Lot Size 
0.35 Acres
Year Built 
1976
MLS Number 
58050224179
Status 
Pending
Property Tax 
$3,903.63
HOA/Condo/Coop Fees 
$14.58 monthly
Sq Ft Source 
Assessor
Friends & Family
Recent Activity
3 days agoListing updated with changes from the MLS
3 days agoStatus changed to Pending
4 weeks agoListing first seen on site
General Features
Acres 
0.35
Attached Garage 
Yes
Cross Street 
Tienken / Livernois
Disclosures 
Taxes Homestead Exempt
Garage 
Yes
Garage Spaces 
2
Levels 
Two
Parking 
Attached
Property Sub Type 
Single Family Residence
Sewer 
Public Sewer
Special Circumstances 
Standard
SqFt Above 
2428
Style 
Colonial
Water Source 
Public
Interior Features
Appliances 
DishwasherDisposalDryerHumidifierMicrowaveOvenRefrigeratorRangeWasher
Cooling 
Central Air
Fireplace 
Yes
Fireplace Features 
Family RoomWood Burning
Heating 
Forced AirNatural Gas
BathFull 
Level - Second
BathLav 
Bedroom 1 
Dimensions - 22.0 x 25.0Level - Second
Bedroom 2 
Dimensions - 24.0 x 11.0Level - Second
Bedroom 3 
Dimensions - 12.0 x 14.0Level - Second
Bedroom 4 
Dimensions - 15.0 x 10.0Level - Second
BreakfastNookRoom 
Dimensions - 7.0 x 8.0
Dining Room 
Dimensions - 11.0 x 10.0
Family Room 
Dimensions - 22.0 x 13.0
Kitchen 
Dimensions - 12.0 x 11.0
Laundry 
Level - Basement
Living Room 
Dimensions - 18.0 x 13.0
Save
Ask
Tour
Hide
Share
Exterior Features
Construction Details 
Vinyl Siding
Pool Features 
None
Community Features
Association Fee 
$175.0
Association Fee Frequency 
Annually
MLS Area 
Area02151RochesterHills
School District 
Rochester
Financing Terms Available 
CashConventionalVA Loan
Schools
School District
Rochester
Elementary School
Unknown
Middle School
Unknown
High School
Unknown
Listing courtesy of Realty Executives Home Towne Shelby: (248) 310-4823


IDX provided courtesy of Realcomp II Ltd. via MiRealSource. Copyright © 2026 Realcomp II Ltd. Shareholders.

IDX information is provided exclusively for consumers' personal, non-commercial use and may not be used for any purpose other than to identify prospective properties consumers may be interested in purchasing and that the data is deemed reliable but not guaranteed accurate by the MLS.

Neighborhood & Commute
Source: Walkscore
Save
Ask
Tour
Hide
Share