Save
Ask
Tour
Hide
Share
$300,000
10 Days On Site

2013 E 4th Street
Royal Oak City, MI 48067

For Sale|Single Family Residence|Active
3
Beds
2
Total Baths
1
Full Bath
1
Partial Bath
1,872
SqFt
$160
/SqFt
1950
Built
Subdivision:
HOME GARDENS
County:
Oakland
2013 E 4th Street2013 E 4th Street2013 E 4th Street2013 E 4th Street
Save
Ask
Tour
Hide
Share

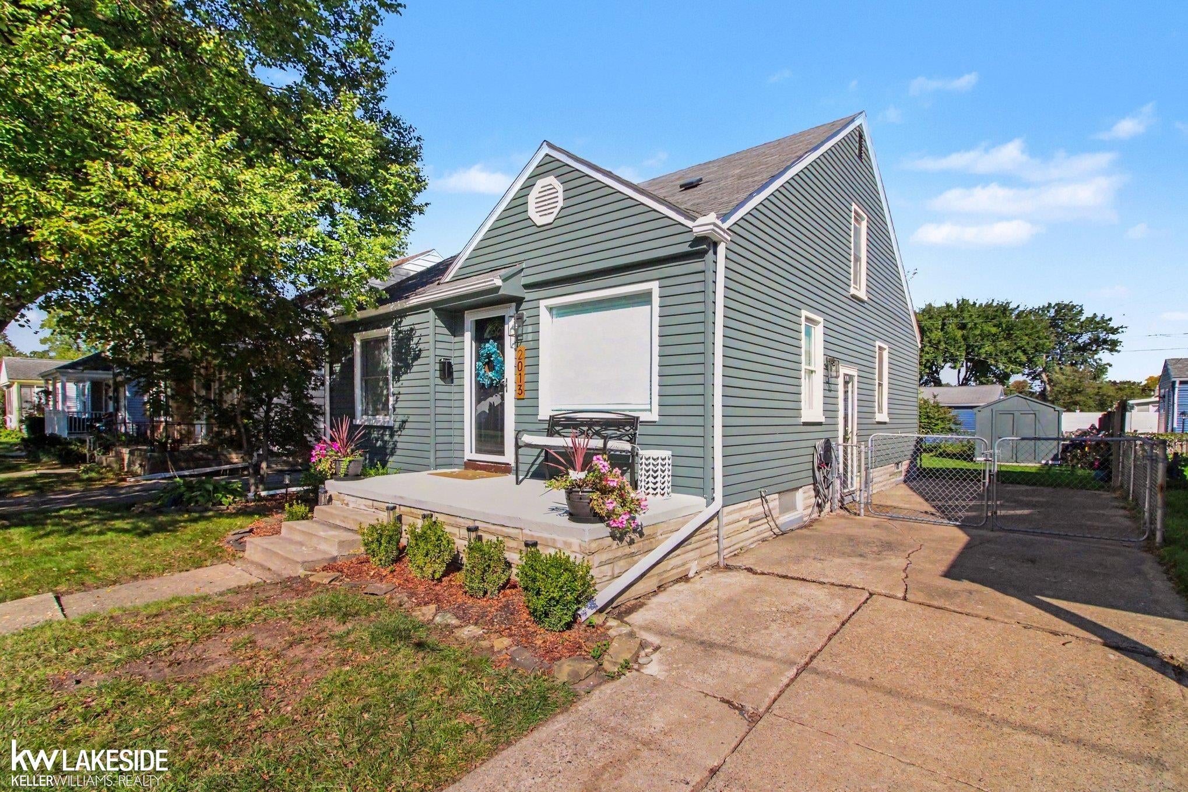
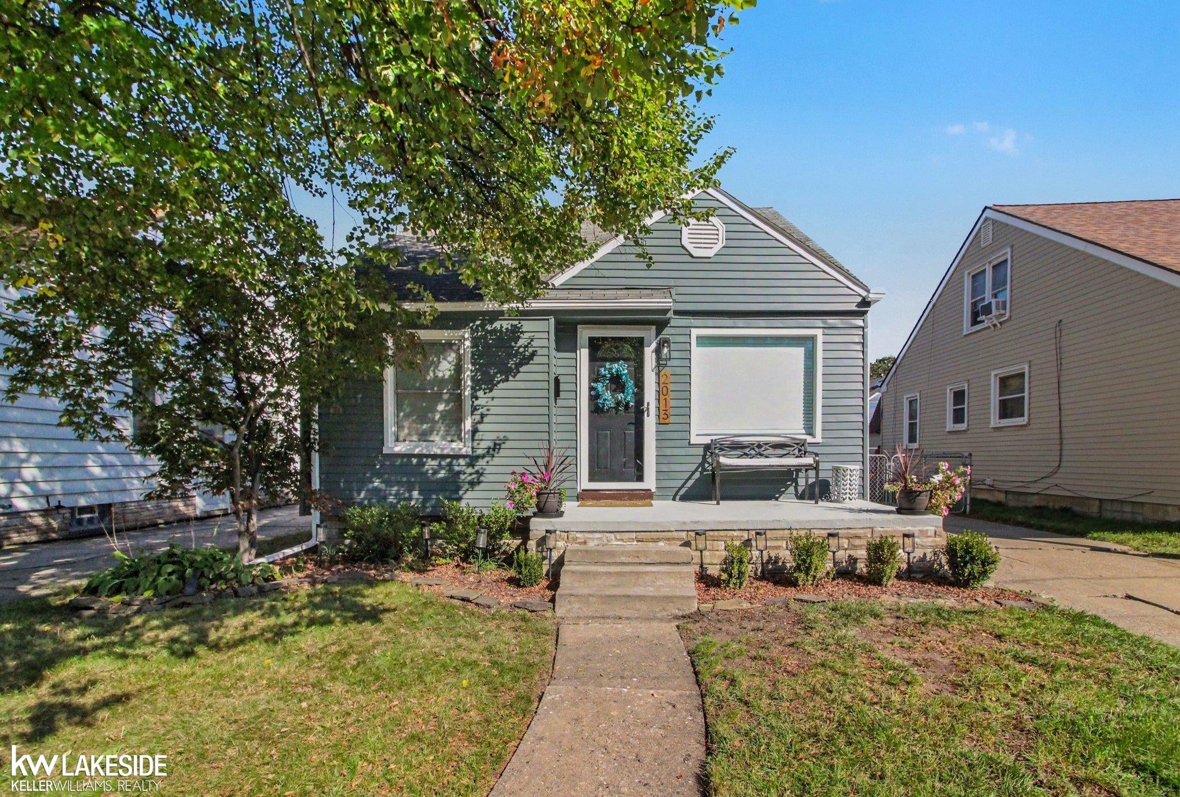
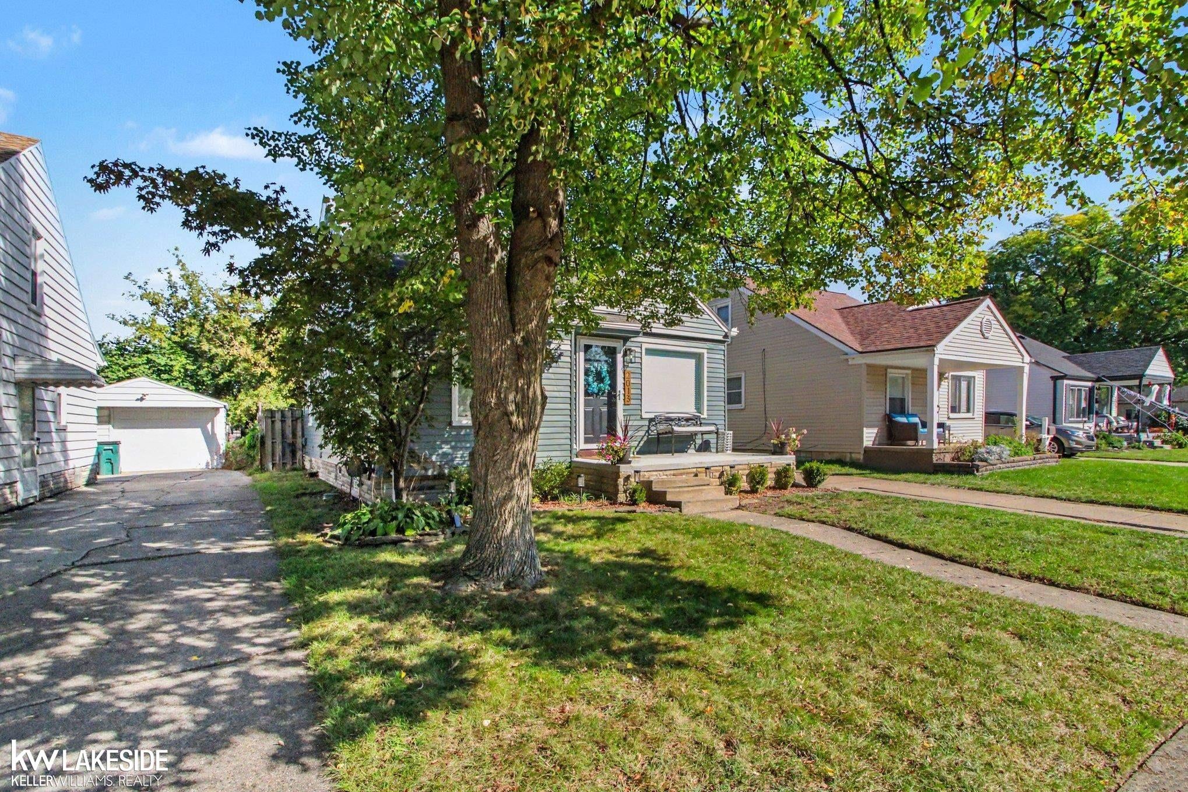
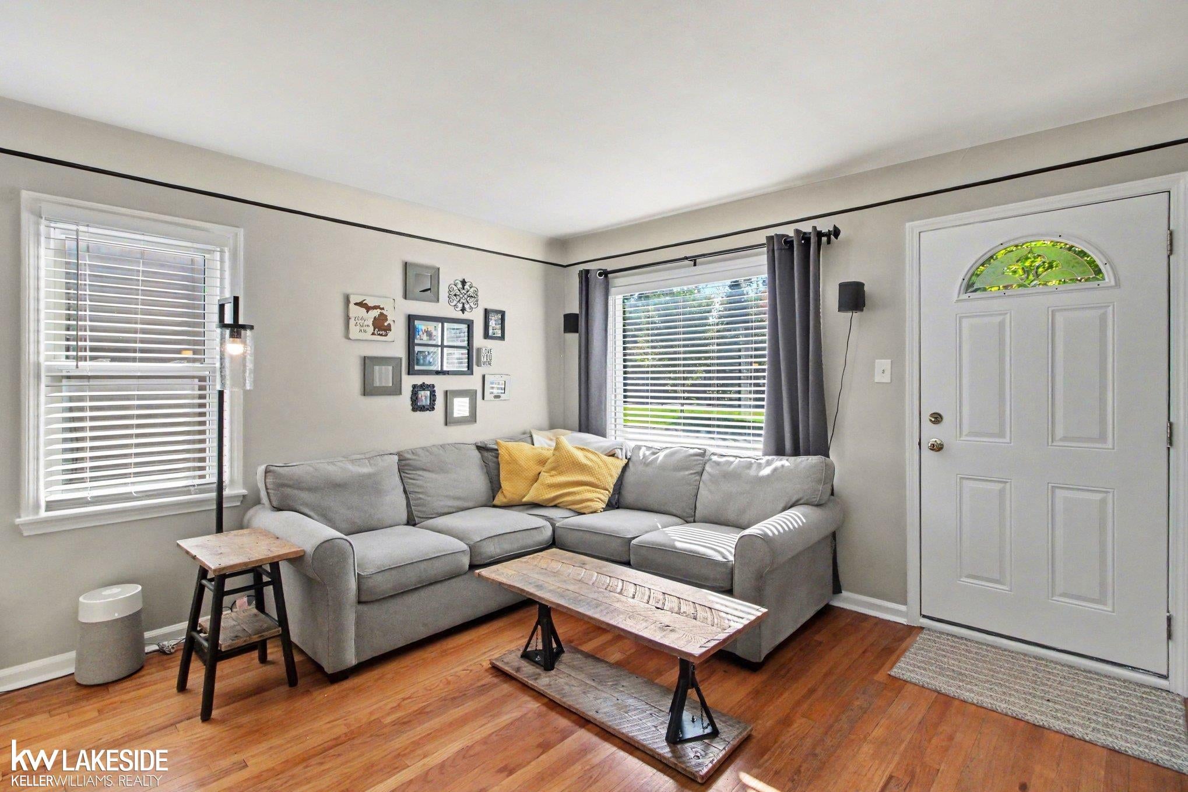
Location, charm, and convenience - this Royal Oak bungalow has it all! Less than a mile from the heart of downtown Royal Oak, this inviting 3-bedroom, 1.5-bath home offers the perfect blend of character, comfort, and functionality. Step inside to discover beautiful hardwood floors throughout and a welcoming layout filled with charm. The spacious upstairs primary bedroom provides a private retreat with plenty of room to unwind. The finished basement offers endless possibilities for entertaining, a recreation area, or home office, along with a dedicated workshop and utility space. Outside, enjoy the freshly painted exterior, fenced backyard, and inviting patio-perfect for gatherings, morning coffee, or simply relaxing. A charming porch and convenient storage shed add even more appeal. All appliances are included! Just minutes from downtown Royal Oak's vibrant restaurants, shopping, entertainment, and nightlife, with easy access to major expressways. Whether you're looking for your first home or your next chapter, this Royal Oak gem is ready to welcome you home. Schedule your private showing today!

Save
Ask
Tour
Hide
Share
Listing Snapshot
Price 
$300,000
Days On Site 
10 Days
Bedrooms 
3
Inside Area (SqFt) 
1,872 sqft
Total Baths 
2
Full Baths 
1
Partial Baths 
1
Lot Size 
0.1 Acres
Year Built 
1950
MLS® Number 
58050223556
Status 
Active
Property Tax 
$3,613
HOA/Condo/Coop Fees 
N/A
Sq Ft Source 
Public Records
Friends & Family
Recent Activity
2 weeks agoListing first seen on site
2 weeks agoListing updated with changes from the MLS®
General Features
Acres 
0.1
Cross Street 
North on 4th St / West of S Stephenson Hwy
Disclosures 
Taxes Homestead Exempt
Levels 
One and One Half
Parking 
UnassignedAssigned
Property Sub Type 
Single Family Residence
Sewer 
Public Sewer
Special Circumstances 
Standard
SqFt Above 
1056
SqFt Below 
816
Style 
Bungalow
Water Source 
Public
Zoning 
Residential
Interior Features
Appliances 
DishwasherDryerMicrowaveOvenRefrigeratorRangeWasher
Cooling 
Ceiling Fan(s)Wall/Window Unit(s)
Flooring 
Ceramic TileHardwood
Heating 
Forced AirNatural Gas
Interior 
Eat-in KitchenHigh Speed Internet
BathFull 
Dimensions - 7.0 x 7.0
BathLav 
Dimensions - 5.0 x 7.0
Bedroom 1 
Dimensions - 12.0 x 15.0Level - Upper
Bedroom 2 
Dimensions - 9.0 x 12.0
Bedroom 3 
Dimensions - 10.0 x 8.0
Dining Room 
Dimensions - 9.0 x 9.0
Kitchen 
Dimensions - 9.0 x 9.0
Living Room 
Dimensions - 12.0 x 12.0
Save
Ask
Tour
Hide
Share
Exterior Features
Construction Details 
Aluminum SidingVinyl Siding
Fencing 
Fenced
Patio And Porch 
PatioPorch
Pool Features 
None
Community Features
MLS Area 
Area02251RoyalOak
School District 
RoyalOak
Financing Terms Available 
CashConventional
Roads 
Paved
Schools
School District
RoyalOak
Elementary School
Unknown
Middle School
Unknown
High School
Unknown
Listing courtesy of Keller Williams Realty Lakeside: (586) 337-2696


IDX provided courtesy of Realcomp II Ltd. via MiRealSource. Copyright © 2026 Realcomp II Ltd. Shareholders.

IDX information is provided exclusively for consumers' personal, non-commercial use and may not be used for any purpose other than to identify prospective properties consumers may be interested in purchasing and that the data is deemed reliable but not guaranteed accurate by the MLS.

Neighborhood & Commute
Source: Walkscore
Save
Ask
Tour
Hide
Share